This is a carousel with tiles that activate property listing cards. Use the previous and next buttons to navigate.
1/1
$435,000
This is a carousel with tiles that activate property listing cards. Use the previous and next buttons to navigate.
1/1
Property Description
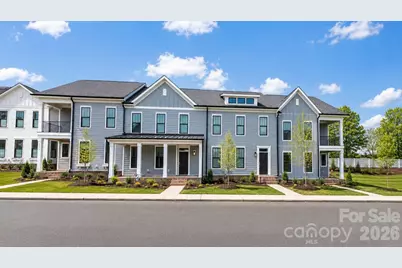
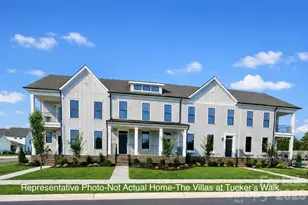
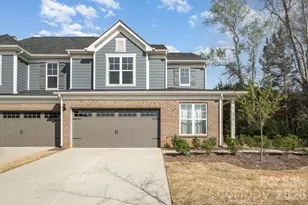
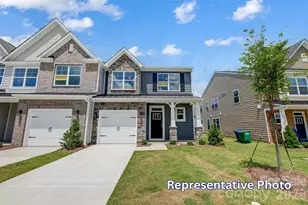
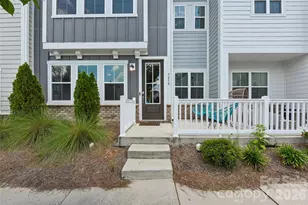
NEW CONSTRUCTION PRIMARY BEDROOM DOWNSTAIRS - 2-Story Townhome at The Villas at Tuckers Walk. Discover the Merlot Plan featuring 3 bedrooms, 2.5 baths, and exceptional open concept design with the luxury of covered full front porch. --- Prime Cabarrus County location at the corner of Popular Tent Road and Harris Road in the highly sought-after Cox Mill High School district. ----- The Moscato offers the rare main bedroom down convenience in brand new construction of approximately 2062 sq. ft. of living space ----- MAIN LEVEL HIGHLIGHTS: Welcoming foyer sets the tone for this beautifully designed home. Gourmet kitchen showcases wall oven, cooktop, dishwasher, elegant granite countertops with designer tile backsplash, and breakfast bar island perfect for casual dining and entertaining. Durable designer vinyl plank flooring flows seamlessly throughout foyer, half bath, laundry, and kitchen areas. ----- PRIMARY SUITE RETREAT: Thoughtfully positioned on the main floor, the primary bedroom suite features convenient walk-through access to the laundry room and a luxurious tiled shower. Cultured marble vanity top with undermount sink adds a spa-like touch. ----- UPPER LEVEL LIVING: Two generous bedrooms and a spacious loft area provide versatile space ideal for second living area, home office, or entertainment room. Full bath with tub & shower and molded-in shelves/ledges serves the upper bedrooms. ----- OUTDOOR SPACES: covered front porch extending the width of the home and partially covered side patio extend your living space and provide year-round outdoor enjoyment. Attached 2-car rear load garage offers convenient access and additional storage. ----- COMFORT AND EFFICIENCY: 9-foot ceilings on both floors create an open, airy atmosphere throughout. Lennox gas forced air heating and AC system with separate HVAC zones for each floor allows customized comfort control. 50-gallon energy efficient gas water heater. 2-10 Home Warranty included for peace of mind. ----- CURRENTLY UNDER CONSTRUCTION - ACT NOW TO SELECT YOUR OWN FINISHES AND MAKE THIS HOME UNIQUELY YOURS. Estimated completion August 2026. PHOTOS ARE REPRESENTATIVE - Home Under Construction. ----- Don't miss this rare opportunity to own a primary bedroom downstairs townhome in one of Cabarrus County's most desirable communities and school districts.
Full Property Details
Full Property Details for 10213 Rainier Trail Dr NW
General
- Sold For: $435,000
- HOA FEE: $165/month
- Status: Closed
- Type: Townhouse
- Source: Charlotte_Regional_Realtor_Association
- MLS ID: 4342351
- Added to Site: 138 day(s) ago
Interior
- Interior Features: Breakfast Bar, Cable Prewire, Entrance Foyer, Kitchen Island, Open Floorplan, Pantry, Walk-In Closet(s)
- Appliances: Dishwasher, Disposal, Electric Cooktop, ENERGY STAR Qualified Dishwasher, Gas Water Heater, Low Flow Fixtures, Microwave, Plumbed For Ice Maker, Self Cleaning Oven, Wall Oven
- Flooring: Carpet, Tile
Rooms
Bathrooms
- Total Bathrooms: 3
- Full Bathrooms: 2
- Half Bathrooms: 1
- Upper - Full Baths: 1
- Main - Full Baths: 1
- Main - 1/2 Baths: 1
Bedrooms
- Total Bedrooms: 3
- Bedrooms Upper: 2
- Bedrooms Main & Up: 1
Other Rooms
- Laundry: Electric Dryer Hookup, Laundry Room, Main Level, Washer Hookup
Parking
- Garage: Yes
- Garage Description: 440 Sq. Ft.
- Garage Spaces: 2
- Parking Features: Attached Garage, Garage Faces Rear
Location
- County: Cabarrus
- Subdivision: The Villas at Tuckers Walk
- Driving Directions: For GPS use: 10022 Angels Landing CT NW Huntersville NC 28078 —-- From I-77 N to I-485 Inner - Take Exit 19A toward Matthews, Merge onto I-485 Inner, Take exit 26 to Prosperity Church Rd, Turn right on Eastfield Rd, Turn Right on Tuckers Walk Ct NW, Turn Right on Meeting House Dr NW, Left on Angels Landing Ct NW, Right on Rainer Trail Drive, lot on Right -----From I-85 N - Take Exit 52 for Poplar Tent Rd, Turn left on Harris Rd, Turn left on Tuckers Walk Ct NW, Turn Right on Meeting House Dr NW, Left on Angels Landing Ct NW, Right on Rainer Trail Drive, lot on Right
School Information
- Elementary School: W.R. Odell
- Middle School: Harris Road
- High School: Cox Mill
Community
- Assoc. Name: CSI Property Management
- Pets: Yes, Conditional, Breed Restrictions, Number Limit, Ca
Heating & Cooling
- Cooling Type: Central Air, ENERGY STAR Qualified Equipment, Zoned
- Heating Type: ENERGY STAR Qualified Equipment, Forced Air, Natural Gas, Zoned
Utilities
- Sewer: Public Sewer
- Water: City
- Utility Description: Cable Available, Underground Power Lines, Underground Utilities, Wired Internet Available
Structural Information
- Architectural Style: Traditional
- Builder: Meeting Street Homes & Communties
- Model: Moscato
- Construction Status: Under Construction
- Approx Compl Date: 2026-08-20
- Construction: Site Built
- Exterior Const.: Fiber Cement
- Roof: Architectural Shingle, Metal
- Entry Floor Number: 1
- Upper: 751 Sq. Ft.
- Main/1st Level: 1,311 Sq. Ft.
- Year Built: 2026
Manufactured Home
- Land Included: Yes
Lot Features
- Lot Dimensions: 24.29 x 100.24.29 x 100
- Street/Road Desc.: Concrete, Paved
- Lot Features: Level
- Rcmdd Zoning: PUD
- Fencing (Description): Wood
Financial Considerations
- Association Fee: $165
- Assoc Fee Freq.: Monthly
- Terms: Cash, Conventional, Exchange, FHA, VA Loan
Disclosures and Reports
- Restrictions: Architectural Review, Livestock Restriction, Rental – See Restrictions Description, Signage, Use
- Property ID: 46719015200000
- Lot Number: 108/8
Listed by Better Homes and Gardens Real Estate Paracle
Sold by Red Bricks Realty LLC

Get Pre-Approved Today
Schools
Schools serving 10213 Rainier Trail Dr NW
School District:Cabarrus County Schools
| Name | Grades | Distance |
|---|---|---|
W R Odell Primary 1 Dragon Pride Drive, Concord, NC 28027 | K-2 | 1 mi |
W R Odell Elementary 1885 Odell School Road, Concord, NC 28027 | 3-5 | 2 mi |
Harris Road Middle 1251 Patriot Blvd, Concord, NC 28027 | 6-8 | 1.1 mi |
Cox Mill High School 1355 Cox Mill Road, Concord, NC 28027 | 9-12 | 1.8 mi |
Disclaimer:
School attendance boundaries provided by ATTOM Data Solutions and are for reference only. Contact the school directly to verify enrollment eligibility.
Price & Sales History for 10213 Rainier Trail Dr NW
Date
Details
Price
Change
Source
8/14/2026
Sold
$435,000
-3.31%
MLS
7/02/2026
Price Reduced
$449,900
-0.42%
MLS
5/19/2026
Price Increased
$451,800
0.9%
MLS
4/24/2026
Price Increased
$447,750
2.2%
MLS
4/08/2026
Listed
$438,100
—
MLS
Disclaimer: Historical sales information is derived from public records provided by the county offices. Information is not guaranteed and should be independently verified.
10213 Rainier Trail Drive NW, Huntersville, NC 28078 (MLS# 4342351) is a Townhouse property that was sold at $435,000 on August 14, 2026. Want to learn more about 10213 Rainier Trail Drive NW? Do you have questions about finding other Townhouse real estate for sale in Huntersville? You can browse all Huntersville real estate or contact a Coldwell Banker agent to request more information.