This is a carousel with tiles that activate property listing cards. Use the previous and next buttons to navigate.
1/1
$726,000
This is a carousel with tiles that activate property listing cards. Use the previous and next buttons to navigate.
1/1
Property Description
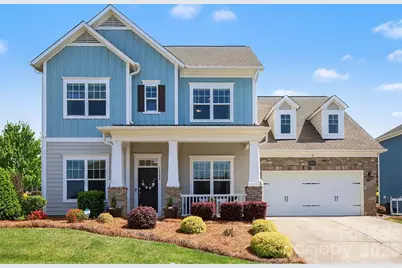
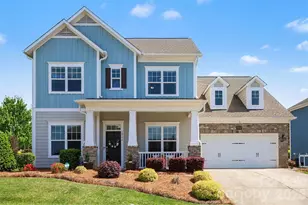
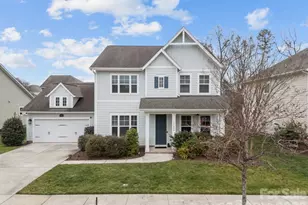
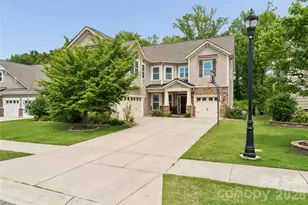
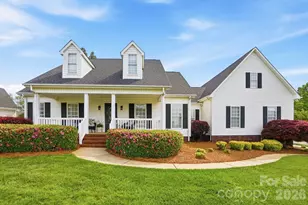
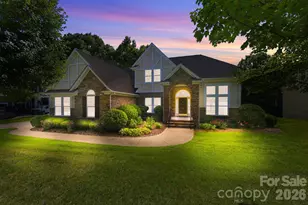
Welcome to this beautifully designed custom David Weekley home in Skybrook North, where timeless curb appeal and thoughtful living spaces come together seamlessly. A charming covered front porch sets the tone, leading into a bright, airy interior filled with natural light, elevated ceilings, and a clean, modern aesthetic. The main level is anchored by an open-concept living area that flows effortlessly from the spacious family room with a cozy fireplace into the dining area and a stunning kitchen designed for both everyday living and entertaining. Large windows frame views of the backyard and bring in abundant light, while the layout creates a natural gathering space at the heart of the home. The primary suite on the main level offers a peaceful retreat, featuring a spacious bedroom and a beautifully appointed bath with a spa-like feel. Also on the main level, you'll find an additional full bedroom and bath-ideal for guests, multi-generational living, or a private home office-providing flexibility that is hard to find. Upstairs, the second floor is thoughtfully designed to maximize both privacy and functionality. Each bedroom offers direct access to a full bath, creating a comfortable and convenient setup for family and guests alike. Two separate bonus or flex spaces provide incredible versatility for a media room, playroom, home gym, or additional lounge areas, while walk-in attic spaces offer abundant, easily accessible storage without sacrificing living space. Outdoor living is just as inviting, with a covered rear patio that extends your living space outdoors, overlooking a well-maintained, level backyard. A built-in grill creates the perfect setting for entertaining and dining al fresco, making it easy to enjoy gatherings year-round. Additional highlights include the peace of mind and convenience of a whole-home generator, ensuring comfort and reliability no matter the season. Located within the desirable Skybrook community, residents enjoy convenient access to golf, pools, walking trails, and clubhouse amenities, along with nearby shopping, dining, and everyday conveniences. Commuting is easy with quick access to major roadways, while the surrounding area offers a blend ofsuburban comfort and vibrant local attractions. With five bedrooms and four full baths across a thoughtfully designed layout, this home combines comfort, style, and functionality in one of the area's most sought-after neighborhoods.
Full Property Details
Full Property Details for 10396 Ambercrest Ct NW
General
- Sold For: $726,000
- HOA FEE: $48/month
- HOA FEE FREQ.: Annually
- Status: Closed
- Type: Single Family
- Source: Charlotte_Regional_Realtor_Association
- MLS ID: 4370225
- Added to Site: 126 day(s) ago
Interior
- Interior Features: Attic Walk In, Built-in Features, Drop Zone, Kitchen Island, Open Floorplan, Pantry, Storage, Walk-In Closet(s)
- Fireplace: Yes
- Fireplace(s): Gas, Gas
- Appliances: Dishwasher, Disposal, Exhaust Fan, Gas Range, Microwave, Refrigerator with Ice Maker, Self Cleaning Oven
- Flooring: Carpet, Hardwood, Tile
Rooms
Bathrooms
- Total Bathrooms: 4
- Full Bathrooms: 4
- Upper - Full Baths: 2
- Main - Full Baths: 2
Bedrooms
- Total Bedrooms: 5
- Bedrooms Upper: 3
- Bedrooms Main & Up: 2
Other Rooms
- Laundry: Laundry Room, Main Level
Exterior
- Exterior Features: Gas Grill
Parking
- Garage: Yes
- Garage Description: 416 Sq. Ft.
- Garage Spaces: 2
- Parking Features: Driveway, Attached Garage
Location
- County: Cabarrus
- Subdivision: Skybrook North Parkside
School Information
- Elementary School: W.R. Odell
- Middle School: Harris Road
- High School: Cox Mill
Heating & Cooling
- Cooling Type: Ceiling Fan(s), Central Air
- Heating Type: Central
Utilities
- Sewer: Public Sewer
- Water: City
Structural Information
- Construction: Site Built
- Exterior Const.: Brick Partial, Hardboard Siding
- Roof: Architectural Shingle
- Upper: 1,513 Sq. Ft.
- Main/1st Level: 1,927 Sq. Ft.
- Year Built: 2018
Lot Features
- Street/Road Desc.: Concrete, Paved
- Lot Features: Level
- Rcmdd Zoning: CURV
Financial Considerations
- Association Fee: $580
- Assoc Fee Freq.: Annually
Disclosures and Reports
- Property ID: 4671-72-6559-0000
- Lot Number: 13200-338
Listed by Keller Williams South Park and Keller Williams Connected
Sold by Carolina Living Associates LLC

Get Pre-Approved Today
Schools
Schools serving 10396 Ambercrest Ct NW
School District:Cabarrus County Schools
| Name | Grades | Distance |
|---|---|---|
W R Odell Primary 1 Dragon Pride Drive, Concord, NC 28027 | K-2 | 1 mi |
W R Odell Elementary 1885 Odell School Road, Concord, NC 28027 | 3-5 | 1.9 mi |
Harris Road Middle 1251 Patriot Blvd, Concord, NC 28027 | 6-8 | 0.9 mi |
Cox Mill High School 1355 Cox Mill Road, Concord, NC 28027 | 9-12 | 2.3 mi |
Disclaimer:
School attendance boundaries provided by ATTOM Data Solutions and are for reference only. Contact the school directly to verify enrollment eligibility.
Price & Sales History for 10396 Ambercrest Ct NW
Date
Details
Price
Change
Source
7/27/2026
Sold
$726,000
-5.44%
MLS
6/17/2026
Price Reduced
$767,750
-1.29%
MLS
5/26/2026
Price Reduced
$777,750
-2.17%
MLS
5/08/2026
Price Reduced
$795,000
-3.64%
MLS
4/20/2026
Listed
$825,000
—
MLS
Disclaimer: Historical sales information is derived from public records provided by the county offices. Information is not guaranteed and should be independently verified.
10396 Ambercrest Court NW, Huntersville, NC 28078 (MLS# 4370225) is a Single Family property that was sold at $726,000 on July 27, 2026. Want to learn more about 10396 Ambercrest Court NW? Do you have questions about finding other Single Family real estate for sale in Huntersville? You can browse all Huntersville real estate or contact a Coldwell Banker agent to request more information.