This is a carousel with tiles that activate property listing cards. Use the previous and next buttons to navigate.
1/13
$324,995
This is a carousel with tiles that activate property listing cards. Use the previous and next buttons to navigate.
1/13
Property Description
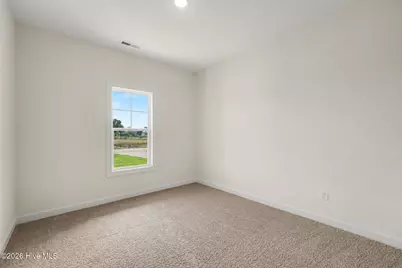
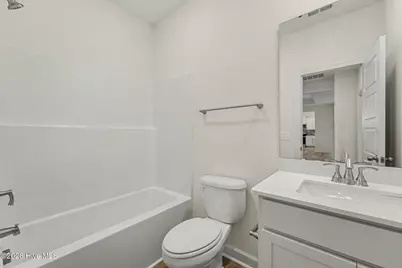
Builder will pay up to 10k in closing cost and include a refrigerator as well as 2-inch faux wood blinds when buyer uses the builder's lender! Welcome to Hudson Village, minutes from Hwy 70 and SJAFB in the Walnut Creek area. The Bailey Floor Plan is a stunning single-story ranch with 3 bedrooms, 2 baths, built by Ben Stout Construction! The home features an open living/kitchen/dining combo with electric fireplace, granite countertop, lots of cabinet space, island and pantry! Owner's suite offers ensuite access to full bath and large walk in closet. You'll find the two additional guest bedrooms and additional full bath as well as the spacious foyer finish this great ranch floorplan! Laundry room is located centrally to all bedrooms for added convenience. Call us to secure your 'home-sweet-home' in Hudson Village where rural charm and urban amenity perfectly blend!
Full Property Details
Full Property Details for 105 Ed Barrow Ln
General
- Price: $324,995
- HOA FEE: $17/month
- HOA FEE FREQ.: Annually
- Status: Active
- Type: Single Family
- Source: 2253
- MLS ID: 100591798
- Updated: 8/20/2026
- Added to Site: 28 day(s) ago
Interior
- Number of Rooms: 7
- Interior Features: Walk-in Closet(s), Entrance Foyer, Kitchen Island, Ceiling Fan(s), Pantry, Walk-in Shower, Walk-In Closet(s)
- Fireplace: Yes
- Number of Fireplaces: 1
- Appliances: Electric Oven, Built-In Microwave, Dishwasher
- Flooring: LVT/LVP, Carpet
Rooms
Bathrooms
- Total Bathrooms: 2
- Full Bathrooms: 2
Bedrooms
- Total Bedrooms: 3
- Primary Bedroom: Primary Living Area
Other Rooms
- Laundry: Dryer Hookup, Washer Hookup, Laundry Room
Additional Information
- Shared Amenities: Maintenance Common Areas
- Security/Safety: Smoke Detector(s)
Exterior
- Porch/Patio/Deck: Covered, Porch
Parking
- Garage: Yes
- Attached garage: Yes
- Garage Spaces: 3
- Parking Features: Garage Faces Front, Attached, Covered, Concrete
Location
- County: Wayne
- Subdivision: Hudson Village
- Driving Directions: Use 400 S BESTON RD, LAGRANGE US-258 N / US-70 W Byp / W New Bern Rd At Exit 370, head right on the ramp for US-70West toward Goldsboro 2.6 mi Turn left onto S Beston Rd Road name changes to S Beston Rd. Go aprrox 1 mile to HudsonVillage on the Left
School Information
- High School District: Wayne County Public Schools
- Elementary School: Spring Creek
- Middle School: Spring Creek
- High School: Spring Creek
Community
- Association: Yes
- Assoc. Name: HUDSON VILLAGE - PAMS
Heating & Cooling
- Cooling Type: Heat Pump
- Heating Type: Heat Pump, Electric
Utilities
- Sewer: Septic Tank
- Water: Public
- Utility Description: Water Connected
Structural Information
- Structure Type: Wood Frame, Stick Built
- Construction: Vinyl Siding, Wood Frame
- Roof: Shingle
- Entry Floor Number: 1
- Square Feet: 1,643
- Year Built: 2026
Lot Features
- Lot Size (Acres): 0.37
- Lot Size (Sq. Ft.): 16,117
- Lot Dimensions: see plat
- Frontage: Maintained, Paved, Paved
- Lot Features: Open Lot
- Zoning: Res
- Fencing (Description): None
Financial Considerations
- For Sale: Yes
- Price Per Sq. Ft.: $197.81
- Association Fee: $200
- Assoc Fee Freq.: Annually
- Terms: Cash, Conventional, FHA, USDA Loan, VA Loan
Disclosures and Reports
- Special Conditions: Standard
- Legal Description: Lot 27 Hudson Village
- Property ID: 3546388535
- Lot Number: 27
Listed by EXP Realty LLC - C, Tammy Register
Get Pre-Approved Today
Schools
Schools serving 105 Ed Barrow Ln
School District:Wayne County Public Schools
| Name | Grades | Distance |
|---|---|---|
Spring Creek Elementary School 1050 Saint John Church Road, Goldsboro, NC 27534 | PK-4 | 2.2 mi |
Spring Creek Middle 3579 North Carolina 111, Seven Springs, NC 28578 | 5-8 | 5.9 mi |
Spring Creek High School 4340 Indian Springs Road, Seven Springs, NC 28578 | 9-12 | 6.2 mi |
Disclaimer:
School attendance boundaries provided by ATTOM Data Solutions and are for reference only. Contact the school directly to verify enrollment eligibility.
Price & Sales History for 105 Ed Barrow Ln
Date
Details
Price
Change
Source
7/27/2026
Listed
$324,995
—
MLS
Disclaimer: Historical sales information is derived from public records provided by the county offices. Information is not guaranteed and should be independently verified.

Tax History
Tax History for 105 Ed Barrow Ln
Year
Property Taxes
Change
Tax Assessment
Change
2025
—
$35,000
—
Disclaimer: Historical tax information is derived from public records provided by the county offices. Information is not guaranteed and should be independently verified.
Estimate the Cost
Estimate the Cost for 105 Ed Barrow Ln
105 Ed Barrow Lane, La Grange, NC 28551 (MLS# 100591798) is a Single Family property with 3 bedrooms and 2 full bathrooms. 105 Ed Barrow Lane is currently listed for $324,995 and was received on July 27, 2026. Want to learn more about 105 Ed Barrow Lane? Do you have questions about finding other Single Family real estate for sale in La Grange? You can browse all La Grange real estate or contact a Coldwell Banker agent to request more information.
