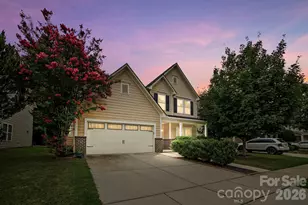
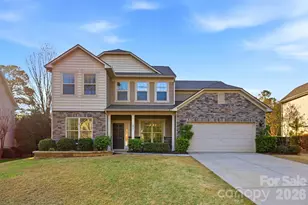
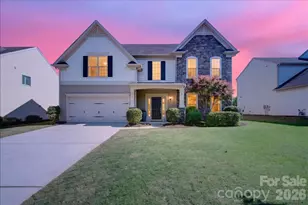
This is a carousel with tiles that activate property listing cards. Use the previous and next buttons to navigate.
1/47
$639,000 Just Listed
This is a carousel with tiles that activate property listing cards. Use the previous and next buttons to navigate.
1/47
Property Description
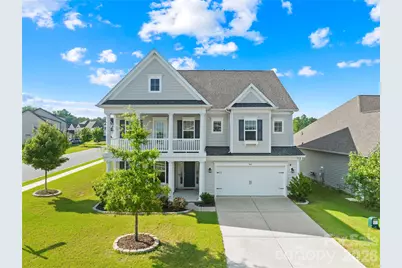
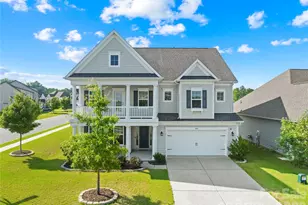
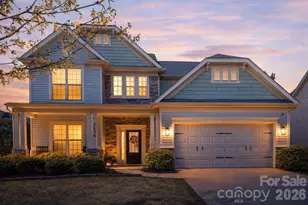
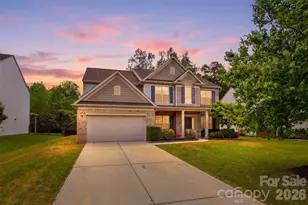
Better Than New Luxury in Overlook at Barber Rock. Built in 2021 and maintained to absolute model-home perfection, this stunning 5-bedroom, 3-bath residence delivers the ultimate blend of modern elegance and functional design. The heart of the home features a show-stopping gourmet kitchen with a massive center island, a butler's pantry, and top-tier stainless gas appliances, flowing seamlessly into a sun-drenched breakfast area and a spacious family room anchored by a cozy gas fireplace. Designed for flexible living, the main level hosts a sought-after private guest suite that doubles as the perfect, quiet work-from-home office. Upstairs serves as a true retreat, boasting a versatile bonus room (functioning as the 5th bedroom) and a luxurious Owner's Suite complete with elegant tray ceilings and a spa-like bath. You can even step outside directly from a secondary bedroom onto a private balcony to relax and enjoy the view. With premium upgrades throughout, a charming covered front porch, and a highly functional drop zone off the 2-car garage, every detail of this home has been curated for maximum style and comfort. A charming covered front porch offers the perfect spot for morning coffee, while the rear covered porch provides a seamless, all-weather outdoor extension of your living space-ideal for weekend barbecues, evening relaxation, or year-round entertaining. The lifestyle here is just as incredible as the property itself. Spend your summers lounging at the community cabana and pool, or take advantage of being zoned for top-rated schools. Perfectly positioned just minutes from Ballantyne's premier shopping and dining, the home offers unbeatable convenience. Commuters will love the easy access to Lancaster Highway, making trips to the Carolina Mall, downtown, or the local light rail effortless. Impeccably decorated, ultra-modern, and completely turnkey-your dream home is officially waiting!
Full Property Details
Full Property Details for 1065 Harbor Bay Dr
General
- Price: $639,000
- HOA FEE: $117/month
- HOA FEE FREQ.: Quarterly
- Status: Active
- Type: Single Family
- Source: Charlotte_Regional_Realtor_Association
- MLS ID: 4399872
- Updated: 7/4/2026
- Added to Site: 3 day(s) ago
Interior
- Interior Features: Attic Stairs Pulldown, Breakfast Bar, Entrance Foyer, Garden Tub, Kitchen Island, Open Floorplan, Pantry, Walk-In Closet(s), Walk-In Pantry
- Fireplace: Yes
- Fireplace(s): Gas Log, Living Room, Gas Log, Living Room
- Appliances: Dishwasher, Disposal, Dryer, Electric Water Heater, Gas Cooktop, Microwave, Refrigerator, Wall Oven, Washer
- Flooring: Carpet, Hardwood, Tile
Rooms
Bathrooms
- Total Bathrooms: 3
- Full Bathrooms: 3
- Upper - Full Baths: 2
- Main - Full Baths: 1
Bedrooms
- Total Bedrooms: 5
- Bedrooms Upper: 4
- Bedrooms Main & Up: 1
Other Rooms
- Laundry: Laundry Room, Upper Level
Additional Information
- Shared Amenities: Clubhouse, Outdoor Pool
- Pool: Yes
Parking
- Garage: Yes
- Garage Description: 452 Sq. Ft.
- Garage Spaces: 2
- Parking Features: Driveway, Attached Garage, Garage Door Opener, Garage Faces Front
Location
- County: Lancaster
- Subdivision: The Overlook at Barber Rock
School Information
- Elementary School: Harrisburg
- Middle School: Indian Land
- High School: Indian Land
Community
- Assoc. Name: Kuester Management
Heating & Cooling
- Cooling Type: Ceiling Fan(s), Central Air
- Heating Type: Central, Natural Gas, Zoned
Utilities
- Sewer: County Sewer
- Water: County Water
- Utility Description: Natural Gas
Structural Information
- Construction Status: Completed
- Construction: Site Built
- Exterior Const.: Fiber Cement
- Roof: Architectural Shingle
- Upper: 1,794 Sq. Ft.
- Main/1st Level: 1,423 Sq. Ft.
- Year Built: 2021
Manufactured Home
- Land Included: Yes
Lot Features
- Lot Dimensions: 124 x 66
- Street/Road Desc.: Concrete, Paved
- Lot Features: Corner Lot
Financial Considerations
- Association Fee: $350
- Assoc Fee Freq.: Quarterly
- Terms: Cash, Conventional, FHA, VA Loan
Disclosures and Reports
- Restrictions: Architectural Review
- Property ID: 0006J-0B-102.00
- Lot Number: 1397-269
Listed by RE/MAX Executive
Get Pre-Approved Today
Schools
Schools serving 1065 Harbor Bay Dr
School District:Lancaster County School District
| Name | Grades | Distance |
|---|---|---|
Harrisburg Elementary School 10251 Harrisburg Road, Indian Land, SC 29707 | K-5 | 2 mi |
Indian Land Middle School 8361 Charlotte Highway, Indian Land, SC 29707 | 6-8 | 4.6 mi |
Indian Land High School 6100 Charlotte Highway, Lancaster, SC 29720 | 9-12 | 9.6 mi |
Disclaimer:
School attendance boundaries provided by ATTOM Data Solutions and are for reference only. Contact the school directly to verify enrollment eligibility.
Price & Sales History for 1065 Harbor Bay Dr
Date
Details
Price
Change
Source
7/04/2026
Listed
$639,000
56.02%
MLS
1/04/2021
Sold
$409,561
—
Public Record
Disclaimer: Historical sales information is derived from public records provided by the county offices. Information is not guaranteed and should be independently verified.
Tax History
Tax History for 1065 Harbor Bay Dr
Year
Property Taxes
Change
Tax Assessment
Change
2025
$2,966
12%
$18,262
15%
2023
$2,637
3%
$15,880
—
2022
$2,569
76%
$15,880
253%
2021
$1,462
—
$4,500
—
Disclaimer: Historical tax information is derived from public records provided by the county offices. Information is not guaranteed and should be independently verified.
Estimate the Cost
Estimate the Cost for 1065 Harbor Bay Dr
1065 Harbor Bay Drive, Fort Mill, SC 29707 (MLS# 4399872) is a Single Family property with 5 bedrooms and 3 full bathrooms. 1065 Harbor Bay Drive is currently listed for $639,000 and was received on July 04, 2026. Want to learn more about 1065 Harbor Bay Drive? Do you have questions about finding other Single Family real estate for sale in Fort Mill? You can browse all Fort Mill real estate or contact a Coldwell Banker agent to request more information.