This is a carousel with tiles that activate property listing cards. Use the previous and next buttons to navigate.
1/1
$580,000
This is a carousel with tiles that activate property listing cards. Use the previous and next buttons to navigate.
1/1
Property Description
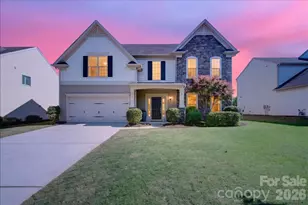
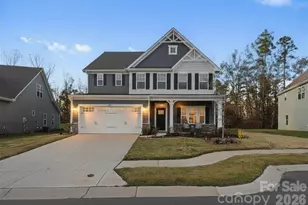
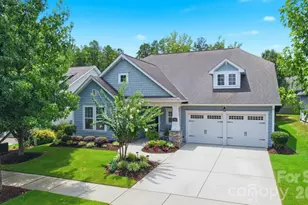
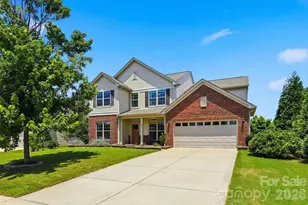
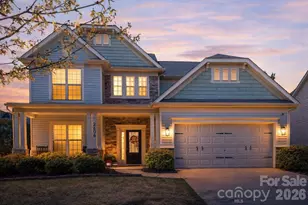
Perfectly positioned on the northern tip of Indian Land at the state line, 2747 Dunlin Drive offers exceptional convenience to Ballantyne, Fort Mill, shopping, dining, and major commuter routes while still offering the charm and privacy buyers love about Indian Land living. From the moment you arrive, this home makes an impression with its beautiful stone exterior, manicured landscaping, and landscape lighting that creates a stunning evening presence. Inside, a dramatic two-story foyer welcomes you into one of the community's most versatile and functional floor plans. The main level was designed with both everyday living and entertaining in mind, featuring engineered hardwoods throughout and a flexible front living space perfect for a formal dining room, sitting room, second office, or playroom. Thoughtful trim details add warmth and character while maintaining an open, connected feel. At the center of the home, the kitchen offers painted cabinetry, stainless steel appliances, tile backsplash, under-cabinet lighting, and an oversized bar ideal for gathering and conversation. The kitchen opens seamlessly to the spacious living area, creating an open-concept layout that still feels warm, inviting, and connected. The adjoining dining area flows effortlessly into the screened porch and oversized stamped-concrete patio, which features a built-in fireplace, creating an ideal setting for entertaining, relaxing, or enjoying quiet evenings outdoors. Oversized trees surrounding the patio create a sense of privacy and separation while still maintaining an open backyard feel. Additional main-level highlights include a private office with French doors tucked quietly at the rear of the home, a mudroom with a built-in bench and cubbies, and a convenient half bath. Upstairs, the flexible floor plan continues with five spacious bedrooms-or four bedrooms plus a bonus room-offering versatility for a variety of lifestyles and needs. The primary suite features a tray ceiling and a generous walk-in closet, while the secondary bedrooms provide a comfortable size and functionality. The fifth bedroom is wired for surround sound and showcases beautiful built-ins with a homework or workspace area, making it ideal as a media room, guest retreat, creative space, bonus room, or flexible living area. Additional upgrades include an irrigation system with drip lines and a rain gauge, a Taexx built-in termite protection system, and a new water heater installed in 2025. A standout opportunity offering flexibility, thoughtful design, and exceptional convenience in one of Indian Land's most desirable locations.
Full Property Details
Full Property Details for 2747 Dunlin Dr
General
- Sold For: $580,000
- Status: Closed
- Type: Single Family
- Source: Charlotte_Regional_Realtor_Association
- MLS ID: 4379076
- Added to Site: 53 day(s) ago
Interior
- Interior Features: Attic Stairs Pulldown
- Appliances: Convection Oven, Dishwasher, Electric Water Heater, Gas Cooktop
Rooms
Bathrooms
- Total Bathrooms: 3
- Full Bathrooms: 2
- Half Bathrooms: 1
- Upper - Full Baths: 2
- Main - 1/2 Baths: 1
Bedrooms
- Total Bedrooms: 5
- Bedrooms Upper: 5
Other Rooms
- Laundry: Electric Dryer Hookup, Upper Level
Additional Information
- Shared Amenities: Outdoor Pool, Playground
- Pool: Yes
Exterior
- Exterior Features: In-Ground Irrigation
Parking
- Garage: Yes
- Garage Spaces: 2
- Parking Features: Driveway, Attached Garage
Location
- County: Lancaster
- Subdivision: Audubon Lake
School Information
- Elementary School: Harrisburg
- Middle School: Indian Land
- High School: Indian Land
Heating & Cooling
- Cooling Type: Ceiling Fan(s), Central Air
- Heating Type: Heat Pump
Utilities
- Sewer: County Sewer
- Water: County Water
Structural Information
- Architectural Style: Arts and Crafts
- Builder: Pulte Homes
- Model: Ambrose
- Construction: Site Built
- Exterior Const.: Stone, Vinyl
- Upper: 1,588 Sq. Ft.
- Main/1st Level: 1,309 Sq. Ft.
- Year Built: 2012
Lot Features
- Street/Road Desc.: Concrete, Paved
- Rcmdd Zoning: MDR
Financial Considerations
- Assoc Fee Freq.: Quarterly
- Terms: Cash, Conventional, FHA, VA Loan
Disclosures and Reports
- Property ID: 0006G-0A-206.00
- Lot Number: 1074-218
Listed by EXP Realty LLC Ballantyne
Sold by Genevieve Williams Real Estate LLC

Get Pre-Approved Today
Schools
Schools serving 2747 Dunlin Dr
School District:Lancaster County School District
| Name | Grades | Distance |
|---|---|---|
Harrisburg Elementary School 10251 Harrisburg Road, Indian Land, SC 29707 | K-5 | 2 mi |
Indian Land Middle School 8361 Charlotte Highway, Indian Land, SC 29707 | 6-8 | 5 mi |
Indian Land High School 6100 Charlotte Highway, Lancaster, SC 29720 | 9-12 | 10.1 mi |
Disclaimer:
School attendance boundaries provided by ATTOM Data Solutions and are for reference only. Contact the school directly to verify enrollment eligibility.
Price & Sales History for 2747 Dunlin Dr
Date
Details
Price
Change
Source
6/26/2026
Sold
$580,000
—
MLS
5/15/2026
Listed
$580,000
—
MLS
Disclaimer: Historical sales information is derived from public records provided by the county offices. Information is not guaranteed and should be independently verified.
2747 Dunlin Drive, Indian Land, SC 29707 (MLS# 4379076) is a Single Family property that was sold at $580,000 on June 26, 2026. Want to learn more about 2747 Dunlin Drive? Do you have questions about finding other Single Family real estate for sale in Indian Land? You can browse all Indian Land real estate or contact a Coldwell Banker agent to request more information.