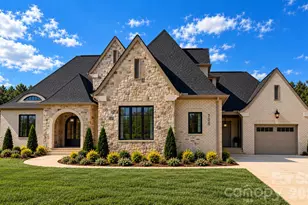
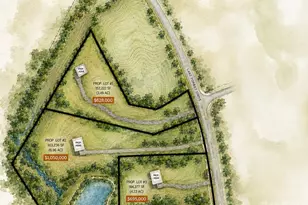
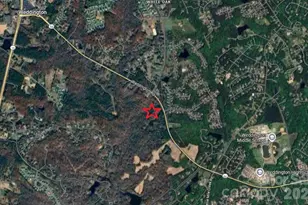
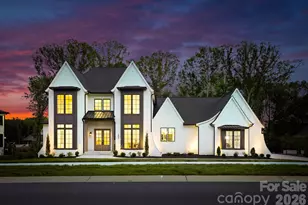
This is a carousel with tiles that activate property listing cards. Use the previous and next buttons to navigate.
1/44
$620,000 Just Listed
This is a carousel with tiles that activate property listing cards. Use the previous and next buttons to navigate.
1/44
Property Description
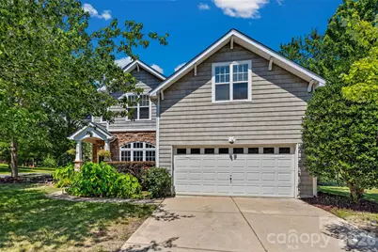
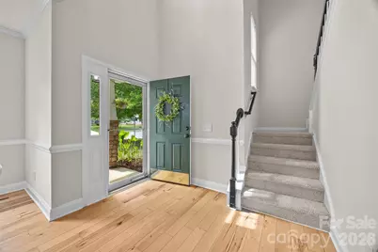
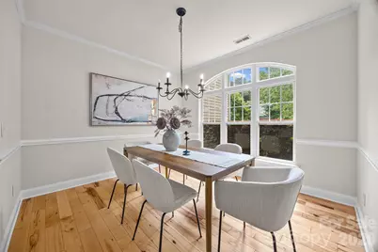
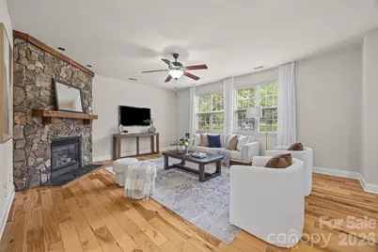
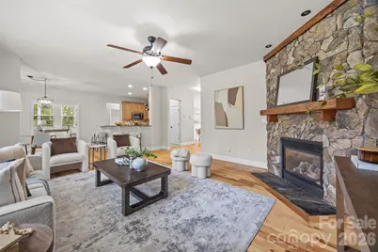
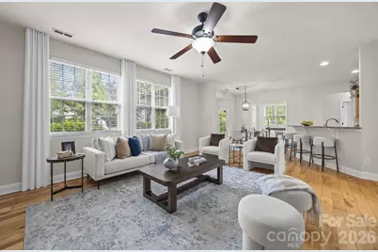
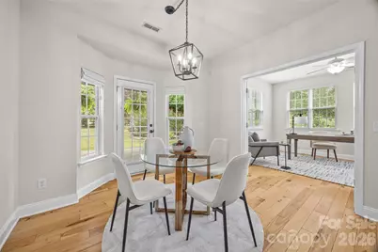
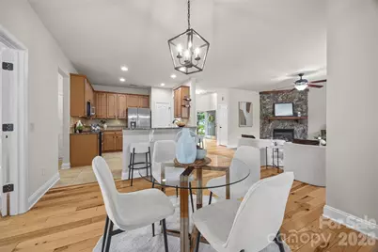
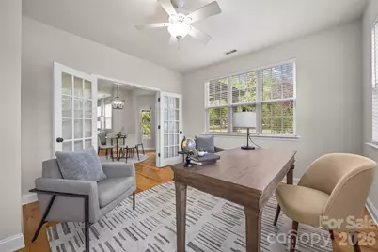
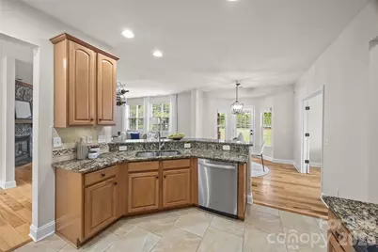
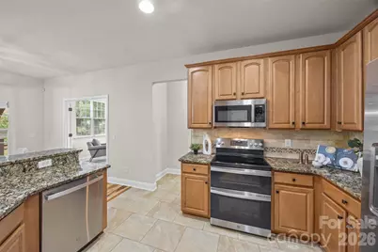
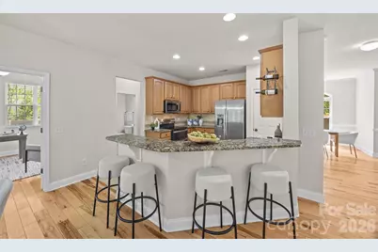
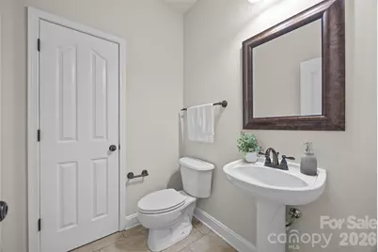
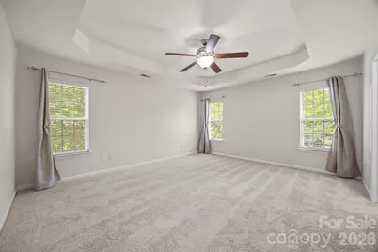
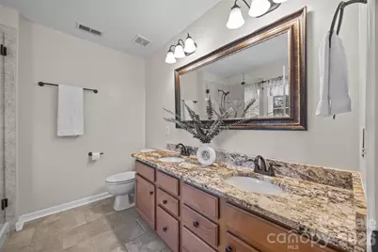
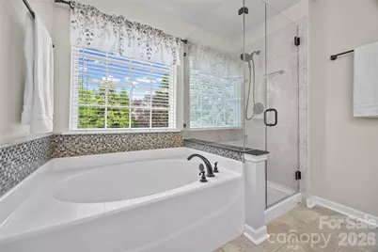
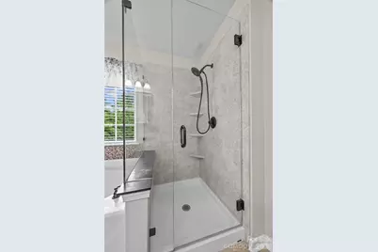
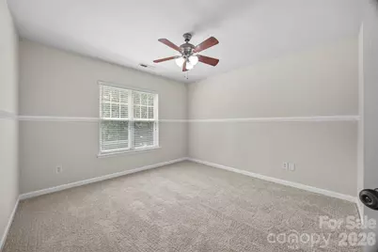
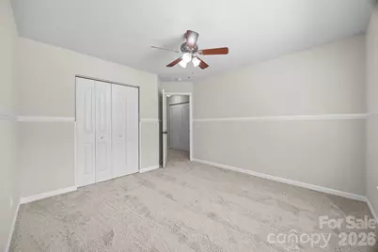
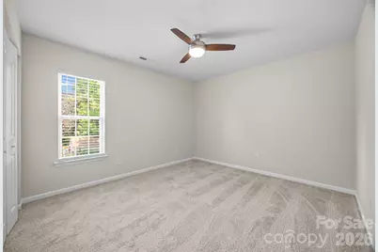
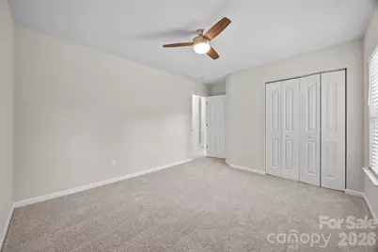
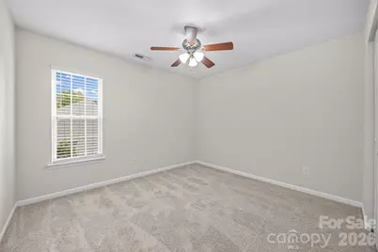
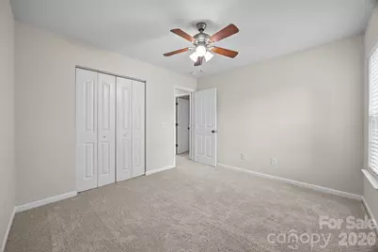
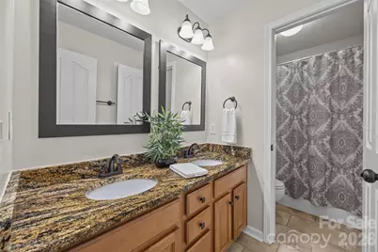
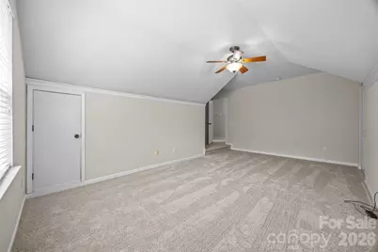
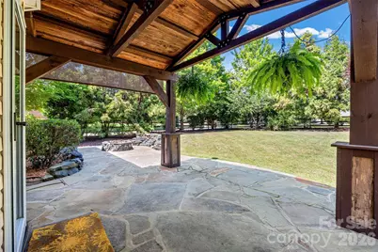
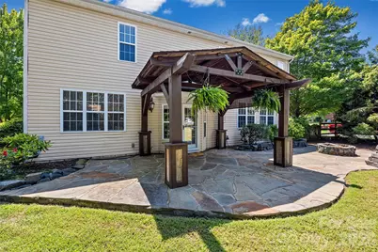
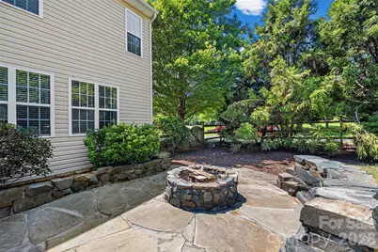
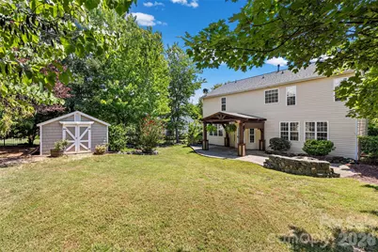
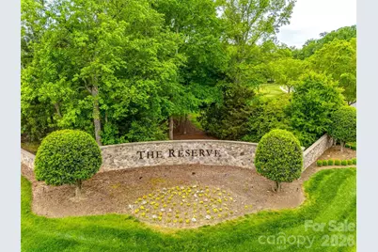
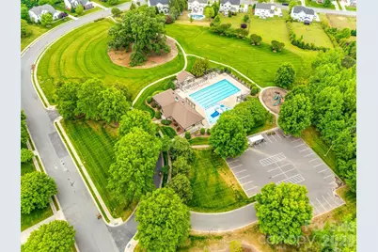
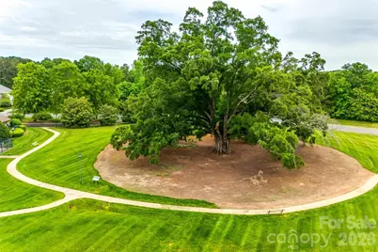
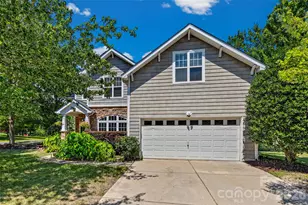
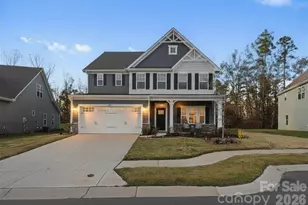
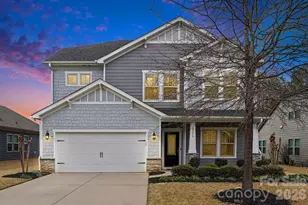
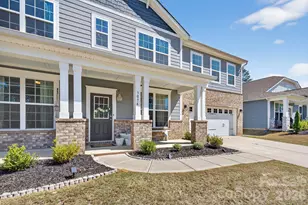
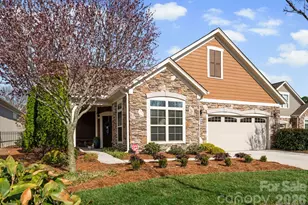
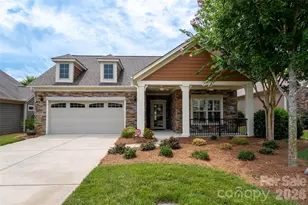
Warm, welcoming, and move-in ready! Freshly painted, newly carpeted upstairs, and filled with details that set it apart, this 5-bedroom home in The Reserve delivers character, comfort, and inviting spaces inside and out. Wide-plank hickory flooring flows throughout the main level, while the showstopping real-stone fireplace-complete with a 200-year-old reclaimed pine mantel and fireplace blower brings incredible warmth and character to the living room. The kitchen features granite countertops with travertine and glass tile accents, stainless appliances and double oven for those big family gatherings. The light-filled sunroom with French doors has so many possibilities-workspace, playroom, exercise room, you name it. Upstairs, brand-new carpet gives the bedrooms a fresh start, while the spacious primary suite features travertine tile, soaking tub and a no-grout shower surround with a beautiful frameless glass enclosure for super easy maintenance. Then step outside-because this backyard deserves attention of its own! A covered flagstone patio creates an inviting outdoor living space, the firepit is ready for cool evenings, and the split-rail fence adds just the right touch of charm. A 12' x 12' wired workshop provides even more room for hobbies, projects, or storage. And the big-ticket items? Already handled. The roof, HVAC, and water heater were upgraded in 2019, with a new HVAC damper system added in 2026. Set on a beautifully landscaped corner lot in the award-winning Marvin Ridge school district, with community amenities and Union County-only taxes, this is a home with the updates you want-and the character that's much harder to find
Full Property Details
Full Property Details for 9118 Spratt Ln
General
- Price: $620,000
- HOA FEE: $116/month
- HOA FEE FREQ.: Quarterly
- Status: Active
- Type: Single Family
- Source: Charlotte_Regional_Realtor_Association
- MLS ID: 4416867
- Updated: 8/26/2026
- Added to Site: 2 day(s) ago
Interior
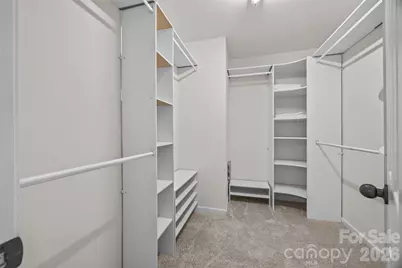
- Interior Features: Breakfast Bar, Open Floorplan, Pantry, Walk-In Closet(s)
- Fireplace: Yes
- Fireplace(s): Gas Log, Great Room, Gas Log, Great Room
- Appliances: Dishwasher, Double Oven, Electric Range, Microwave, Refrigerator
- Flooring: Carpet, Wood
Rooms
Bathrooms
- Total Bathrooms: 3
- Full Bathrooms: 2
- Half Bathrooms: 1
- Upper - Full Baths: 2
- Main - 1/2 Baths: 1
Bedrooms
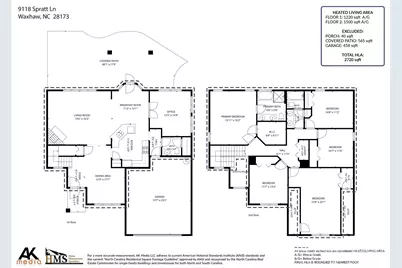
- Total Bedrooms: 5
- Bedrooms Upper: 5
Other Rooms
- Laundry: Laundry Closet, Upper Level
Additional Information
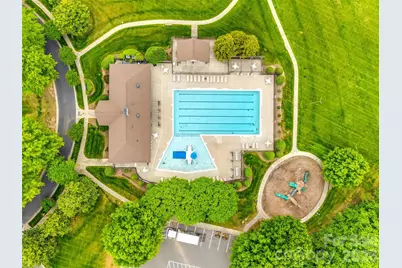
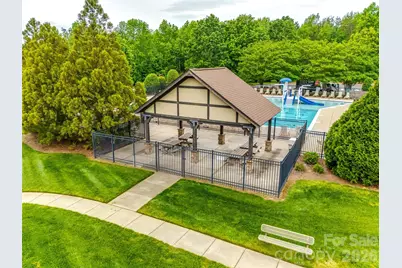
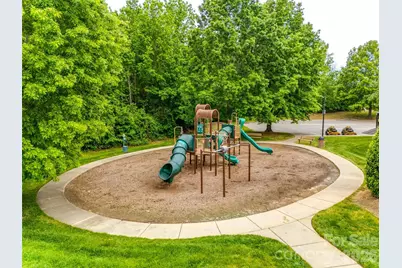
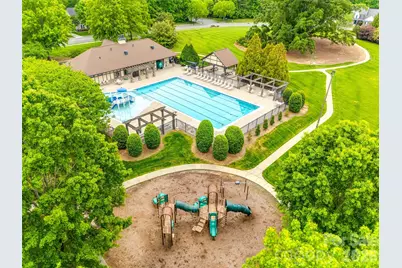
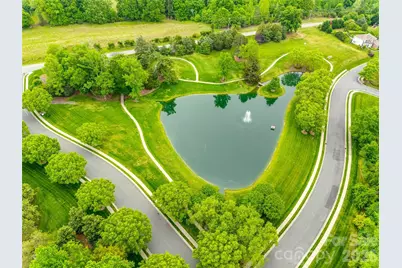
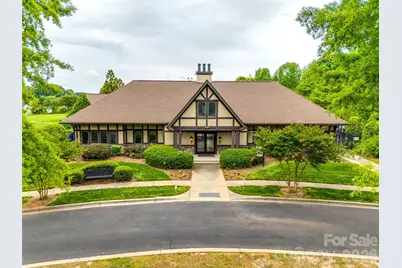
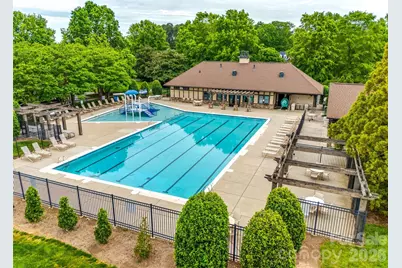
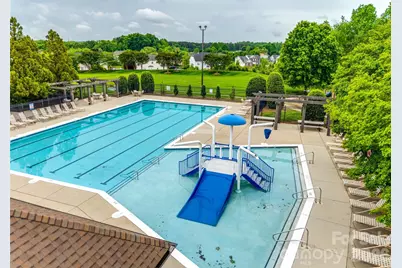
- Shared Amenities: Clubhouse, Outdoor Pool, Playground, Pond
- Pool: Yes
Exterior
- Exterior Features: Fire Pit, Storage
Parking
- Garage: Yes
- Garage Description: 458 Sq. Ft.
- Garage Spaces: 2
- Parking Features: Driveway, Attached Garage
Location
- County: Union
- Subdivision: The Reserve
School Information
- Elementary School: Sandy Ridge
- Middle School: Marvin Ridge
- High School: Marvin Ridge
Community
- Assoc. Name: Real Mgmt
Heating & Cooling
- Cooling Type: Central Air
- Heating Type: Forced Air, Natural Gas
Utilities
- Sewer: County Sewer
- Water: County Water
- Utility Description: Cable Available, Electricity Connected, Natural Gas
Structural Information
- Architectural Style: Transitional
- Construction: Site Built
- Exterior Const.: Stone Veneer, Vinyl
- Roof: Architectural Shingle
- Upper: 1,500 Sq. Ft.
- Main/1st Level: 1,220 Sq. Ft.
- Year Built: 2004
Lot Features
- Lot Dimensions: 13' x 70' x 145' x 90' x 120' x 21'
- Street/Road Desc.: Concrete, Paved
- Lot Features: Corner Lot, Wooded
- Rcmdd Zoning: AJ0
- Fencing (Description): Back Yard, Fenced, Wood
Financial Considerations
- Association Fee: $349
- Assoc Fee Freq.: Quarterly
- Terms: Cash, Conventional, VA Loan
Disclosures and Reports
- Restrictions: Architectural Review
- Property ID: 06-207-152
- Lot Number: 4162-562
Listed by Keller Williams Connected

Get Pre-Approved Today
Schools
Schools serving 9118 Spratt Ln
School District:Union County Public Schools
| Name | Grades | Distance |
|---|---|---|
Sandy Ridge Elementary School, Waxhaw, NC 10101 Waxhaw Manor Drive, Waxhaw, NC 28173 | K-5 | 1.1 mi |
Marvin Ridge Middle School 2831 Crane Road, Waxhaw, NC 28173 | 6-8 | 0.6 mi |
Marvin Ridge High School 2825 Crane Road, Waxhaw, NC 28173 | 9-12 | 0.6 mi |
Disclaimer:
School attendance boundaries provided by ATTOM Data Solutions and are for reference only. Contact the school directly to verify enrollment eligibility.
Price & Sales History for 9118 Spratt Ln
Date
Details
Price
Change
Source
8/26/2026
Listed
$620,000
160.5%
MLS
5/01/2006
Sold
$238,000
—
Public Record
Disclaimer: Historical sales information is derived from public records provided by the county offices. Information is not guaranteed and should be independently verified.
Tax History
Tax History for 9118 Spratt Ln
Year
Property Taxes
Change
Tax Assessment
Change
2025
$2,464
8%
$530,400
46%
2024
$2,282
—
$363,500
—
2023
$2,274
—
$363,500
—
2021
$2,269
—
$363,500
—
2022
$2,274
—
$363,500
26%
2021
$2,269
2%
$289,500
—
2019
$2,218
—
$289,500
—
2018
$2,218
-5%
$289,500
—
2017
$2,346
2%
$289,500
—
2016
$2,304
-1%
$289,500
—
2015
$2,330
13%
$289,500
11%
2014
$2,064
15%
$261,410
—
2013
$1,788
—
$261,410
—
Disclaimer: Historical tax information is derived from public records provided by the county offices. Information is not guaranteed and should be independently verified.
Estimate the Cost
Estimate the Cost for 9118 Spratt Ln
9118 Spratt Lane, Waxhaw, NC 28173 (MLS# 4416867) is a Single Family property with 5 bedrooms, 2 full bathrooms and 1 partial bathroom. 9118 Spratt Lane is currently listed for $620,000 and was received on August 26, 2026. Want to learn more about 9118 Spratt Lane? Do you have questions about finding other Single Family real estate for sale in Waxhaw? You can browse all Waxhaw real estate or contact a Coldwell Banker agent to request more information.