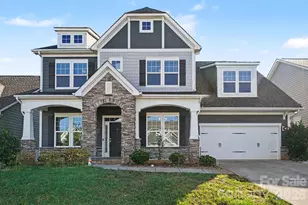
This is a carousel with tiles that activate property listing cards. Use the previous and next buttons to navigate.
1/31
$600,000 Just Listed
This is a carousel with tiles that activate property listing cards. Use the previous and next buttons to navigate.
1/31
Property Description
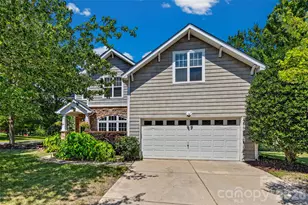
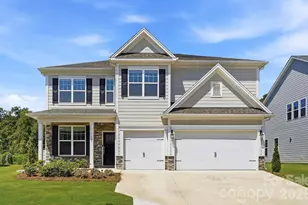
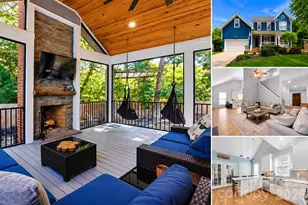
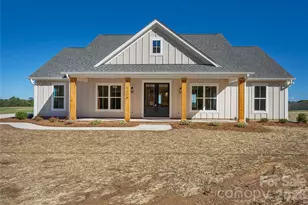
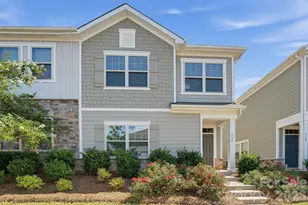
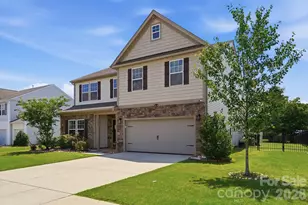
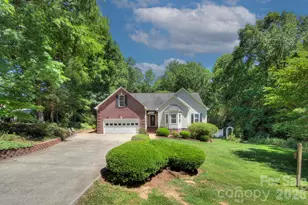
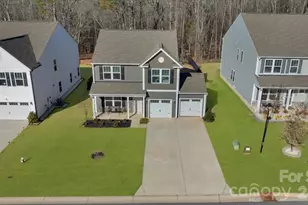
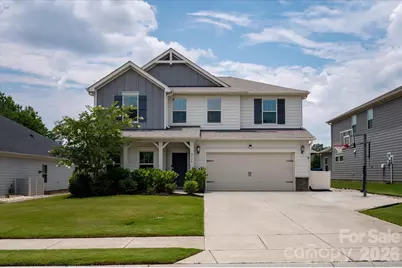
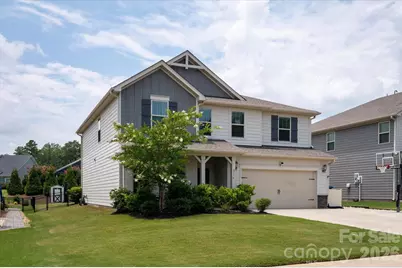
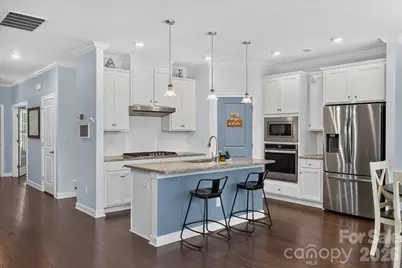
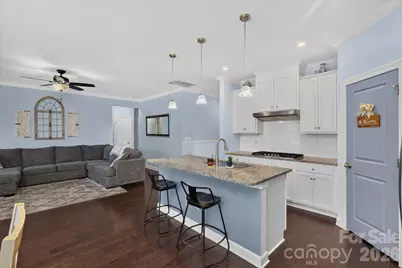
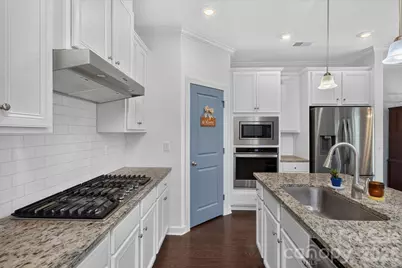
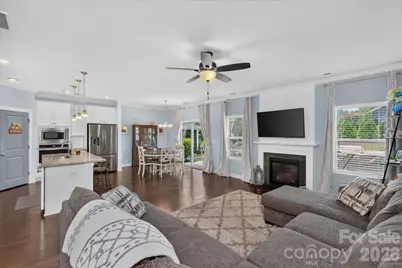
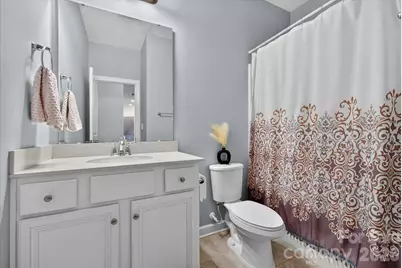
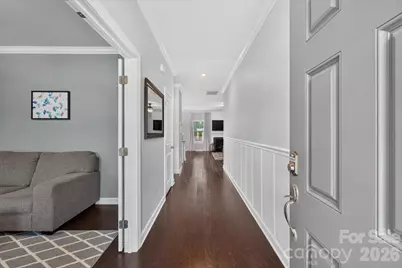
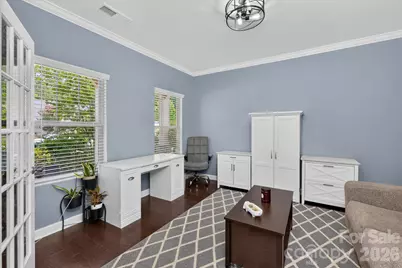
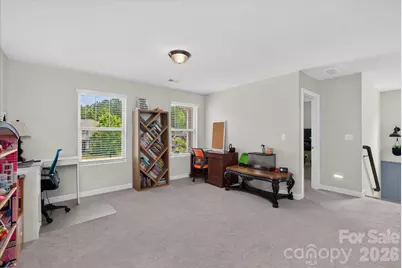
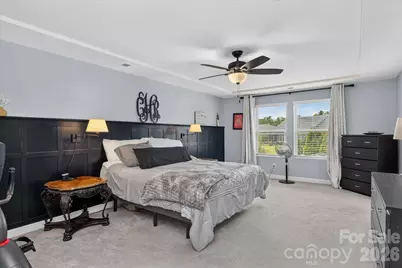
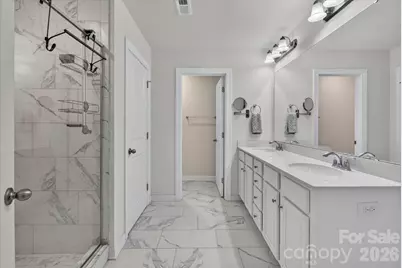
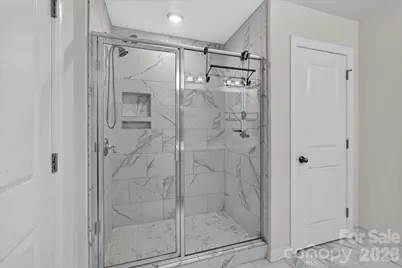
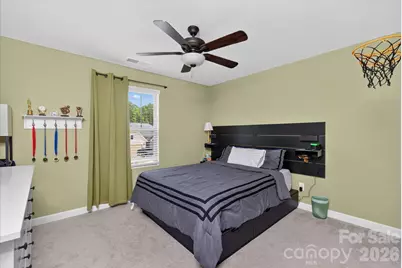
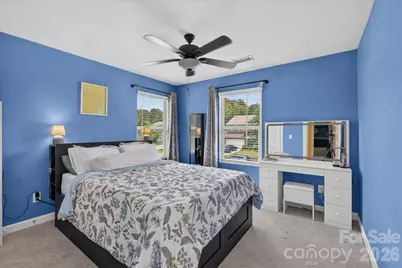
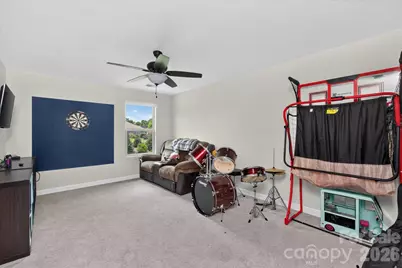
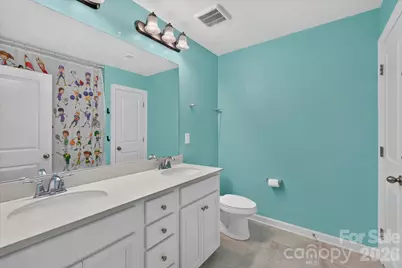
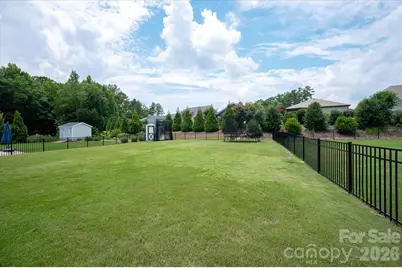
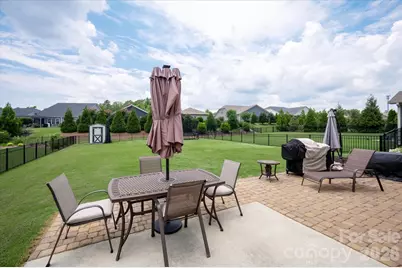
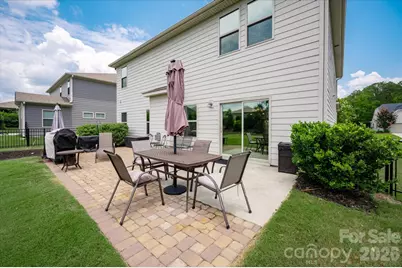
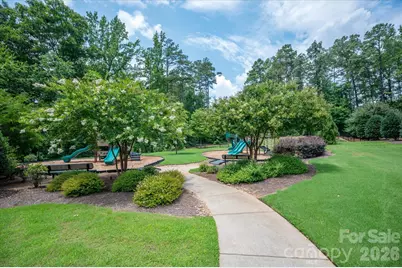
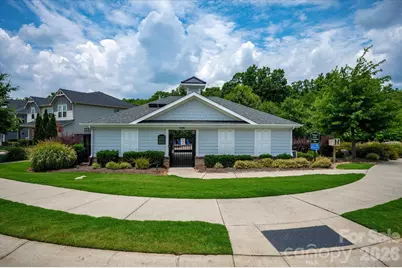
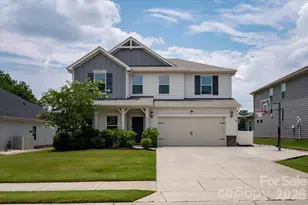
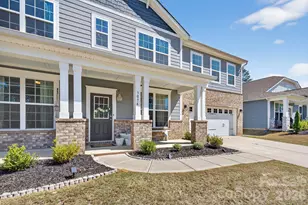
2116 Poplar Ridge Dr has the kind of charm that makes you feel at home before you've even unpacked a box. There's an easy, welcoming flow to the space, from the inviting living areas to the thoughtfully updated outdoor spaces, that makes everyday life feel both comfortable and connected. With 5 bedrooms, 3 bathrooms, and more than 2,800 square feet of thoughtfully designed living space, this home offers the perfect balance of comfort, function, and style. The formal dining room creates a beautiful setting for gatherings, while the open living areas feel inviting and connected without losing that cozy sense of home. The kitchen is complete with granite countertops, stainless steel appliances, and a large island that naturally becomes the gathering spot for everything from morning coffee to homework sessions. An eat-in dining area and generous pantry make everyday living practical. Upstairs, the spacious primary suite feels like its own private retreat, featuring double sinks, a glass-enclosed shower, and a walk-in closet that connects directly to your laundry room. The additional bathrooms are equally well-appointed, including a convenient double-entry bath that helps busy mornings run a little smoother. Outside, the fully fenced backyard with professional landscaping and water drainage installed, creates a private space to relax, play, or entertain. The expanded patio gives you plenty of room for grilling out, gathering with friends, or simply enjoying a peaceful evening outdoors. The widened driveway with a basketball hoop adds both convenience and fun, turning the front of the home into a place where memories are made just as easily as inside. Thoughtful upgrades throughout the home add comfort in ways you'll appreciate every day, including UV window tinting on all back windows, a whole-house water filtration system, and overhead garage storage that helps keep everything organized without sacrificing space. Beyond the home itself, the neighborhood offers the kind of amenities that make everyday living even more enjoyable. Spend sunny afternoons at the community pool, let the kids burn off energy at the playground, or take an evening stroll along the walking trails. It's a setting that encourages you to slow down, get outside, and truly enjoy where you live. Additionally this home is located in the highly sought-after Weddington School District, adding even more value to a home that already delivers comfort, space, and a true sense of community. This is more than just a beautiful house! It's a home that's been cared for and thoughtfully improved to make everyday life feel a little better.
Full Property Details
Full Property Details for 2116 Poplar Ridge Dr
General
- Price: $600,000
- HOA FEE: $67/month
- HOA FEE FREQ.: Quarterly
- Status: Active
- Type: Single Family
- Source: Charlotte_Regional_Realtor_Association
- MLS ID: 4401651
- Updated: 7/10/2026
- Added to Site: 4 day(s) ago
Interior
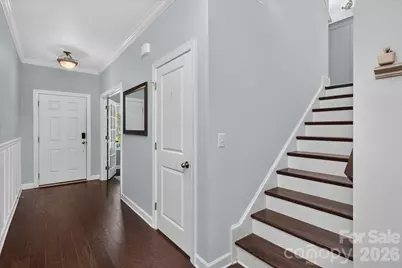
- Interior Features: Attic Stairs Pulldown, Entrance Foyer, Kitchen Island, Open Floorplan, Storage, Walk-In Closet(s), Walk-In Pantry
- Fireplace: Yes
- Fireplace(s): Gas Log, Living Room, Gas Log, Living Room
- Appliances: Dishwasher, Gas Cooktop, Oven
Rooms
Bathrooms
- Total Bathrooms: 3
- Full Bathrooms: 3
- Upper - Full Baths: 2
- Main - Full Baths: 1
Bedrooms
- Total Bedrooms: 5
- Bedrooms Upper: 4
- Bedrooms Main & Up: 1
Other Rooms
- Laundry: Laundry Room, Upper Level
Additional Information
- Shared Amenities: Outdoor Pool, Playground, Sidewalks, Walking Trails
- Pool: Yes
Parking
- Garage: Yes
- Garage Description: 497 Sq. Ft.
- Garage Spaces: 2
- Parking Features: Driveway, Attached Garage
Location
- County: Union
- Subdivision: Ellington Downs
School Information
- Elementary School: Wesley Chapel
- Middle School: Weddington
- High School: Weddington
Heating & Cooling
- Cooling Type: Ceiling Fan(s), Central Air
- Heating Type: Forced Air
Utilities
- Sewer: Public Sewer
- Water: City
Structural Information
- Construction: Site Built
- Exterior Const.: Hardboard Siding
- Roof: Architectural Shingle
- Upper: 1,614 Sq. Ft.
- Main/1st Level: 1,235 Sq. Ft.
- Year Built: 2019
Lot Features
- Street/Road Desc.: Concrete, Paved
- Rcmdd Zoning: AG9
- Fencing (Description): Back Yard, Full
Financial Considerations
- Association Fee: $200
- Assoc Fee Freq.: Quarterly
Disclosures and Reports
- Property ID: 06-003-305
- Lot Number: 7624-265
Listed by Compass
Get Pre-Approved Today
Schools
Schools serving 2116 Poplar Ridge Dr
School District:Union County Public Schools
| Name | Grades | Distance |
|---|---|---|
Wesley Chapel Elementary School 110 Potter Road, Monroe, NC 28110 | K-5 | 1 mi |
Weddington Middle School 5903 Deal Road, Matthews, NC 28104 | 6-8 | 3.9 mi |
Weddington High School 4901 Weddington Road, Matthews, NC 28104 | 9-12 | 4 mi |
Disclaimer:
School attendance boundaries provided by ATTOM Data Solutions and are for reference only. Contact the school directly to verify enrollment eligibility.
Price & Sales History for 2116 Poplar Ridge Dr
Date
Details
Price
Change
Source
7/10/2026
Listed
$600,000
—
MLS
Disclaimer: Historical sales information is derived from public records provided by the county offices. Information is not guaranteed and should be independently verified.
Estimate the Cost
Estimate the Cost for 2116 Poplar Ridge Dr
2116 Poplar Ridge Drive, Monroe, NC 28110 (MLS# 4401651) is a Single Family property with 5 bedrooms and 3 full bathrooms. 2116 Poplar Ridge Drive is currently listed for $600,000 and was received on July 10, 2026. Want to learn more about 2116 Poplar Ridge Drive? Do you have questions about finding other Single Family real estate for sale in Monroe? You can browse all Monroe real estate or contact a Coldwell Banker agent to request more information.