This is a carousel with tiles that activate property listing cards. Use the previous and next buttons to navigate.
1/48
$575,000 Just Listed
This is a carousel with tiles that activate property listing cards. Use the previous and next buttons to navigate.
1/48
Property Description
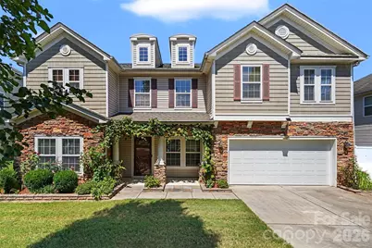
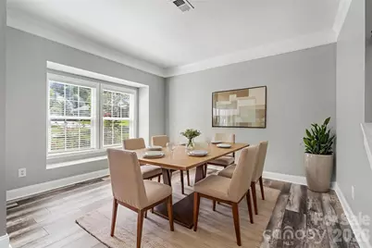
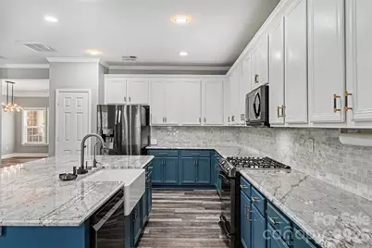
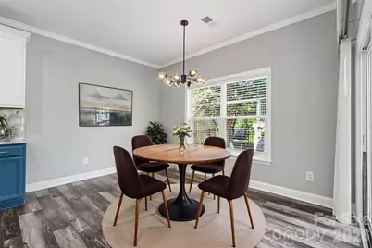
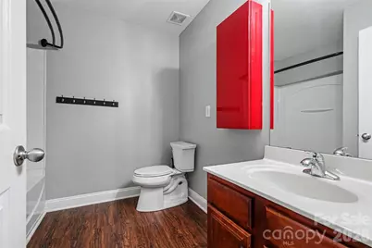
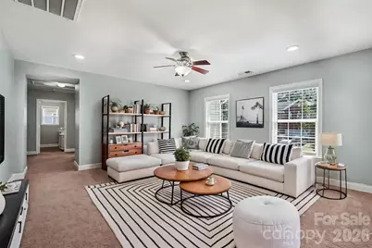
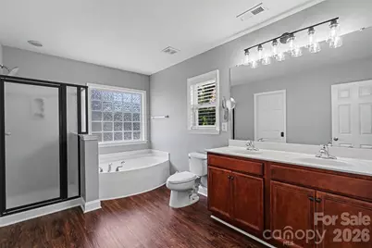
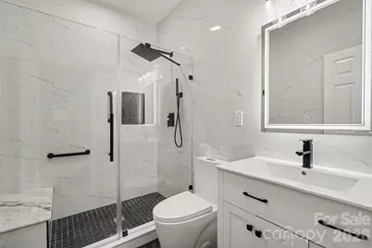
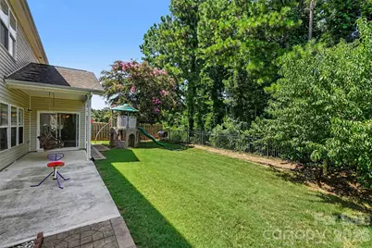
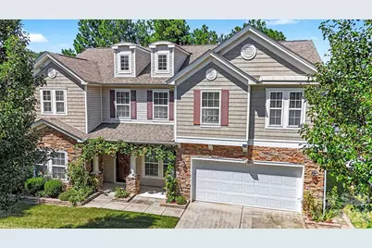
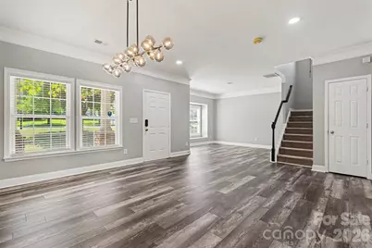
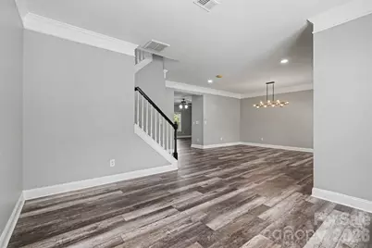
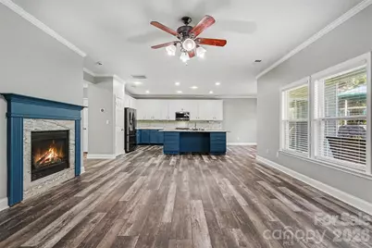
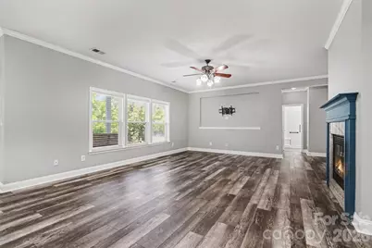
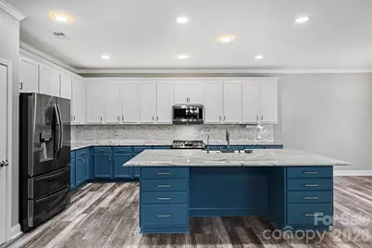
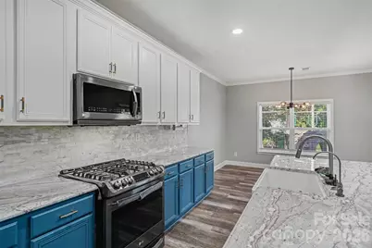
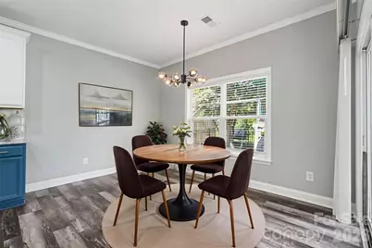
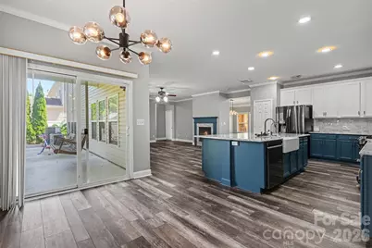
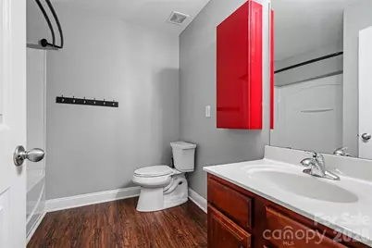
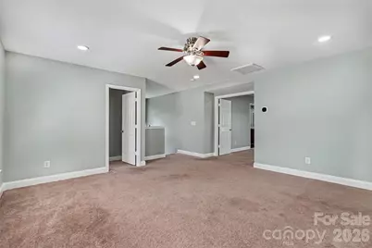
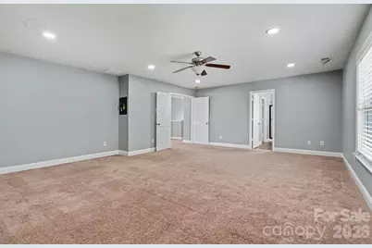
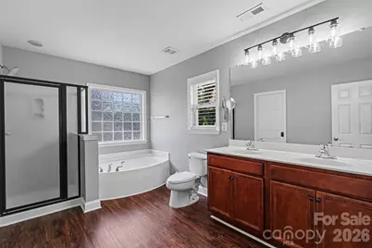
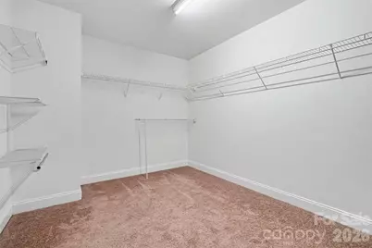
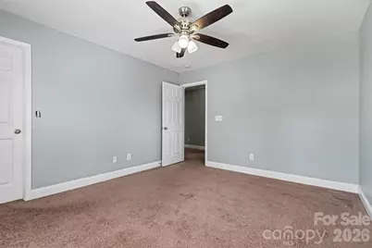
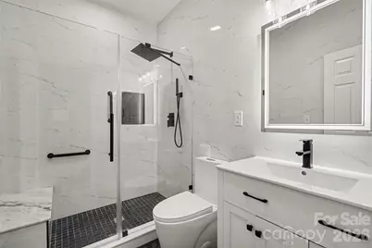
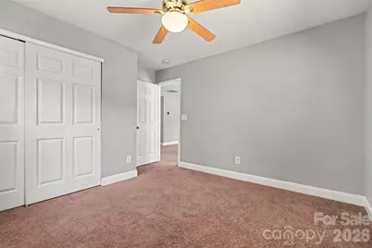
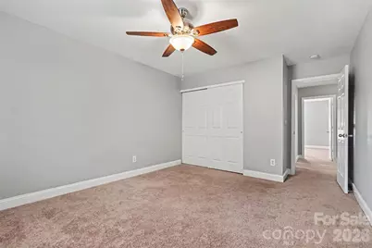
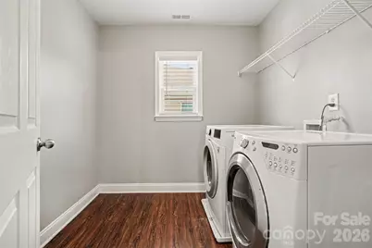
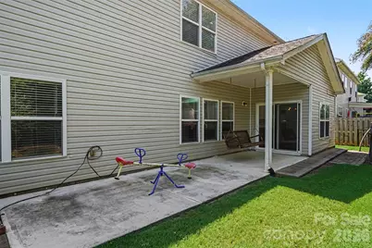
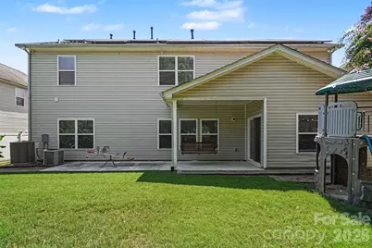
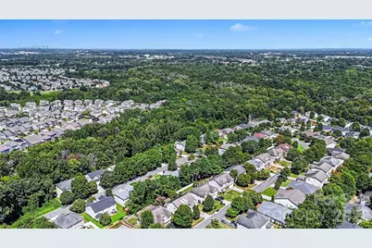
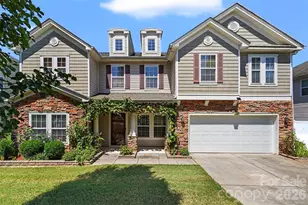
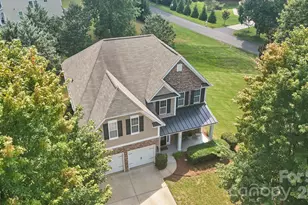
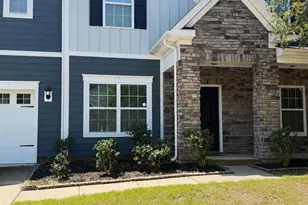
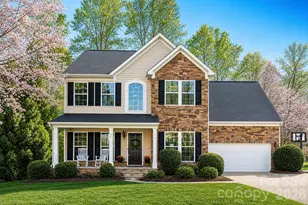
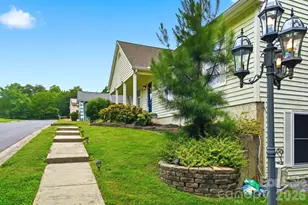
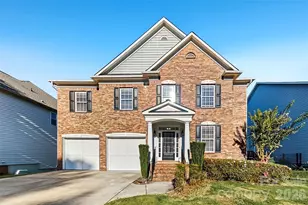
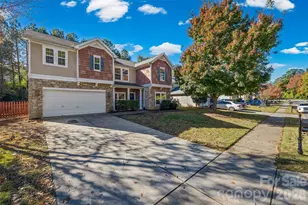
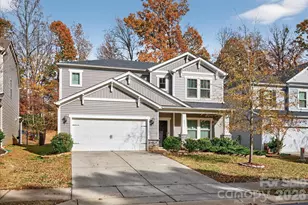
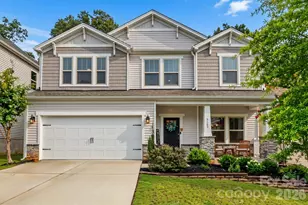
Beautifully updated 5-bedroom, 3-bath home in Fort Mill offering over 3,400 square feet of flexible and bright living space. The inviting main level features an open, flowing layout with formal living room & dining room as you enter then the open family, kitchen and breakfast area just beyond. The spacious family room features a modern marble fireplace with focal blue hearth surrounding it + inviting kitchen w/ bright breakfast area. The updated kitchen stands out with stylish cabinetry & pantry for storage, stainless steel appliances, recessed lighting, gas range for cooking, and an oversized island with plenty of space for gathering and everyday meals. A main-level bedroom and full bath add valuable flexibility for guests, a home office, or additional living space. Upstairs, the expansive primary suite includes a tray ceiling, generous walk-in closet, and private bath with dual sinks, soaking tub, and separate shower. Three additional bedrooms, a spacious loft, and upper-level laundry provide room to spread out. Outside, enjoy a covered rear porch overlooking the backyard and raised garden beds. Additional highlights include an attached 2-car garage, fully paid solar panels, and two EV charging hookups. All of this located in a family friendly community zoned with incredible Fort Mill schools. **Seller will provide a $10,000 credit for upstairs flooring or general repairs**
Full Property Details
Full Property Details for 325 Mt Side Way
General
- Price: $575,000
- HOA FEE: $80/month
- HOA FEE FREQ.: Annually
- Status: Active
- Type: Single Family
- Source: Charlotte_Regional_Realtor_Association
- MLS ID: 4418360
- Updated: 8/26/2026
- Added to Site: 1 day(s) ago
Interior
- Interior Features: Breakfast Bar, Garden Tub, Kitchen Island, Open Floorplan, Pantry, Walk-In Closet(s)
- Fireplace: Yes
- Fireplace(s): Family Room, Gas, Family Room, Gas
- Appliances: Dishwasher, Gas Range, Microwave, Refrigerator
- Flooring: Carpet, Vinyl
Rooms
Bathrooms
- Total Bathrooms: 3
- Full Bathrooms: 3
- Upper - Full Baths: 2
- Main - Full Baths: 1
Bedrooms
- Total Bedrooms: 5
- Bedrooms Upper: 4
- Bedrooms Main & Up: 1
Other Rooms
- Laundry: Laundry Room, Upper Level
Parking
- Garage: Yes
- Garage Description: 431 Sq. Ft.
- Garage Spaces: 2
- Parking Features: Driveway, Electric Vehicle Charging Station(s), Attached Garage, Garage Faces Front
Location
- County: York
- Subdivision: Madison Green
School Information
- Elementary School: Sugar Creek
- Middle School: Springfield
- High School: Nation Ford
Heating & Cooling
- Cooling Type: Ceiling Fan(s), Central Air
- Heating Type: Central
Utilities
- Sewer: Public Sewer
- Water: City
- Utility Description: Natural Gas, Solar
Structural Information
- Construction: Site Built
- Exterior Const.: Shingle/Shake, Stone, Wood
- Upper: 1,876 Sq. Ft.
- Main/1st Level: 1,563 Sq. Ft.
- Year Built: 2006
Lot Features
- Lot Dimensions: 70 x 70 x 120 x 120
- Street/Road Desc.: Concrete, Paved
- Rcmdd Zoning: RD-I
Financial Considerations
- Association Fee: $960
- Assoc Fee Freq.: Annually
- Terms: Cash, Conventional, FHA, VA Loan
Disclosures and Reports
- Property ID: 726-04-01-173
- Lot Number: 14080-1
Listed by Keller Williams Ballantyne Area

Get Pre-Approved Today
Schools
Schools serving 325 Mt Side Way
School District:York School District 4
| Name | Grades | Distance |
|---|---|---|
Sugar Creek Elementary School 1599 Farm House Drive, Fort Mill, SC 29715 | PK-5 | 1.8 mi |
Springfield Middle School 1711 Springfield Parkway, Fort Mill, SC 29715 | 6-8 | 2 mi |
Nation Ford High School 1400 A O Jones Boulevard, Fort Mill, SC 29715 | 9-12 | 1.9 mi |
Disclaimer:
School attendance boundaries provided by ATTOM Data Solutions and are for reference only. Contact the school directly to verify enrollment eligibility.

Price & Sales History for 325 Mt Side Way
Date
Details
Price
Change
Source
8/26/2026
Listed
$575,000
—
MLS
Disclaimer: Historical sales information is derived from public records provided by the county offices. Information is not guaranteed and should be independently verified.
Tax History
Tax History for 325 Mt Side Way
Year
Property Taxes
Change
Tax Assessment
Change
2025
$2,373
14%
$13,516
15%
2024
$2,074
3%
$11,753
—
2023
$2,011
1%
$11,753
—
2022
$1,993
100%
$11,753
—
2020
-100%
$11,753
—
2020
$2,140
-5%
$11,753
-95%
2018
$2,257
6%
$255,500
—
2019
$2,137
—
$255,500
—
2017
$2,130
1%
$255,500
—
2016
$2,102
-64%
$255,500
—
2015
$5,807
236%
$255,500
—
2014
$1,728
3%
$255,500
2390%
2013
$1,683
—
$10,260
—
Disclaimer: Historical tax information is derived from public records provided by the county offices. Information is not guaranteed and should be independently verified.
Estimate the Cost
Estimate the Cost for 325 Mt Side Way
325 Mount Side Way, Fort Mill, SC 29715 (MLS# 4418360) is a Single Family property with 5 bedrooms and 3 full bathrooms. 325 Mount Side Way is currently listed for $575,000 and was received on August 26, 2026. Want to learn more about 325 Mount Side Way? Do you have questions about finding other Single Family real estate for sale in Fort Mill? You can browse all Fort Mill real estate or contact a Coldwell Banker agent to request more information.