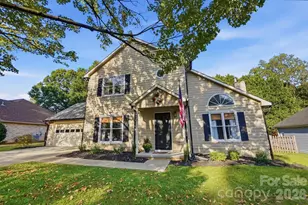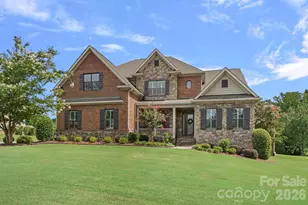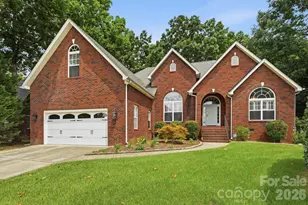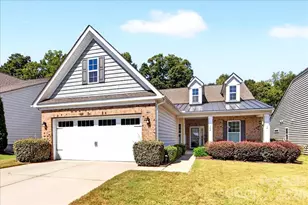

This is a carousel with tiles that activate property listing cards. Use the previous and next buttons to navigate.
1/40
$577,700
This is a carousel with tiles that activate property listing cards. Use the previous and next buttons to navigate.
1/40
Property Description
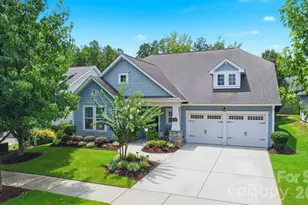
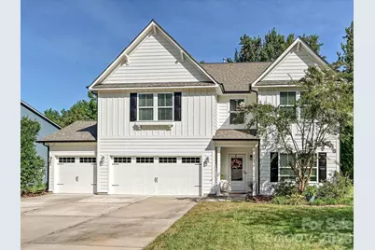
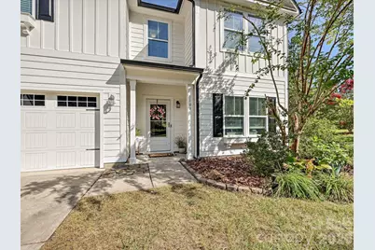
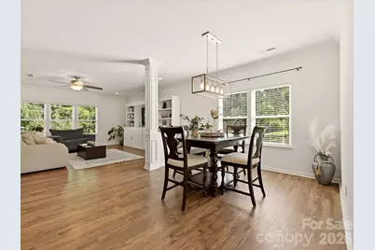
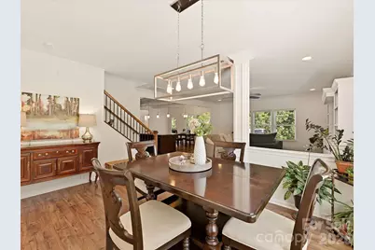
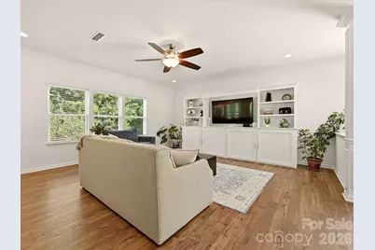
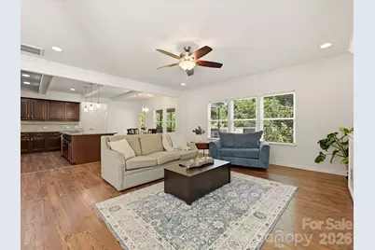
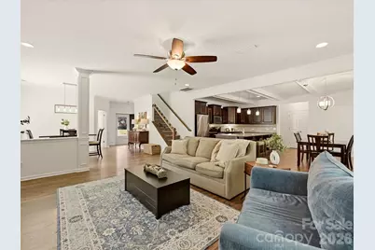
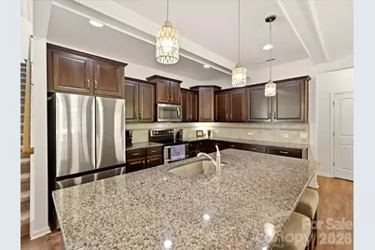
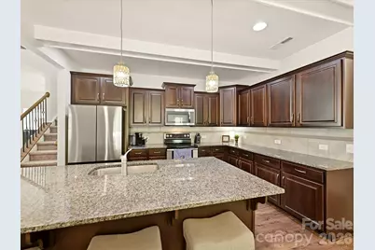
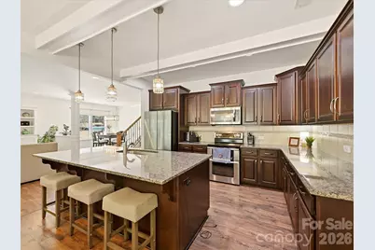
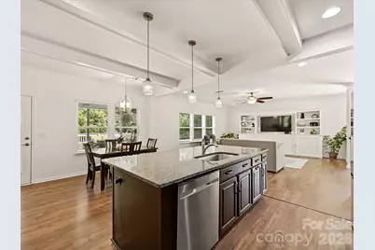
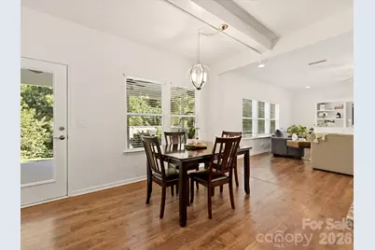
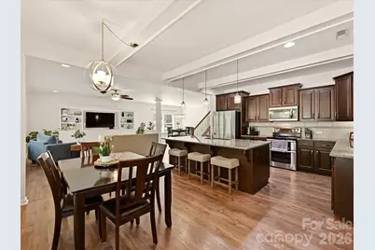
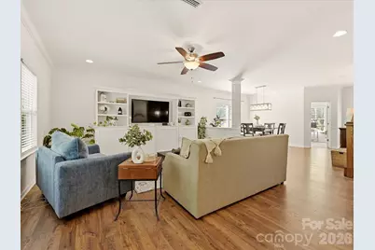
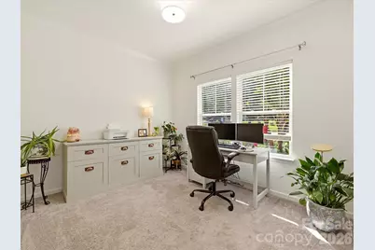
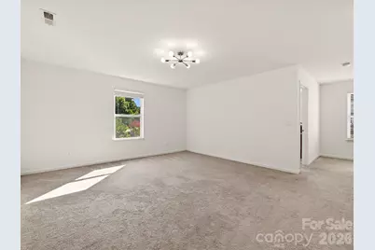
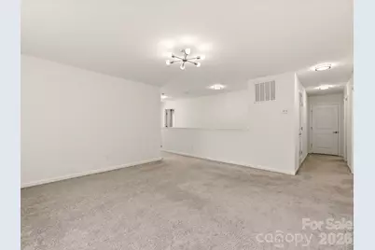
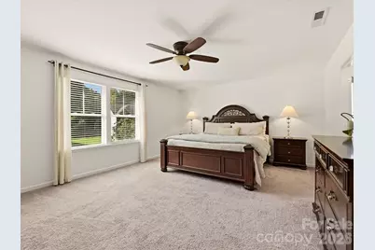
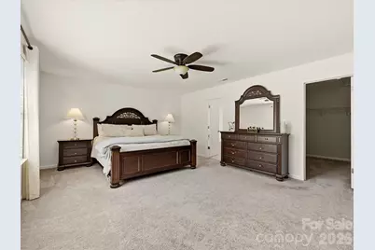
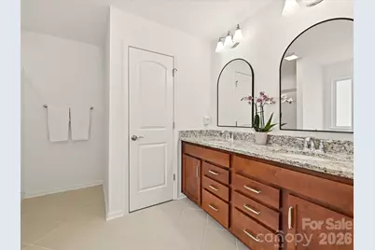
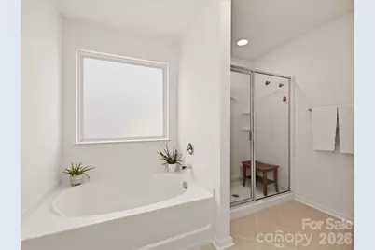
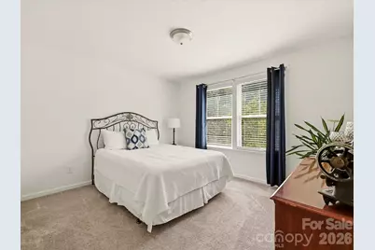
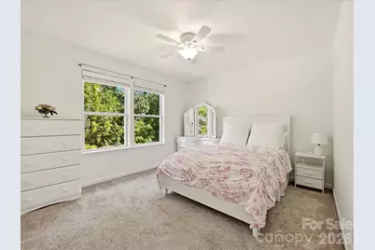
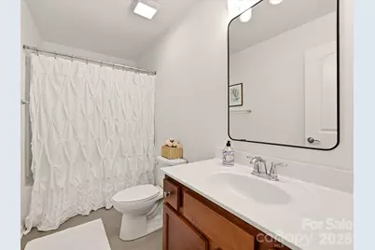
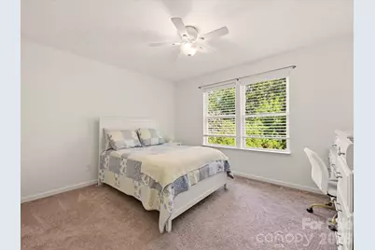
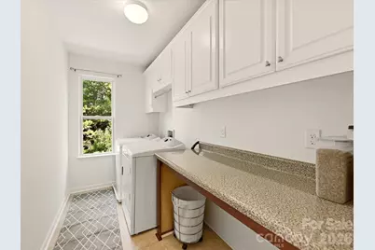
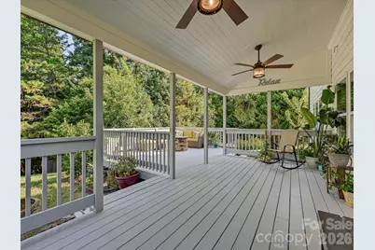
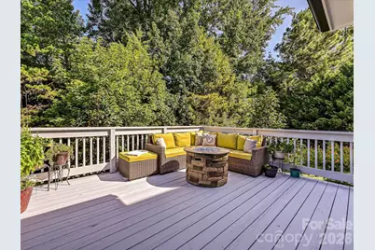
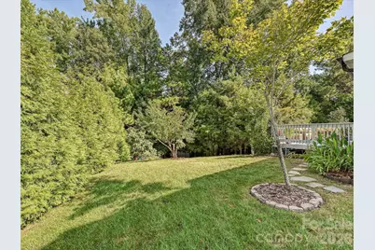
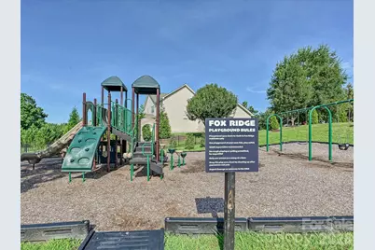
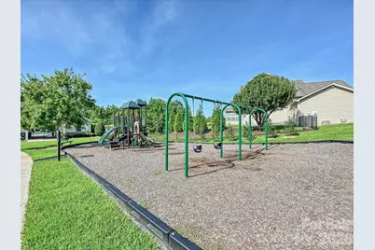
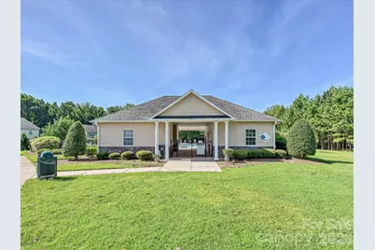
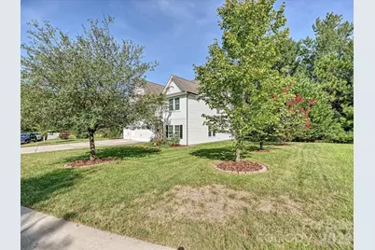
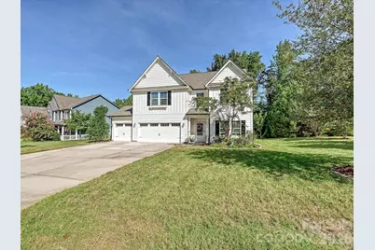
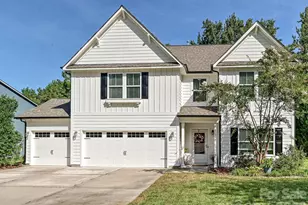
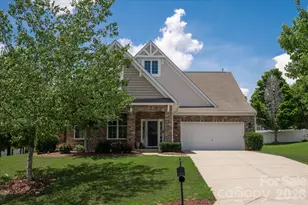
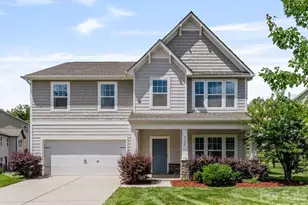
Close on or before October 30th and receive $2,500 toward Buyer's Closing Costs or Rate Buydown. This South facing Farmhouse meets modern luxury in this open-concept home situated on a private woodland cul-de-sac! A main-floor foyer leads to a private home office. The spacious formal dining room opens to a light-filled great room with not quite built-in cabinetry but will be included! Enjoy the warmth and durability of laminate wood flooring throughout the main living areas. The freshly painted neutral interior is in contrast to the warmth of the espresso finish on the Kitchen cabinetry. Granite Countertops, updated pendant lighting, stainless steel appliances, a massive center island complement the work space. Enjoy a seamless flow to the covered porch and extended deck . The oversized, insulated 3-car garage includes a dedicated HVAC split system-perfect for a workshop or home business! (Garage square footage is not included in the HLA) Upstairs features a sprawling Owner's Suite with a garden tub, step-in shower, and walk-in closet, plus three secondary bedrooms, a large loft/bonus room, and a dedicated laundry room with built-in folding table and cabinetry. Enjoy Fox Ridge amenities (pool, cabana, playground) and highly ranked Indian Land schools, just minutes to Downtown Fort Mill, Ballantyne, and The Bowl! The Medical University of South Carolina (MUSC) Health is developing a new 20-acre medical campus 2.1 miles from this community.
Full Property Details
Full Property Details for 1104 Bassett Way
General
- Price: $577,700
- HOA FEE: $60/month
- HOA FEE FREQ.: Semi-Annually
- Status: Active
- Type: Single Family
- Source: Charlotte_Regional_Realtor_Association
- MLS ID: 4416105
- Updated: 9/29/2026
- Added to Site: 48 day(s) ago
Interior
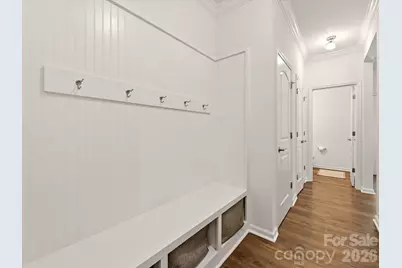
- Interior Features: Attic Stairs Pulldown, Breakfast Bar, Built-in Features, Drop Zone, Garden Tub, Kitchen Island, Open Floorplan, Pantry, Walk-In Closet(s)
- Appliances: Dishwasher, Disposal, Electric Range, Microwave, Refrigerator with Ice Maker, Washer/Dryer
- Flooring: Carpet, Laminate, Tile
Rooms
Bathrooms
- Total Bathrooms: 3
- Full Bathrooms: 2
- Half Bathrooms: 1
- Upper - Full Baths: 2
- Main - 1/2 Baths: 1
Bedrooms
- Total Bedrooms: 4
- Bedrooms Upper: 4
Other Rooms
- Laundry: Electric Dryer Hookup, Laundry Room, Upper Level, Washer Hookup
Additional Information
- Shared Amenities: Cabana, Outdoor Pool, Playground
- Pool: Yes
Parking
- Garage: Yes
- Garage Description: 595 Sq. Ft.
- Garage Spaces: 3
- Parking Features: Attached Garage
Location
- County: Lancaster
- Subdivision: Fox Ridge
School Information
- Elementary School: Indian Land
- Middle School: Indian Land
- High School: Indian Land
Community
- Assoc. Name: Red Rocks Management
Heating & Cooling
- Cooling Type: Ceiling Fan(s), Central Air, Ductless, Electric
- Heating Type: Central, Forced Air, Natural Gas
Utilities
- Sewer: County Sewer
- Water: County Water
- Utility Description: Cable Connected, Electricity Connected, Natural Gas, Phone Connected, Underground Utilities, Wired Internet Available
Structural Information
- Architectural Style: Farmhouse
- Construction: Site Built
- Exterior Const.: Fiber Cement
- Roof: Composition
- Upper: 1,632 Sq. Ft.
- Main/1st Level: 1,238 Sq. Ft.
- Year Built: 2016
Lot Features
- Lot Dimensions: irr
- Street/Road Desc.: Concrete, Paved
- Lot Features: Cul-De-Sac, Green Area
- Rcmdd Zoning: MDR
Financial Considerations
- Association Fee: $357
- Assoc Fee Freq.: Semi-Annually
- Terms: Cash, Conventional, FHA, VA Loan
Disclosures and Reports
- Restrictions: Architectural Review, Building, Deed, Signage, Square Feet, Subdivision
- Property ID: 0008I-0A-025.00
- Lot Number: 1001
Listed by RE/MAX Executive
Get Pre-Approved Today
Schools
Schools serving 1104 Bassett Way
School District:Lancaster County School District
| Name | Grades | Distance |
|---|---|---|
Indian Land Elementary School 4137 Doby's Bridge Road, Indian Land, SC 29707 | K-5 | 2.5 mi |
Indian Land Middle School 8361 Charlotte Highway, Indian Land, SC 29707 | 6-8 | 2.6 mi |
Indian Land High School 6100 Charlotte Highway, Lancaster, SC 29720 | 9-12 | 7.6 mi |
Disclaimer:
School attendance boundaries provided by ATTOM Data Solutions and are for reference only. Contact the school directly to verify enrollment eligibility.
Price & Sales History for 1104 Bassett Way
Date
Details
Price
Change
Source
9/13/2026
Price Reduced
$577,700
-0.4%
MLS
8/19/2026
Listed
$580,000
88.61%
MLS
10/06/2016
Sold
$307,520
—
Public Record
Disclaimer: Historical sales information is derived from public records provided by the county offices. Information is not guaranteed and should be independently verified.
Tax History
Tax History for 1104 Bassett Way
Year
Property Taxes
Change
Tax Assessment
Change
2025
$2,548
13%
$15,400
15%
2023
$2,257
3%
$13,392
—
2022
$2,189
2%
$13,392
—
2021
$2,146
3%
$13,392
6%
2020
$2,086
-51%
$12,632
-96%
2019
$4,271
4%
$315,800
—
2018
$4,110
107%
$315,800
3%
2017
$1,981
174%
$305,500
664%
2016
$723
—
$40,000
—
Disclaimer: Historical tax information is derived from public records provided by the county offices. Information is not guaranteed and should be independently verified.
Estimate the Cost
Estimate the Cost for 1104 Bassett Way
1104 Bassett Way, Indian Land, SC 29707 (MLS# 4416105) is a Single Family property with 4 bedrooms, 2 full bathrooms and 1 partial bathroom. 1104 Bassett Way is currently listed for $577,700 and was received on August 19, 2026. Want to learn more about 1104 Bassett Way? Do you have questions about finding other Single Family real estate for sale in Indian Land? You can browse all Indian Land real estate or contact a Coldwell Banker agent to request more information.