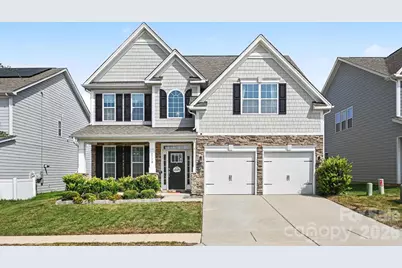
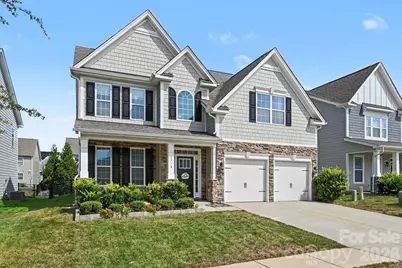
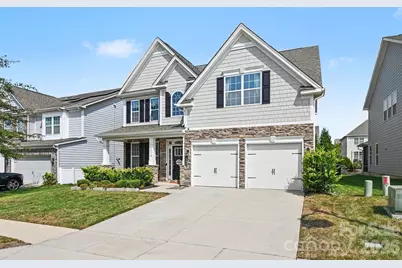
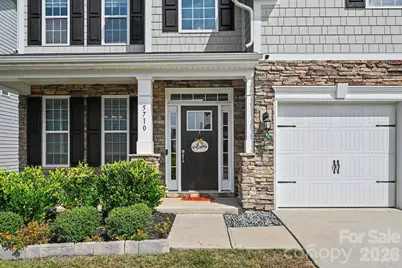
This is a carousel with tiles that activate property listing cards. Use the previous and next buttons to navigate.
1/45
$569,900 Just Listed
This is a carousel with tiles that activate property listing cards. Use the previous and next buttons to navigate.
1/45
Property Description
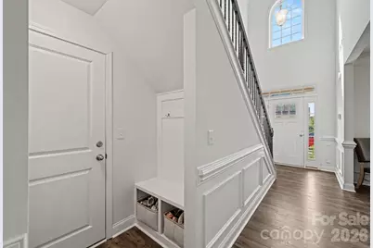
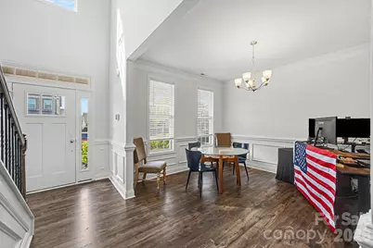
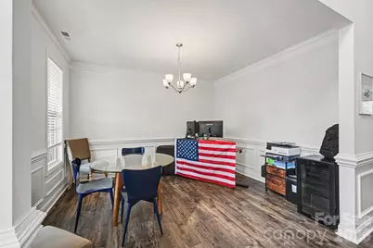
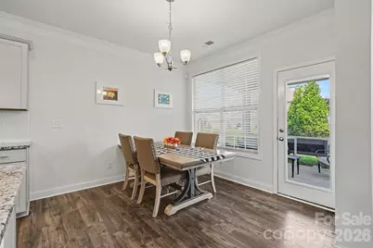
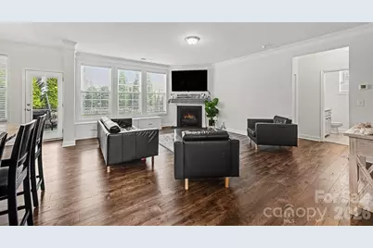
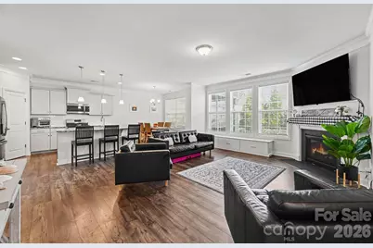
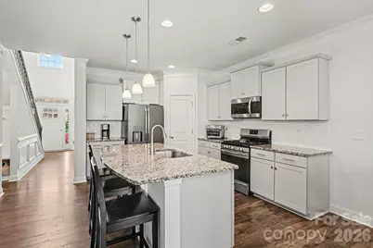
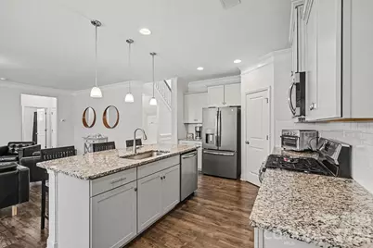
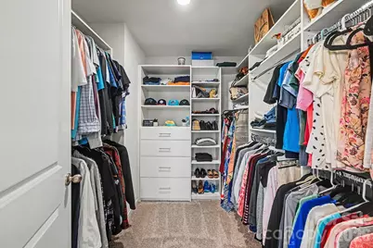
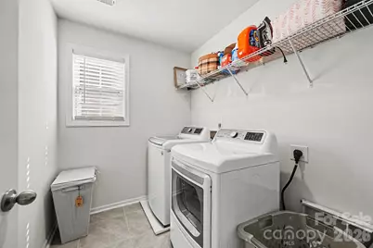
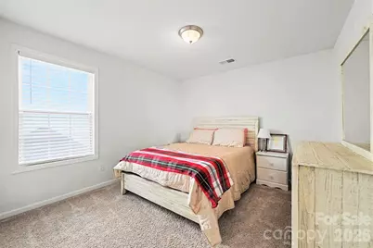
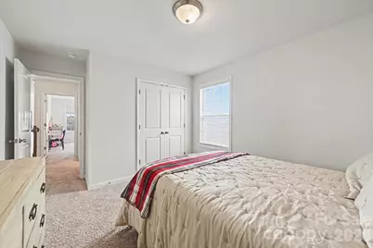
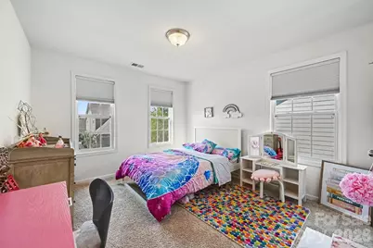
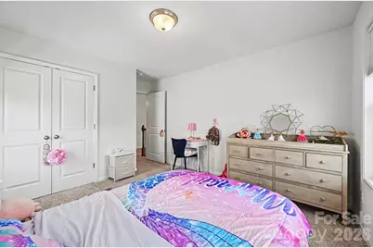
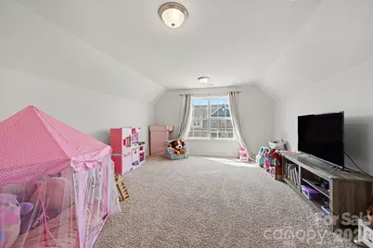
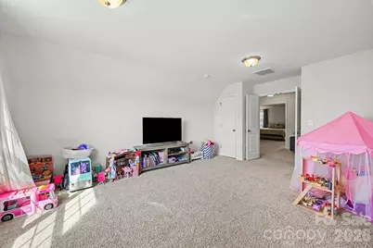
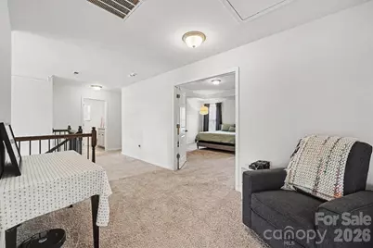
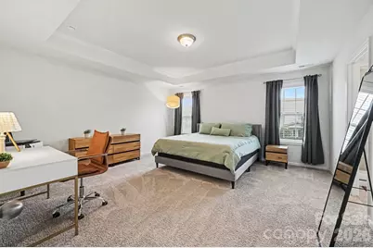
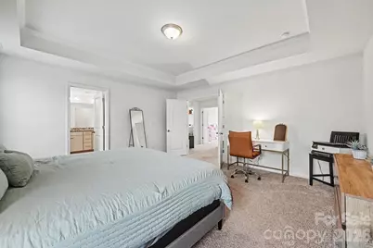
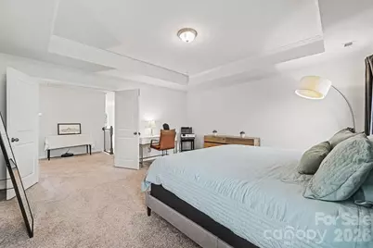
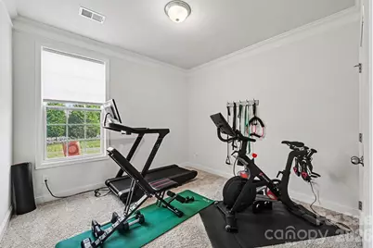
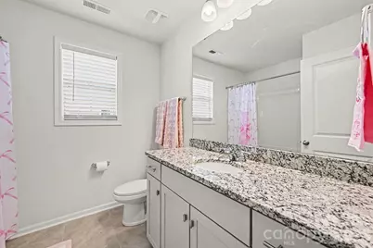
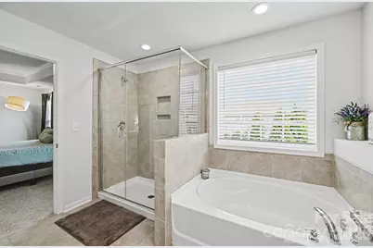
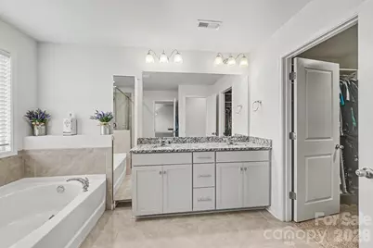
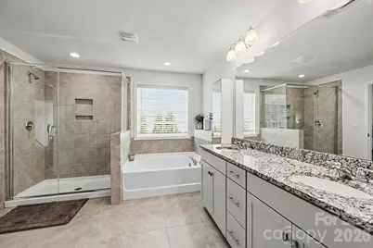
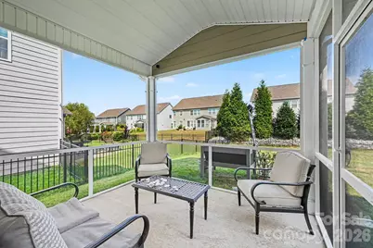
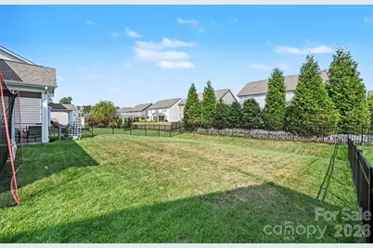
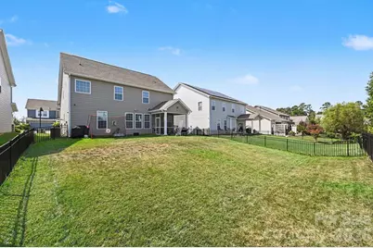
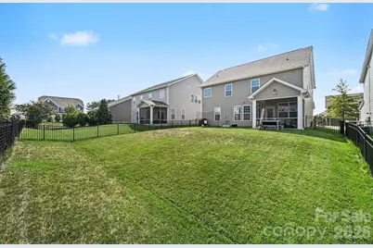
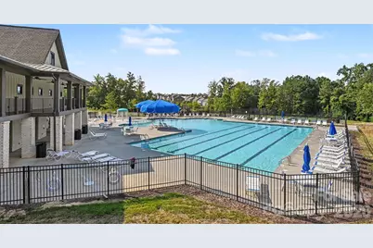
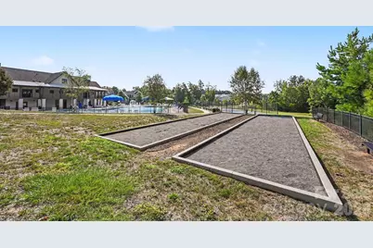
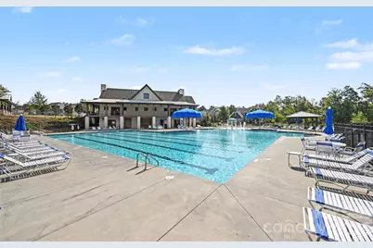
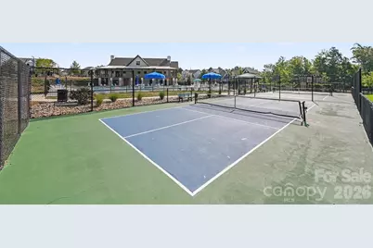
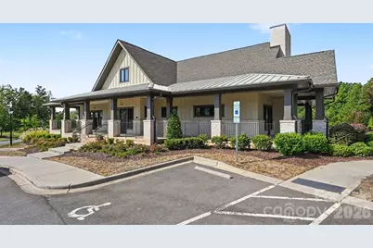
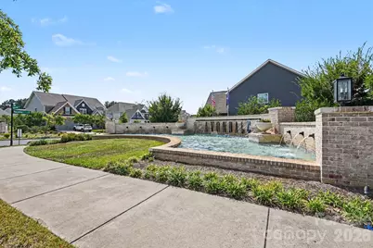
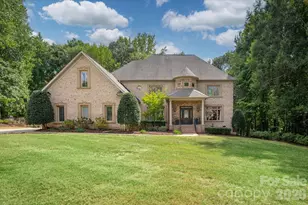
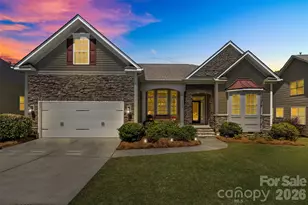
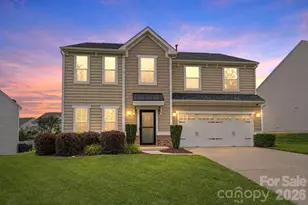
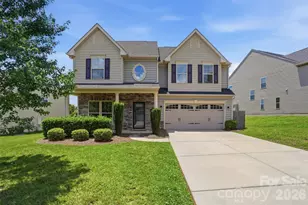
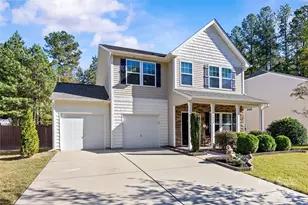
Welcome to 5710 Rainbow Lane, a beautifully maintained home strategically priced to stand out in desirable Avondale. A dramatic two-story foyer introduces an open, inviting floor plan with impressive flexibility for the way you live today. The main level features a spacious kitchen with a large island, gas cooking, pantry, and easy flow into the dining and living areas. A main-level bedroom and full bathroom provide flexibility for guests, a private office, or additional living needs. Upstairs, the primary suite offers a relaxing retreat with a walk-in closet, accompanied by two additional bedrooms and a convenient laundry room. The washer and dryer may be included with an acceptable offer. The oversized bed/bonus room is a true standout, offering the option of a fifth bedroom, second living area, media room, playroom, or home gym. Outside, the screened-in patio overlooks a fenced backyard with a pleasantly private feel-perfect for morning coffee, outdoor dining, gardening, or unwinding at the end of the day. The home is tucked along a quiet street within the neighborhood. Avondale residents enjoy resort-style amenities, including a clubhouse, swimming pool, fitness center, pickleball courts, playground, sidewalks, and walking trails. Conveniently located near Highway 521, Ballantyne, Fort Mill, RedStone, shopping, and dining, this home offers space, privacy, flexibility, and an outstanding community lifestyle. Don't miss this exceptional opportunity!
Full Property Details
Full Property Details for 5710 Rainbow Ln
General
- Price: $569,900
- HOA FEE: $87/month
- HOA FEE FREQ.: Semi-Annually
- Status: Active
- Type: Single Family
- Source: Charlotte_Regional_Realtor_Association
- MLS ID: 4423207
- Updated: 9/24/2026
- Added to Site: 2 day(s) ago
Interior
- Interior Features: Attic Stairs Pulldown, Attic Walk In, Cable Prewire, Kitchen Island, Open Floorplan, Pantry, Storage, Walk-In Closet(s)
- Fireplace: Yes
- Fireplace(s): Family Room, Gas, Gas Log, Family Room, Gas, Gas Log
- Appliances: Dishwasher, Disposal, Gas Cooktop, Gas Oven, Microwave, Refrigerator, Tankless Water Heater
- Flooring: Carpet, Tile, Vinyl
Rooms
Bathrooms
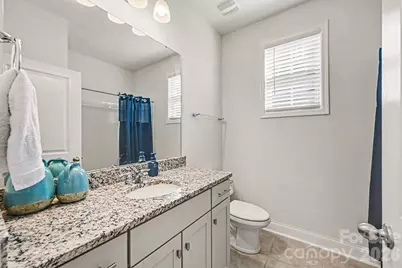
- Total Bathrooms: 3
- Full Bathrooms: 3
- Upper - Full Baths: 2
- Main - Full Baths: 1
Bedrooms
- Total Bedrooms: 4
- Bedrooms Upper: 3
- Bedrooms Main & Up: 1
Other Rooms
- Laundry: Laundry Room, Upper Level
Additional Information
- Shared Amenities: Clubhouse, Fitness Center, Outdoor Pool, Pickleball, Playground, Sidewalks, Street Lights, Walking Trails
- Pool: Yes
Exterior
- Exterior Features: In-Ground Irrigation
Parking
- Garage: Yes
- Garage Description: 455 Sq. Ft.
- Garage Spaces: 2
- Parking Features: Attached Garage, Garage Faces Front
Location
- County: Lancaster
- Subdivision: Avondale
- Driving Directions: From I-485, take Exit 61 for US-521 S/Johnston Road toward Indian Land. Travel approximately 4.3 miles and turn right onto Carolina Academy Road. Continue straight through the roundabout at Harrisburg Road, then turn left into the Avondale community. Follow community streets to Rainbow Lane and 5710 Rainbow Lane. GPS is recommended for the most accurate route.
School Information
- Elementary School: Harrisburg
- Middle School: Indian Land
- High School: Indian Land
Community
- Assoc. Name: Cusick
Heating & Cooling
- Cooling Type: Ceiling Fan(s), Central Air
- Heating Type: Forced Air, Natural Gas
Utilities
- Sewer: County Sewer
- Water: County Water
Structural Information
- Builder: D.R. Horton
- Model: Fleetwood
- Construction: Site Built
- Exterior Const.: Hardboard Siding, Stone
- Roof: Architectural Shingle
- Upper: 1,432 Sq. Ft.
- Main/1st Level: 1,185 Sq. Ft.
- Year Built: 2020
Lot Features
- Street/Road Desc.: Concrete, Paved
- Fencing (Description): Back Yard, Fenced
Financial Considerations
- Association Fee: $520
- Assoc Fee Freq.: Semi-Annually
- Terms: Cash, Conventional, FHA, VA Loan
Disclosures and Reports
- Property ID: 0005I-0B-156.00
- Lot Number: 1319-55
Listed by Keller Williams South Park

Get Pre-Approved Today
Schools
Schools serving 5710 Rainbow Ln
School District:Lancaster County School District
| Name | Grades | Distance |
|---|---|---|
Harrisburg Elementary School 10251 Harrisburg Road, Indian Land, SC 29707 | K-5 | 0.4 mi |
Indian Land Middle School 8361 Charlotte Highway, Indian Land, SC 29707 | 6-8 | 4 mi |
Indian Land High School 6100 Charlotte Highway, Lancaster, SC 29720 | 9-12 | 8.9 mi |
Disclaimer:
School attendance boundaries provided by ATTOM Data Solutions and are for reference only. Contact the school directly to verify enrollment eligibility.
Price & Sales History for 5710 Rainbow Ln
Date
Details
Price
Change
Source
9/24/2026
Listed
$569,900
61.22%
MLS
3/25/2020
Sold
$353,482
—
Public Record
Disclaimer: Historical sales information is derived from public records provided by the county offices. Information is not guaranteed and should be independently verified.
Tax History
Tax History for 5710 Rainbow Ln
Year
Property Taxes
Change
Tax Assessment
Change
2025
$2,547
13%
$15,387
15%
2023
$2,255
3%
$13,380
—
2022
$2,188
2%
$13,380
—
2021
$2,145
417%
$13,380
947%
2020
$415
—
$1,278
—
Disclaimer: Historical tax information is derived from public records provided by the county offices. Information is not guaranteed and should be independently verified.
Estimate the Cost
Estimate the Cost for 5710 Rainbow Ln
5710 Rainbow Lane, Indian Land, SC 29707 (MLS# 4423207) is a Single Family property with 4 bedrooms and 3 full bathrooms. 5710 Rainbow Lane is currently listed for $569,900 and was received on September 24, 2026. Want to learn more about 5710 Rainbow Lane? Do you have questions about finding other Single Family real estate for sale in Indian Land? You can browse all Indian Land real estate or contact a Coldwell Banker agent to request more information.