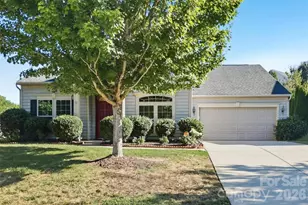
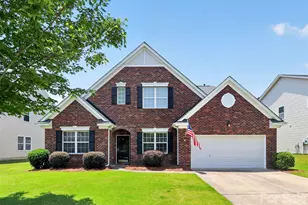
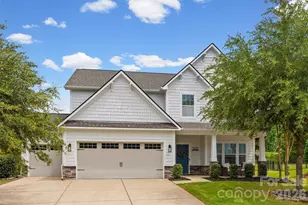
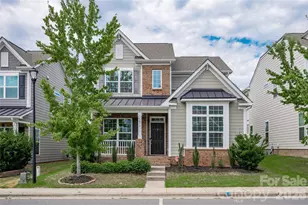
This is a carousel with tiles that activate property listing cards. Use the previous and next buttons to navigate.
1/48
$880,000
This is a carousel with tiles that activate property listing cards. Use the previous and next buttons to navigate.
1/48
Property Description
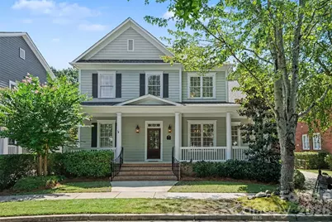
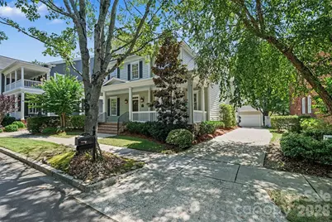
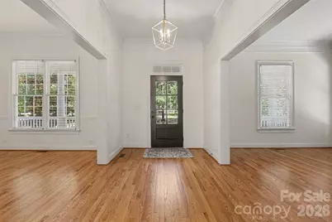
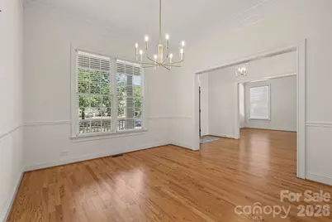
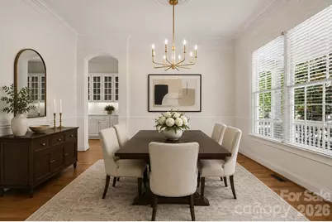
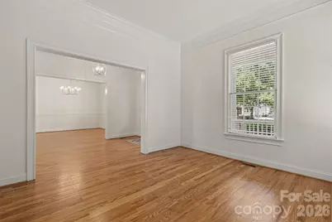
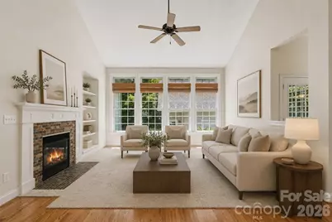
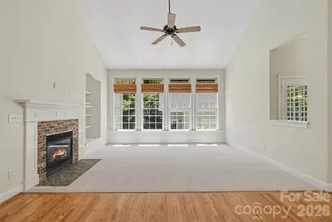
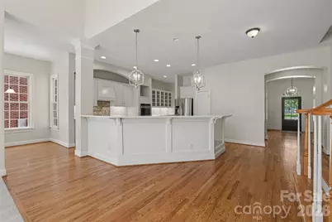
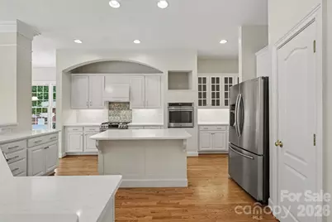
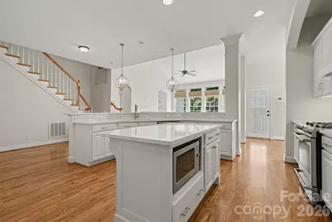
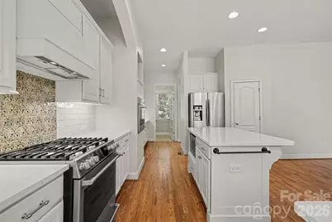
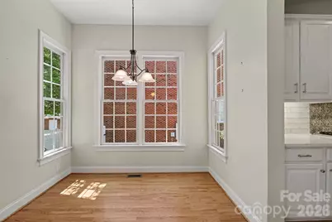
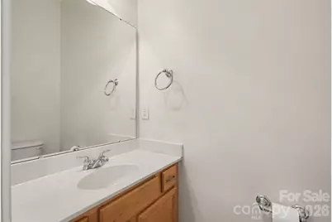
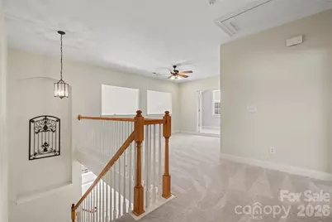
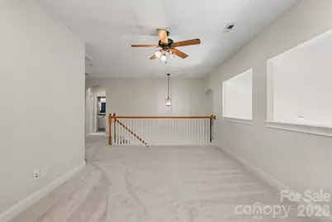
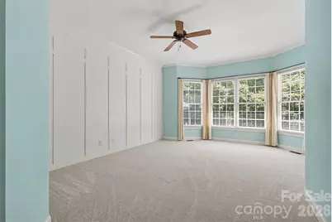
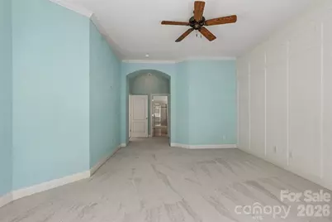
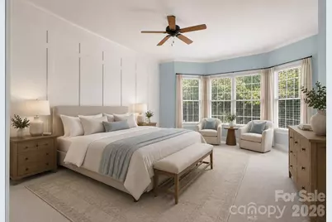
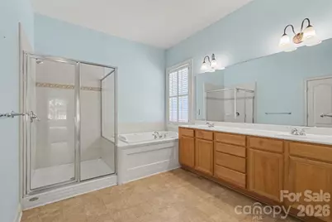
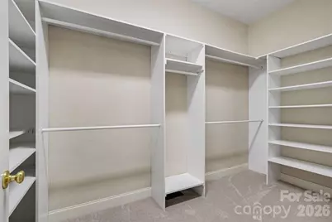
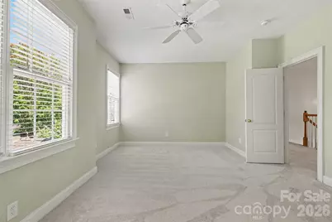
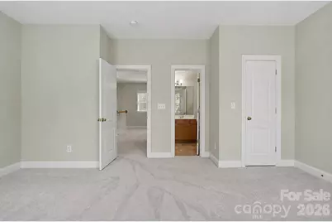
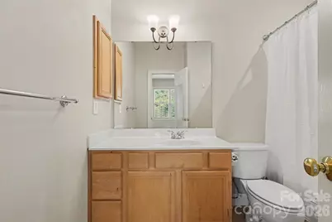
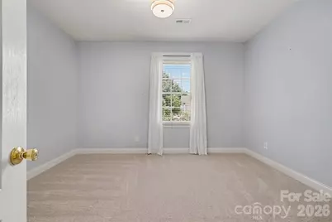
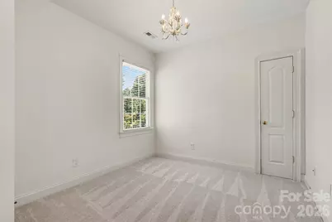
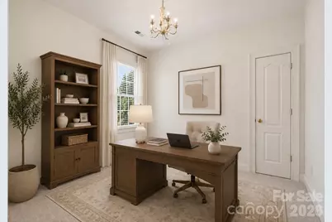
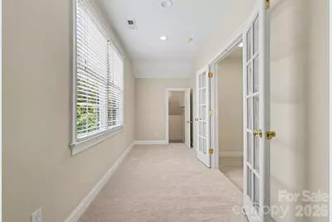
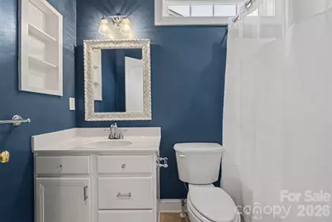
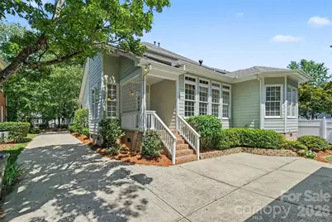
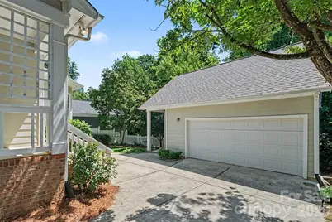
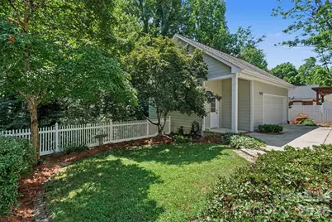
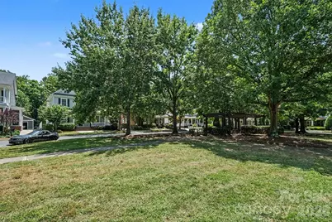
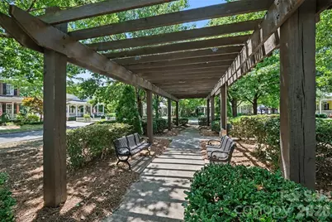
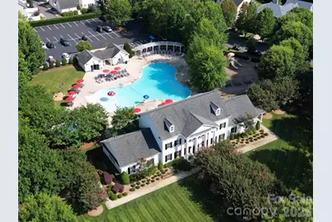
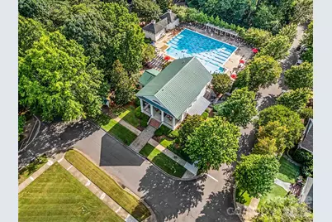
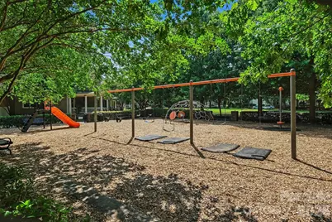
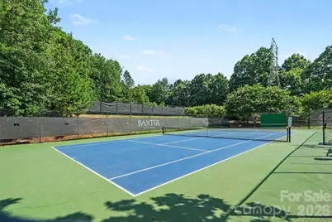
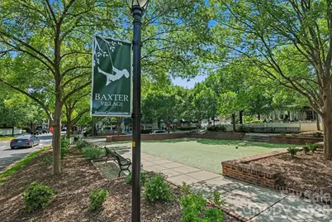
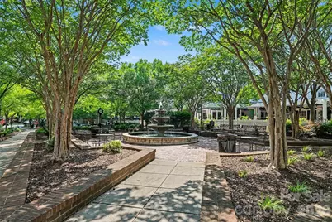
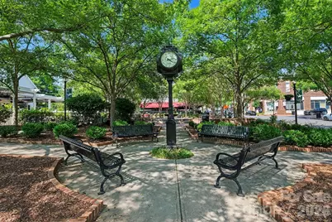
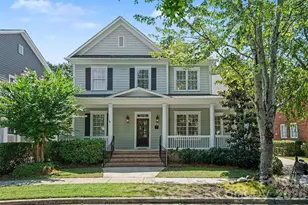
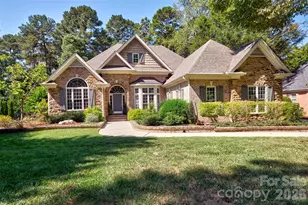
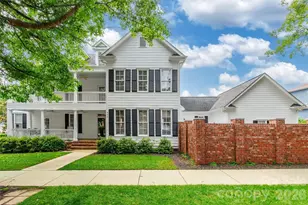
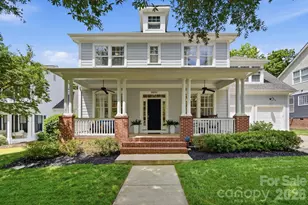
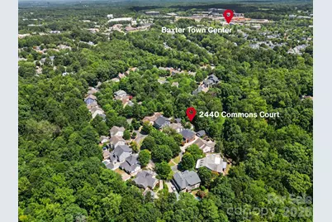
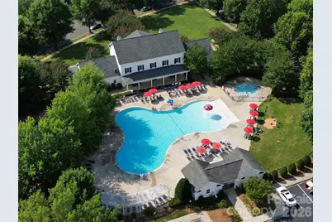
Welcome to Baxter Village, where tree-lined streets, front-porch living, parks, and miles of trails create a true neighborhood feel in the heart of Fort Mill! Tucked away on a cul-de-sac overlooking a large green space with benches, this 4-bedroom, 3.5-bath home offers a thoughtful layout with plenty of room to spread out. The main level features a spacious kitchen with a center island, gas cooktop, breakfast area, butler's pantry, and newly installed quartz countertops, along with a new dishwasher. The two-story great room features a gas-log fireplace, while the primary suite is conveniently located on the main level with a walk-in closet and ensuite bath featuring dual sinks and a separate shower. Upstairs, you'll find three additional spacious bedrooms, including one with its own ensuite bathroom, plus a loft and bonus/flex space that can adapt to your needs. Brand-new carpet throughout gives the home a fresh feel, while the 2025 roof adds a recent major update. Additional highlights include an extended garage with workbench, large front porch, walk-in attic storage, partially fenced yard with in-ground irrigation, and designated parking spaces in front. Step outside and enjoy everything Baxter Village has to offer, including 12+ miles of community trails, numerous parks and playgrounds, pools, tennis courts, and a lively Town Center with restaurants, shops, and local services-all woven into this highly walkable Fort Mill community! Agent is related to seller.
Full Property Details
Full Property Details for 2440 Commons Ct
General
- Price: $880,000
- HOA FEE: $108/month
- HOA FEE FREQ.: Annually
- Status: Active
- Type: Single Family
- Source: Charlotte_Regional_Realtor_Association
- MLS ID: 4415016
- Updated: 9/24/2026
- Added to Site: 46 day(s) ago
Interior
- Interior Features: Attic Walk In, Garden Tub, Kitchen Island, Pantry, Walk-In Closet(s)
- Fireplace: Yes
- Fireplace(s): Gas Log, Living Room, Gas Log, Living Room
- Appliances: Dishwasher, Gas Cooktop, Gas Water Heater, Oven, Refrigerator
- Flooring: Carpet, Vinyl, Wood
Rooms
Bathrooms
- Total Bathrooms: 4
- Full Bathrooms: 3
- Half Bathrooms: 1
- Upper - Full Baths: 2
- Main - Full Baths: 1
- Main - 1/2 Baths: 1
Bedrooms
- Total Bedrooms: 4
- Bedrooms Upper: 3
- Bedrooms Main & Up: 1
Other Rooms
- Laundry: Laundry Room, Main Level
Additional Information
- Shared Amenities: Clubhouse, Outdoor Pool, Playground, Recreation Area, Tennis Court(s), Walking Trails
- Pool: Yes
Exterior
- Exterior Features: In-Ground Irrigation
Parking
- Garage: Yes
- Garage Description: 664 Sq. Ft.
- Garage Spaces: 2
- Parking Features: Driveway, Detached Garage
Location
- County: York
- Subdivision: Baxter Village
- Driving Directions: From SC-160, turn left onto State Rte 49, right onto Derick's Crossing, then left onto Commons Ct; stay left on Commons Ct, and the property will be on the left.
School Information
- Elementary School: Orchard Park
- Middle School: Pleasant Knoll
- High School: Fort Mill
Community
- Assoc. Name: Kuester Management
Heating & Cooling
- Cooling Type: Ceiling Fan(s), Central Air
- Heating Type: Forced Air, Natural Gas
Utilities
- Sewer: Public Sewer
- Water: City
- Utility Description: Natural Gas
Structural Information
- Architectural Style: Transitional
- Construction: Site Built
- Exterior Const.: Fiber Cement
- Upper: 1,233 Sq. Ft.
- Main/1st Level: 2,110 Sq. Ft.
- Year Built: 2003
Lot Features
- Street/Road Desc.: Concrete, Paved
- Lot Features: Cul-De-Sac, Level
- Rcmdd Zoning: BV
- Fencing (Description): Back Yard, Partial
Financial Considerations
- Association Fee: $1,300
- Assoc Fee Freq.: Annually
- Terms: Cash, Conventional
Disclosures and Reports
- Property ID: 655-11-01-040
- Lot Number: 5154-12
Listed by Keller Williams Connected

Get Pre-Approved Today
Schools
Schools serving 2440 Commons Ct
School District:York School District 4
| Name | Grades | Distance |
|---|---|---|
Orchard Park Elementary School, Fort Mill, SC 474 3rd Baxter Street, Fort Mill, SC 29708 | K-5 | 0.6 mi |
Pleasant Knoll Middle 2320 Pleasant Road, Fort Mill, SC 29708 | 6-8 | 1.5 mi |
Fort Mill High School 215 U.S. 21, Fort Mill, SC 29715 | 9-12 | 1.3 mi |
Disclaimer:
School attendance boundaries provided by ATTOM Data Solutions and are for reference only. Contact the school directly to verify enrollment eligibility.
Price & Sales History for 2440 Commons Ct
Date
Details
Price
Change
Source
9/25/2026
Price Reduced
$880,000
-2.22%
MLS
8/20/2026
Listed
$900,000
2017.65%
MLS
6/24/2002
Sold
$42,500
—
Public Record
Disclaimer: Historical sales information is derived from public records provided by the county offices. Information is not guaranteed and should be independently verified.
Tax History
Tax History for 2440 Commons Ct
Year
Property Taxes
Change
Tax Assessment
Change
2025
$3,109
17%
$19,705
15%
2024
$2,664
4%
$17,135
—
2023
$2,567
1%
$17,135
—
2022
$2,544
100%
$17,135
—
2020
-100%
$17,135
—
2020
$2,693
2%
$17,135
-95%
2019
$2,641
-6%
$372,500
—
2018
$2,802
6%
$372,500
—
2017
$2,647
1%
$372,500
—
2016
$2,632
11%
$372,500
—
2015
$2,362
17%
$372,500
—
2014
$2,023
3%
$372,500
2561%
2013
$1,973
—
$14,000
—
Disclaimer: Historical tax information is derived from public records provided by the county offices. Information is not guaranteed and should be independently verified.
Estimate the Cost
Estimate the Cost for 2440 Commons Ct
2440 Commons Court, Fort Mill, SC 29708 (MLS# 4415016) is a Single Family property with 4 bedrooms, 3 full bathrooms and 1 partial bathroom. 2440 Commons Court is currently listed for $880,000 and was received on August 20, 2026. Want to learn more about 2440 Commons Court? Do you have questions about finding other Single Family real estate for sale in Fort Mill? You can browse all Fort Mill real estate or contact a Coldwell Banker agent to request more information.