This is a carousel with tiles that activate property listing cards. Use the previous and next buttons to navigate.
1/1
$850,000
This is a carousel with tiles that activate property listing cards. Use the previous and next buttons to navigate.
1/1
Property Description
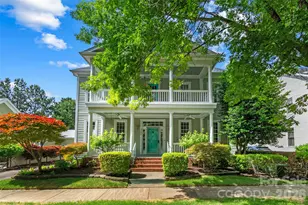
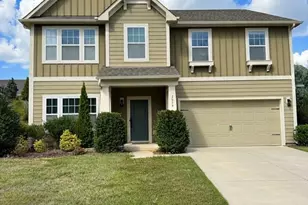
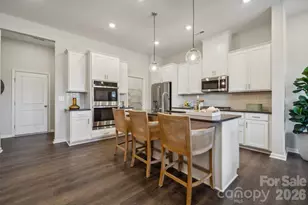
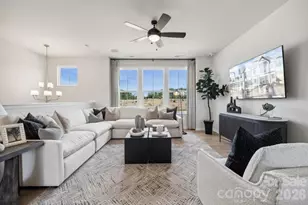
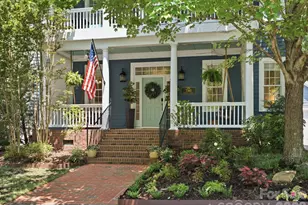
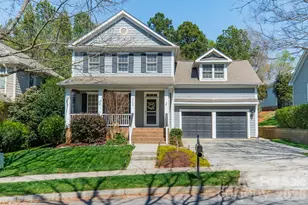
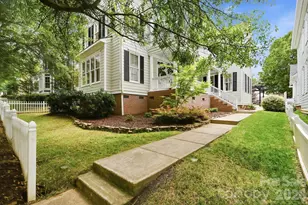
Welcome to 7124 Michael Scott Crossing in Baxter Village! Located directly across from one of the neighborhood's coveted pocket parks, this four-bedroom home offers more than 2900 square feet in a spacious floor plan, with beautiful indoor and outdoor living spaces. The large front porch sets the tone from the moment you arrive, while the detached two-car garage and tree-lined, fenced backyard add both convenience and privacy. Inside, the main level offers ample space for everyday living and entertaining, including a private office with French doors, a formal dining room, an updated laundry room, and a recently redesigned half bath. The gourmet kitchen with updated counters and backsplash opens to a bright breakfast nook and large living room, creating an inviting space where everyone naturally gathers. Whether enjoying morning coffee at the breakfast table or dinner with friends, this floor plan makes life feel easy. Upstairs, the primary suite offers a comfortable retreat with dual vanities, an oversized tile shower, and a custom walk-in closet. Three additional bedrooms and a large full bath complete the upstairs, giving everyone plenty of space and flexibility. The oversized screened-in porch is a true highlight of this home, offering plenty of space for morning coffee, outdoor dining, or gathering with friends. Beyond the porch, the fenced backyard is lined with mature trees, creating a private backdrop for everything from weekend gatherings to quiet evenings at home. Baxter Village residents enjoy two swimming pools, tennis courts, multiple playgrounds, and miles of walking trails, plus the shops, restaurants, and gathering spots of Market Street just minutes away. Located in the award-winning Fort Mill School District, this is a home that truly captures the charm, convenience, and lifestyle that make Baxter Village such a special place to call home!
Full Property Details
Full Property Details for 7124 Michael Scott Crossing
General
- Sold For: $850,000
- HOA FEE: $108/month
- HOA FEE FREQ.: Annually
- Status: Closed
- Type: Single Family
- Source: Charlotte_Regional_Realtor_Association
- MLS ID: 4413230
- Added to Site: 57 day(s) ago
Interior
- Interior Features: Attic Stairs Pulldown, Breakfast Bar, Entrance Foyer, Kitchen Island, Open Floorplan, Pantry, Walk-In Closet(s)
- Fireplace: Yes
- Fireplace(s): Gas Log, Great Room, Gas Log, Great Room
- Appliances: Dishwasher, Disposal, Gas Range, Gas Water Heater, Microwave, Oven
- Flooring: Carpet, Tile, Wood
Rooms
Bathrooms
- Total Bathrooms: 3
- Full Bathrooms: 2
- Half Bathrooms: 1
- Upper - Full Baths: 2
- Main - 1/2 Baths: 1
Bedrooms
- Total Bedrooms: 4
- Bedrooms Upper: 4
Other Rooms
- Laundry: Laundry Room, Main Level, Washer Hookup
Additional Information
- Shared Amenities: Clubhouse, Outdoor Pool, Playground, Recreation Area, Sidewalks, Street Lights, Tennis Court(s), Walking Trails
- Pool: Yes
Exterior
- Exterior Features: In-Ground Irrigation
Parking
- Garage: Yes
- Garage Description: 487 Sq. Ft.
- Garage Spaces: 2
- Parking Features: Driveway, Detached Garage, Garage Faces Front
Location
- County: York
- Subdivision: Baxter Village
- Driving Directions: From Uptown Charlotte, take I-277 to I-77 S. Take exit 85 for SC-160 W. Turn right to merge onto SC-160 W. (L) onto State Rte 49/Sutton Rd. (R) onto Derick's Crossing. Take first (R) onto Michael Scott Crossing. House is on (R).
School Information
- Elementary School: Orchard Park
- Middle School: Pleasant Knoll
- High School: Fort Mill
Community
- Assoc. Name: Kuester
Heating & Cooling
- Cooling Type: Ceiling Fan(s), Central Air, Electric
- Heating Type: Central, Forced Air, Natural Gas
Utilities
- Sewer: County Sewer
- Water: County Water
Structural Information
- Architectural Style: Traditional
- Construction: Site Built
- Exterior Const.: Fiber Cement
- Upper: 1,447 Sq. Ft.
- Main/1st Level: 1,464 Sq. Ft.
- Year Built: 2001
Lot Features
- Street/Road Desc.: Concrete, Paved
- Lot Features: Level, Wooded
- Rcmdd Zoning: BV
- Fencing (Description): Back Yard, Fenced
Financial Considerations
- Association Fee: $1,300
- Assoc Fee Freq.: Annually
- Terms: Cash, Conventional, VA Loan
Disclosures and Reports
- Restrictions: Architectural Review
- Property ID: 655-11-01-007
- Lot Number: 21273-127
Listed by Compass
Sold by EXP Realty LLC Ballantyne

Get Pre-Approved Today
Schools
Schools serving 7124 Michael Scott Crossing
School District:York School District 4
| Name | Grades | Distance |
|---|---|---|
Orchard Park Elementary School, Fort Mill, SC 474 3rd Baxter Street, Fort Mill, SC 29708 | K-5 | 0.5 mi |
Pleasant Knoll Middle 2320 Pleasant Road, Fort Mill, SC 29708 | 6-8 | 1.4 mi |
Fort Mill High School 215 U.S. 21, Fort Mill, SC 29715 | 9-12 | 1.3 mi |
Disclaimer:
School attendance boundaries provided by ATTOM Data Solutions and are for reference only. Contact the school directly to verify enrollment eligibility.
Price & Sales History for 7124 Michael Scott Crossing
Date
Details
Price
Change
Source
9/24/2026
Sold
$850,000
—
MLS
8/13/2026
Listed
$850,000
—
MLS
Disclaimer: Historical sales information is derived from public records provided by the county offices. Information is not guaranteed and should be independently verified.
7124 Michael Scott Crossing, Fort Mill, SC 29708 (MLS# 4413230) is a Single Family property that was sold at $850,000 on September 24, 2026. Want to learn more about 7124 Michael Scott Crossing? Do you have questions about finding other Single Family real estate for sale in Fort Mill? You can browse all Fort Mill real estate or contact a Coldwell Banker agent to request more information.