This is a carousel with tiles that activate property listing cards. Use the previous and next buttons to navigate.
1/1
$759,999
This is a carousel with tiles that activate property listing cards. Use the previous and next buttons to navigate.
1/1
Property Description
Smart Home
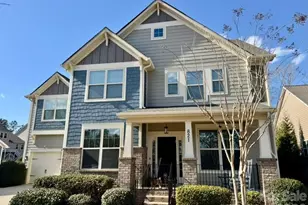
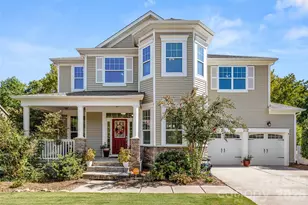
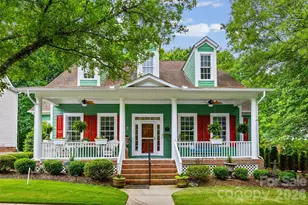
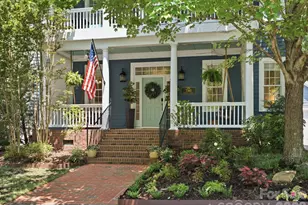
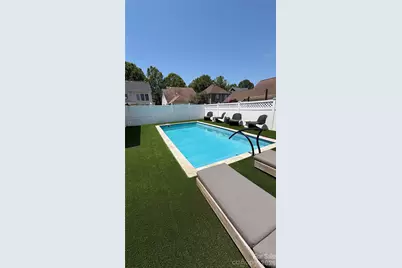
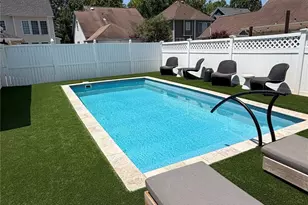
Enjoy the backyard playground of this great home! A true back-yard retreat featuring a heated saltwater pool, hot tub, 4 hole putting green and floating pet turf with concrete underneath for zero maintenance enjoyment. Perfect for relaxing, entertaining, or unwinding with family and friends. The Southern Charm of the TWO front porches is great year-round, especially with the front view of the park across the street. Serene and Relaxing view Inside you have convenience with Savant Smart Home automation that can control TV's, music and lighting throughout. The main level welcomes you with a wonderful formal dining room and sitting room complete with a Butler's Pantry & beverage refrigerator. The spacious family room boasts a Fireplace with gas logs and opens up to the rear deck and backyard creating effortless indoor/outdoor flow. Adjacent is the eat in kitchen with breakfast bar, ideal for casual meals and gatherings. Upstairs, the Primary Bedroom is a true Retreat with custom lighting in the tray ceiling and a beautifully updated spa class bathroom featuring a beautifully updated spa class shower. Two additional bedrooms share a Jack and Jill bathroom, and each has private access to the upper porch. BAXTER VILLAGE LIFESTYLE at its finest: Walking trails, The Community Center, Community Pool, Tennis Courts, Parks and the Vibrant Town Center with shops and restaurants are steps away alongside top-rated Fort Mills Schools. This gem delivers luxury, low maintenance and the ultimate in outdoor living. Don't miss your opportunity to own a piece of Baxter Village paradise!
Full Property Details
Full Property Details for 325 Elis Way
General
- Sold For: $759,999
- HOA FEE: $79/month
- HOA FEE FREQ.: Semi-Annually
- Status: Closed
- Type: Single Family
- Source: Charlotte_Regional_Realtor_Association
- MLS ID: 4383399
- Added to Site: 99 day(s) ago
Interior
- Interior Features: Attic Stairs Pulldown, Breakfast Bar, Walk-In Closet(s)
- Fireplace: Yes
- Fireplace(s): Gas Log, Gas Vented, Gas Log, Gas Vented
- Appliances: Bar Fridge, Dishwasher, Disposal, Dryer, Gas Oven, Gas Range, Gas Water Heater, Ice Maker, Microwave, Refrigerator, Washer
- Flooring: Tile, Wood
Rooms
Bathrooms
- Total Bathrooms: 3
- Full Bathrooms: 2
- Half Bathrooms: 1
- Upper - Full Baths: 2
- Main - 1/2 Baths: 1
Bedrooms
- Total Bedrooms: 3
- Bedrooms Upper: 3
Other Rooms
- Laundry: Laundry Room
Additional Information
- Shared Amenities: Clubhouse, Outdoor Pool, Playground, Recreation Area, Tennis Court(s), Walking Trails
- Pool: Yes
- Equipment: Network Ready, Other - See Remarks
Exterior
- Exterior Features: Above Ground Hot Tub / Spa, In-Ground Irrigation, Other - See Remarks
Parking
- Garage: Yes
- Garage Description: 407 Sq. Ft.
- Garage Spaces: 2
- Parking Features: Detached Garage, Garage Door Opener
Location
- County: York
- Subdivision: Baxter Village
- Driving Directions: From 160 then to Sutton Rd Right on Founders and R on Eli's way
School Information
- Elementary School: Orchard Park
- Middle School: Pleasant Knoll
- High School: Fort Mill
Community
- Assoc. Name: Kuester Mgt
Heating & Cooling
- Cooling Type: Central Air
- Heating Type: Central, Forced Air, Natural Gas
Utilities
- Sewer: County Sewer
- Water: County Water
- Utility Description: Cable Connected, Electricity Connected, Fiber Optics, Natural Gas, Wired Internet Available
Structural Information
- Architectural Style: Colonial
- Builder: Saussy Burbank
- Construction: Site Built
- Exterior Const.: Fiber Cement
- Roof: Architectural Shingle
- Upper: 1,153 Sq. Ft.
- Main/1st Level: 1,154 Sq. Ft.
- Year Built: 1999
Lot Features
- Lot Dimensions: 50 x 119 x 50 x 118
- Street/Road Desc.: Concrete, Paved
- Elevation (Approx.): 2000
- Lot Features: Level
- Rcmdd Zoning: TND
- Fencing (Description): Back Yard, Fenced, Privacy
Financial Considerations
- Association Fee: $475
- Assoc Fee Freq.: Semi-Annually
- Terms: Cash, Conventional, FHA, VA Loan
Disclosures and Reports
- Property ID: 655-03-01-038
- Lot Number: 20555-161
Get Pre-Approved Today
Schools
Schools serving 325 Elis Way
School District:York School District 4
| Name | Grades | Distance |
|---|---|---|
Orchard Park Elementary School, Fort Mill, SC 474 3rd Baxter Street, Fort Mill, SC 29708 | K-5 | 0.3 mi |
Pleasant Knoll Middle 2320 Pleasant Road, Fort Mill, SC 29708 | 6-8 | 1.8 mi |
Fort Mill High School 215 U.S. 21, Fort Mill, SC 29715 | 9-12 | 1.1 mi |
Disclaimer:
School attendance boundaries provided by ATTOM Data Solutions and are for reference only. Contact the school directly to verify enrollment eligibility.
Price & Sales History for 325 Elis Way
Date
Details
Price
Change
Source
7/07/2026
Sold
$759,999
-4.99%
MLS
5/18/2026
Listed
$799,900
—
MLS
Disclaimer: Historical sales information is derived from public records provided by the county offices. Information is not guaranteed and should be independently verified.
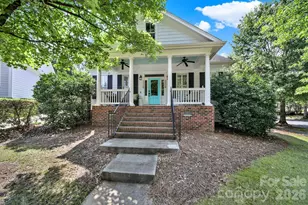
325 Elis Way, Fort Mill, SC 29708 (MLS# 4383399) is a Single Family property that was sold at $759,999 on July 07, 2026. This property was listed by Mary Toomey from our Fort Mill Office.Want to learn more about 325 Elis Way? Do you have questions about finding other Single Family real estate for sale in Fort Mill? You can browse all Fort Mill real estate or contact a Coldwell Banker agent to request more information.