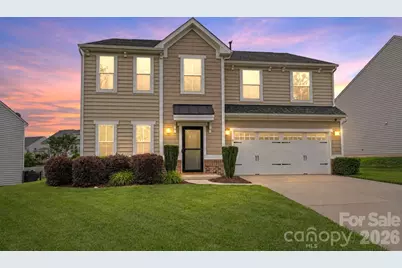
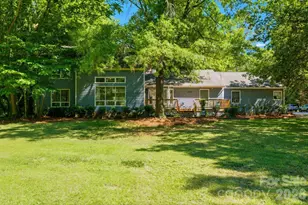
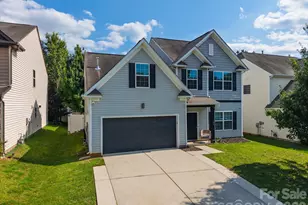
This is a carousel with tiles that activate property listing cards. Use the previous and next buttons to navigate.
1/1
$535,000
This is a carousel with tiles that activate property listing cards. Use the previous and next buttons to navigate.
1/1
Property Description
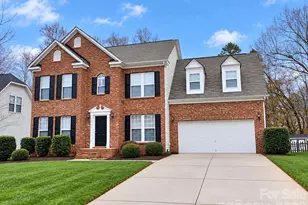
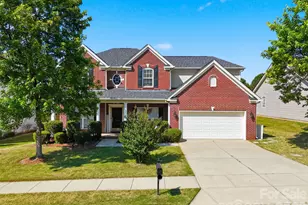
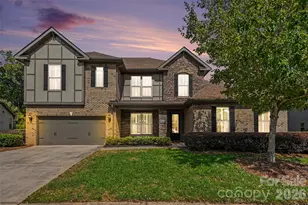
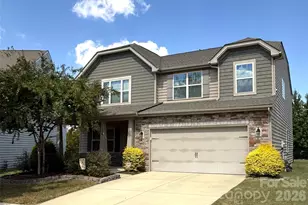
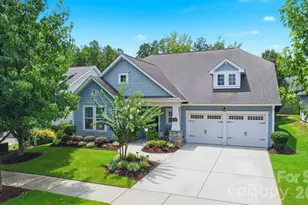
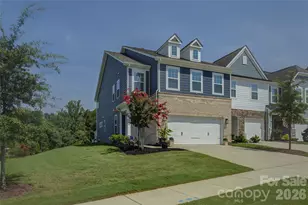
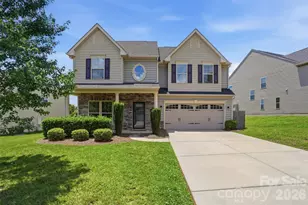
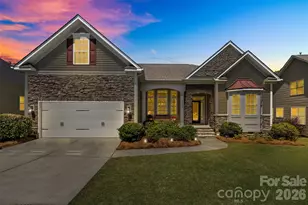
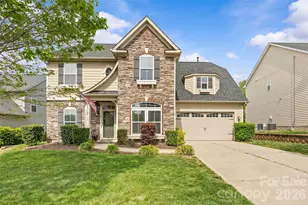
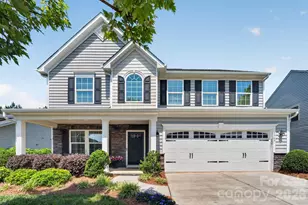
Immaculate and thoughtfully upgraded in Rosemont, one of northern Indian Land's most sought-after communities! This nearly 3,000 sq ft home offers 4 bedrooms, 2.5 baths, a premium sunroom addition, upgraded LVP throughout the main level, charming board-and-batten decorative details, and a convenient drop zone at the garage entry. The kitchen is a true centerpiece with two-tone cabinetry, a sprawling island with breakfast bar seating, gleaming granite counters, stainless steel appliances, under-cabinet lighting, updated subway tile backsplash, and abundant prep/storage space. Upstairs, a large loft creates the perfect second living area, while the oversized primary suite features separate walk-in closets and a spacious retreat-like feel. You'll also love the large walk-in laundry room and tons of storage throughout. Outdoor living shines with an upgraded oversized patio, fully fenced rear yard, beautiful black aluminum fencing, and a meticulously maintained lawn. Rosemont offers sidewalks, charming streetlights, a well-appointed playground, tennis courts, basketball court, and an impressive pool with beach-style entry, water spouts, and mushroom water features. Plus, enjoy quick access to local favorites like Lore Brewing, Empire Pizza, and other Indian Land staples!
Full Property Details
Full Property Details for 1327 Yellow Springs Dr
General
- Sold For: $535,000
- HOA FEE: $117/month
- HOA FEE FREQ.: Quarterly
- Status: Closed
- Type: Single Family
- Source: Charlotte_Regional_Realtor_Association
- MLS ID: 4384808
- Added to Site: 37 day(s) ago
Interior
- Interior Features: Attic Stairs Pulldown, Breakfast Bar, Drop Zone, Entrance Foyer, Garden Tub, Kitchen Island, Open Floorplan, Pantry, Walk-In Closet(s)
- Fireplace: Yes
- Fireplace(s): Family Room, Gas, Family Room, Gas
- Appliances: Dishwasher, Disposal, Electric Range, Exhaust Fan, Gas Water Heater, Microwave, Self Cleaning Oven, Tankless Water Heater
- Flooring: Carpet, Tile, Vinyl
Rooms
Bathrooms
- Total Bathrooms: 3
- Full Bathrooms: 2
- Half Bathrooms: 1
- Upper - Full Baths: 2
- Main - 1/2 Baths: 1
Bedrooms
- Total Bedrooms: 4
- Bedrooms Upper: 4
Other Rooms
- Laundry: Inside, Laundry Room, Upper Level, Washer Hookup
Additional Information
- Shared Amenities: Clubhouse, Game Court, Outdoor Pool, Picnic Area, Playground, Recreation Area, Sidewalks, Sport Court, Street Lights, Tennis Court(s)
- Pool: Yes
Exterior
- Exterior Features: Other - See Remarks
Parking
- Garage: Yes
- Garage Description: 483 Sq. Ft.
- Garage Spaces: 2
- Parking Features: Driveway, Attached Garage, Garage Faces Front
Location
- County: Lancaster
- Subdivision: Rosemont
School Information
- Elementary School: Harrisburg
- Middle School: Indian Land
- High School: Indian Land
Community
- Assoc. Name: Red Rock HOA Management
Heating & Cooling
- Cooling Type: Ceiling Fan(s), Central Air
- Heating Type: Central, Natural Gas
Utilities
- Sewer: County Sewer
- Water: County Water
- Utility Description: Electricity Connected, Natural Gas
Structural Information
- Architectural Style: Arts and Crafts
- Builder: Ryan Homes
- Construction Status: Completed
- Construction: Site Built
- Exterior Const.: Vinyl
- Roof: Architectural Shingle
- Upper: 1,615 Sq. Ft.
- Main/1st Level: 1,331 Sq. Ft.
- Year Built: 2014
Lot Features
- Street/Road Desc.: Concrete, Paved
- Lot Features: Level
- Rcmdd Zoning: PDD
- Fencing (Description): Back Yard, Fenced, Full
Horse Property
- Horse Facility Desc.: None
Financial Considerations
- Association Fee: $350
- Assoc Fee Freq.: Quarterly
- Terms: Cash, Conventional, FHA, VA Loan
Disclosures and Reports
- Restrictions: Architectural Review, Rental – See Restrictions Description
- Property ID: 0006L-0J-005.00
- Lot Number: 1060-304
Listed by David Hoffman Realty Charlotte
Sold by Keller Williams Ballantyne Area

Get Pre-Approved Today
Schools
Schools serving 1327 Yellow Springs Dr
School District:Lancaster County School District
| Name | Grades | Distance |
|---|---|---|
Harrisburg Elementary School 10251 Harrisburg Road, Indian Land, SC 29707 | K-5 | 0.7 mi |
Indian Land Middle School 8361 Charlotte Highway, Indian Land, SC 29707 | 6-8 | 4.2 mi |
Indian Land High School 6100 Charlotte Highway, Lancaster, SC 29720 | 9-12 | 9.1 mi |
Disclaimer:
School attendance boundaries provided by ATTOM Data Solutions and are for reference only. Contact the school directly to verify enrollment eligibility.
Price & Sales History for 1327 Yellow Springs Dr
Date
Details
Price
Change
Source
7/10/2026
Sold
$535,000
2%
MLS
6/04/2026
Listed
$524,500
—
MLS
Disclaimer: Historical sales information is derived from public records provided by the county offices. Information is not guaranteed and should be independently verified.
1327 Yellow Springs Drive, Indian Land, SC 29707 (MLS# 4384808) is a Single Family property that was sold at $535,000 on July 10, 2026. Want to learn more about 1327 Yellow Springs Drive? Do you have questions about finding other Single Family real estate for sale in Indian Land? You can browse all Indian Land real estate or contact a Coldwell Banker agent to request more information.