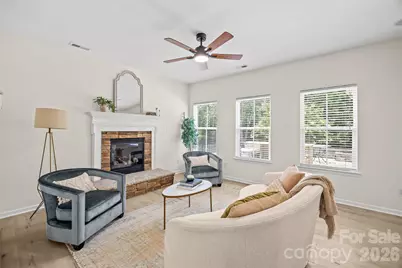
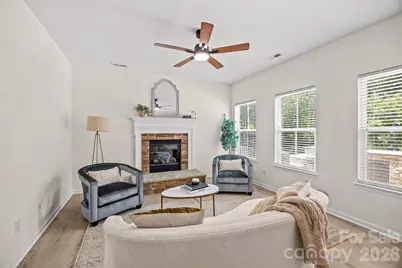
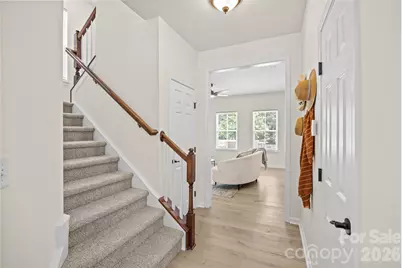
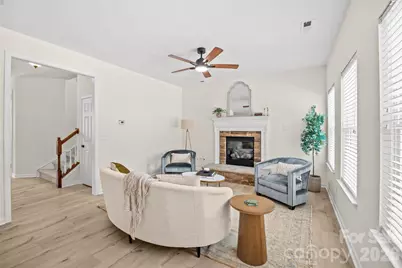
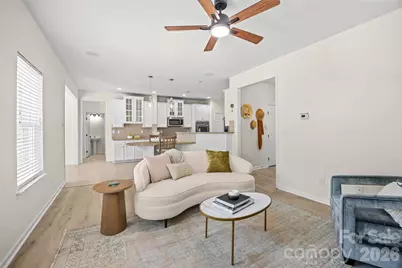
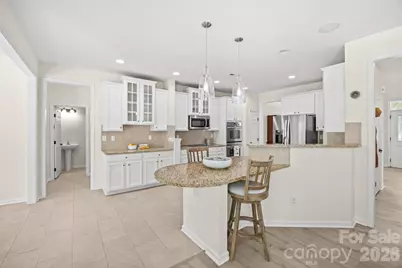
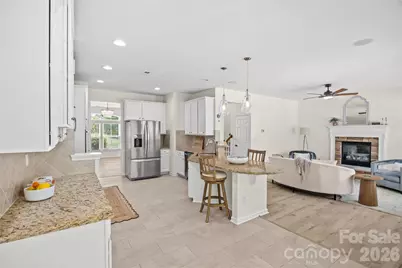
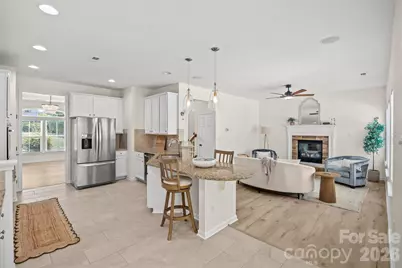
This is a carousel with tiles that activate property listing cards. Use the previous and next buttons to navigate.
1/32
$569,000
This is a carousel with tiles that activate property listing cards. Use the previous and next buttons to navigate.
1/32
Property Description
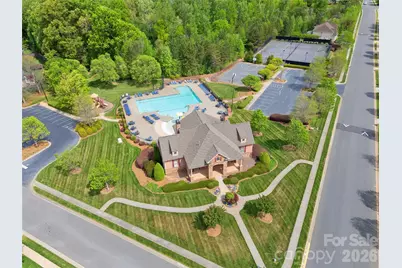
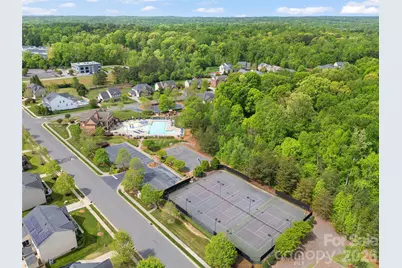
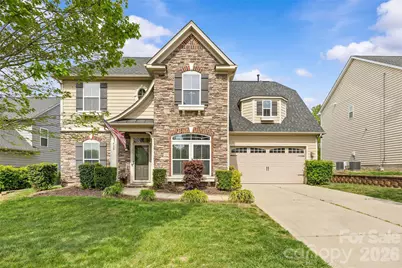
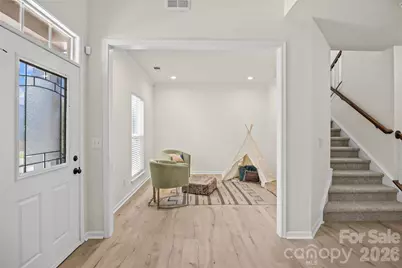
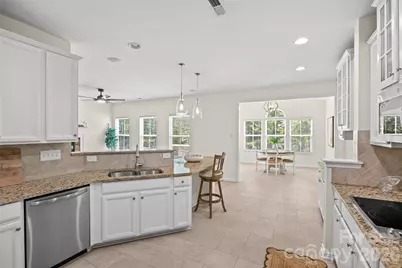
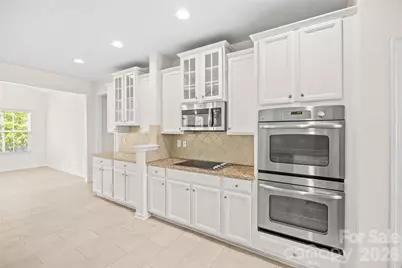
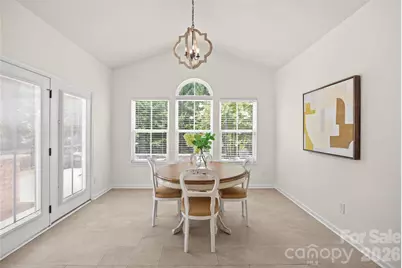
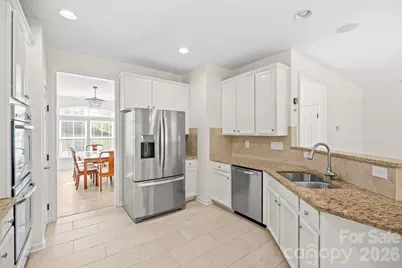
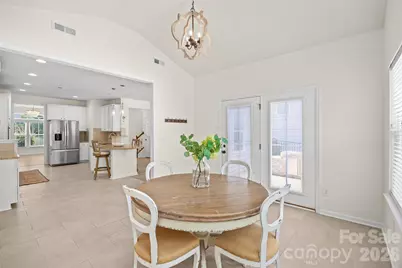
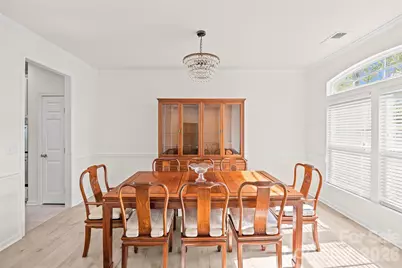
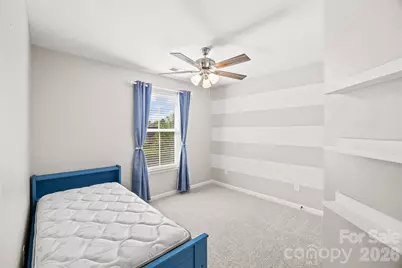
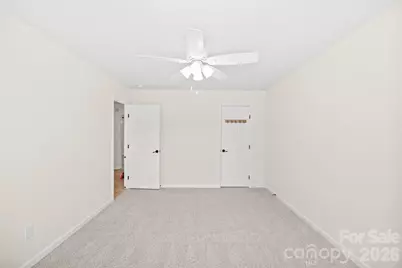
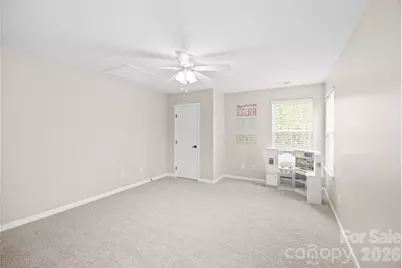
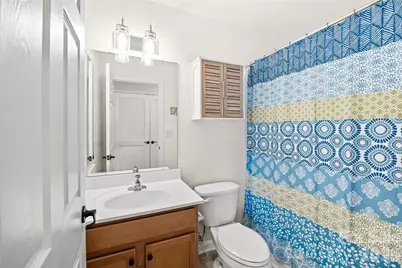
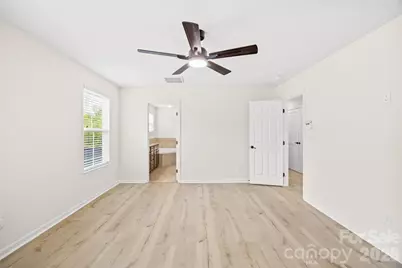
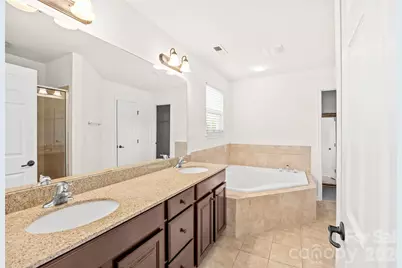
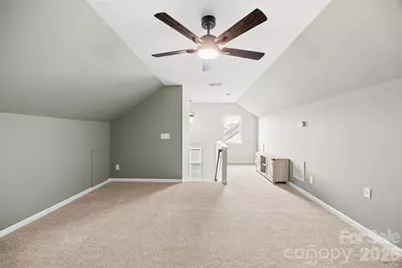
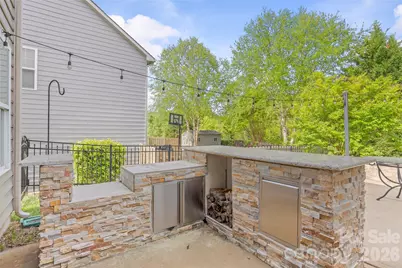
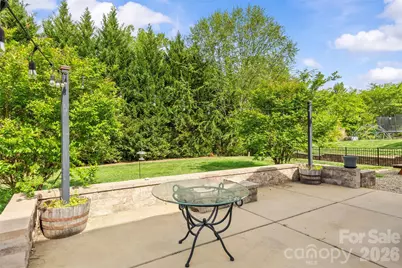
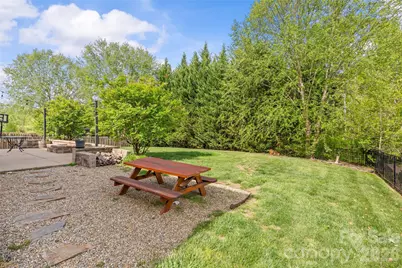
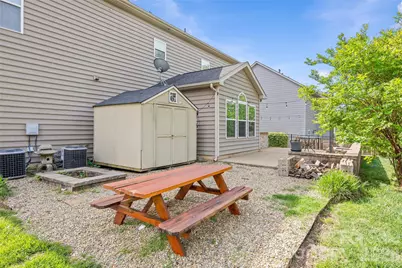
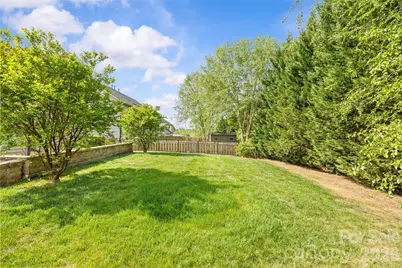
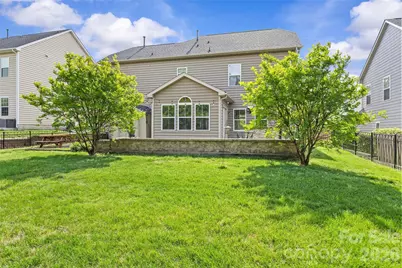
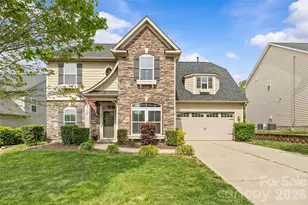
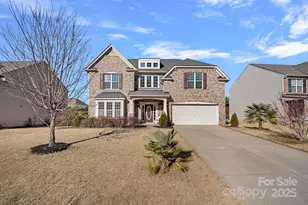
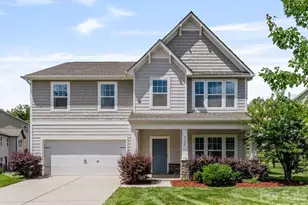
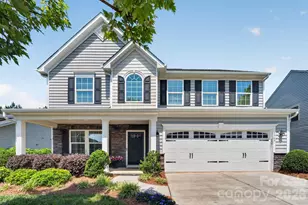
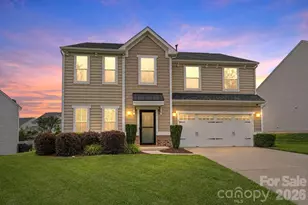
Move-in ready and beautifully maintained, this home is located in the highly desirable, family-friendly Rosemont neighborhood. The main floor features durable and stylish LVP and tile flooring, along with a bright morning room just off the kitchen that fills the space with natural light. You'll also find a versatile layout with a separate family room, formal dining room, and a living room that can easily serve as a home office. Upstairs, there are four spacious bedrooms, including a generously sized fourth bedroom that can double as a bonus room. The primary suite offers a large walk-in closet and an en-suite bath with dual vanities, a separate shower, and a relaxing garden tub. The third floor provides even more flexibility with a finished space perfect for a man cave, recreation room, or private office. Step outside to your own backyard retreat featuring a large patio, fire pit, sitting wall, custom bar, and grilling area-ideal for entertaining. The fenced yard offers privacy and includes a storage shed for added convenience. Enjoy all that the Rosemont community has to offer, including a pool, clubhouse, tennis courts, and sport court.
Full Property Details
Full Property Details for 1415 Rosemont Dr
General
- Price: $569,000
- HOA FEE: $117/month
- HOA FEE FREQ.: Quarterly
- Status: Active
- Type: Single Family
- Source: Charlotte_Regional_Realtor_Association
- MLS ID: 4357945
- Updated: 7/10/2026
- Added to Site: 87 day(s) ago
Interior
- Interior Features: Attic Stairs Pulldown, Breakfast Bar, Garden Tub, Open Floorplan, Pantry, Walk-In Closet(s)
- Fireplace: Yes
- Fireplace(s): Family Room, Family Room
- Appliances: Dishwasher, Disposal, Double Oven, Electric Cooktop, Electric Water Heater, Exhaust Hood, Microwave, Plumbed For Ice Maker, Wall Oven
- Flooring: Carpet, Laminate, Tile
Rooms
Bathrooms
- Total Bathrooms: 3
- Full Bathrooms: 2
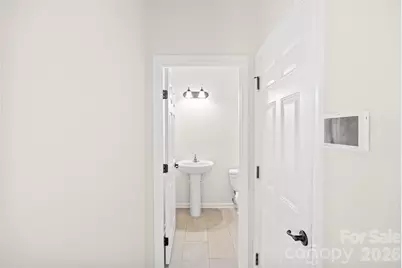
- Half Bathrooms: 1
- Upper - Full Baths: 2
- Main - 1/2 Baths: 1
Bedrooms
- Total Bedrooms: 4
- Bedrooms Upper: 4
Other Rooms
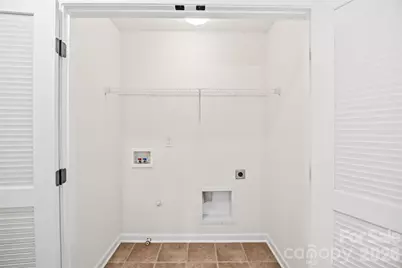
- Laundry: Electric Dryer Hookup, Laundry Closet, Upper Level
Additional Information
- Shared Amenities: Clubhouse, Outdoor Pool, Playground, Sidewalks, Sport Court, Street Lights, Tennis Court(s)
- Pool: Yes
Exterior
- Exterior Features: Fire Pit
Parking
- Garage: Yes
- Garage Spaces: 2
- Parking Features: Driveway, Attached Garage, Garage Door Opener, Garage Faces Front
Location
- County: Lancaster
- Subdivision: Rosemont
School Information
- Elementary School: Harrisburg
- Middle School: Indian Land
- High School: Indian Land
Community
- Assoc. Name: Red Rock
Heating & Cooling
- Cooling Type: Ceiling Fan(s), Central Air
- Heating Type: Natural Gas
Utilities
- Sewer: County Sewer
- Water: County Water
- Utility Description: Cable Available, Electricity Connected, Natural Gas, Underground Power Lines, Underground Utilities
Structural Information
- Construction Status: Completed
- Construction: Site Built
- Exterior Const.: Stone, Vinyl
- Roof: Architectural Shingle
- Upper: 1,314 Sq. Ft.
- Main/1st Level: 1,206 Sq. Ft.
- Year Built: 2011
Lot Features
- Lot Dimensions: 70 x 140 x 70 x 140
- Street/Road Desc.: Concrete, Paved
- Lot Features: Level, Wooded
- Rcmdd Zoning: PDD
- Fencing (Description): Back Yard, Fenced
Financial Considerations
- Association Fee: $350
- Assoc Fee Freq.: Quarterly
- Terms: Cash, Conventional, FHA, VA Loan
Disclosures and Reports
- Restrictions: Architectural Review
- Property ID: 0006L-0A-042.00
- Lot Number: 1819-241
Listed by RE/MAX Executive

Get Pre-Approved Today
Schools
Schools serving 1415 Rosemont Dr
School District:Lancaster County School District
| Name | Grades | Distance |
|---|---|---|
Harrisburg Elementary School 10251 Harrisburg Road, Indian Land, SC 29707 | K-5 | 1 mi |
Indian Land Middle School 8361 Charlotte Highway, Indian Land, SC 29707 | 6-8 | 4.2 mi |
Indian Land High School 6100 Charlotte Highway, Lancaster, SC 29720 | 9-12 | 9.2 mi |
Disclaimer:
School attendance boundaries provided by ATTOM Data Solutions and are for reference only. Contact the school directly to verify enrollment eligibility.
Price & Sales History for 1415 Rosemont Dr
Date
Details
Price
Change
Source
5/01/2026
Price Reduced
$569,000
-2.74%
MLS
4/15/2026
Listed
$585,000
5.41%
MLS
8/09/2024
Sold
$555,000
—
Public Record
Disclaimer: Historical sales information is derived from public records provided by the county offices. Information is not guaranteed and should be independently verified.
Tax History
Tax History for 1415 Rosemont Dr
Year
Property Taxes
Change
Tax Assessment
Change
2025
$3,480
83%
$21,784
97%
2023
$1,898
4%
$11,036
—
2022
$1,831
2%
$11,036
—
2021
$1,796
11%
$11,036
15%
2020
$1,622
-50%
$9,596
-96%
2019
$3,246
4%
$239,900
—
2018
$3,124
97%
$239,900
—
2017
$1,588
8%
$239,900
—
2016
$1,477
8%
$239,900
1%
2015
$1,370
10%
$238,700
—
2014
$1,243
2%
$238,700
—
2013
$1,219
—
$238,700
—
Disclaimer: Historical tax information is derived from public records provided by the county offices. Information is not guaranteed and should be independently verified.
Estimate the Cost
Estimate the Cost for 1415 Rosemont Dr
1415 Rosemont Drive, Indian Land, SC 29707 (MLS# 4357945) is a Single Family property with 4 bedrooms, 2 full bathrooms and 1 partial bathroom. 1415 Rosemont Drive is currently listed for $569,000 and was received on April 15, 2026. Want to learn more about 1415 Rosemont Drive? Do you have questions about finding other Single Family real estate for sale in Indian Land? You can browse all Indian Land real estate or contact a Coldwell Banker agent to request more information.