This is a carousel with tiles that activate property listing cards. Use the previous and next buttons to navigate.
1/30
$534,900 Sale Pending
This is a carousel with tiles that activate property listing cards. Use the previous and next buttons to navigate.
1/30
Property Description
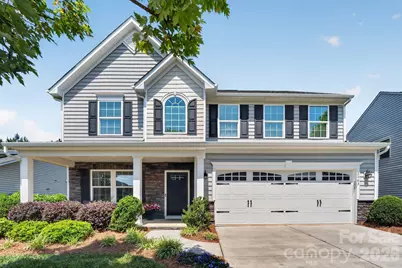
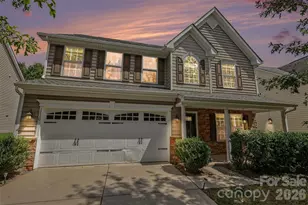
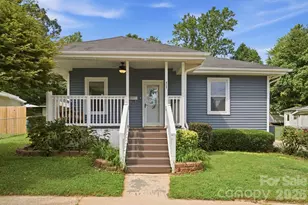
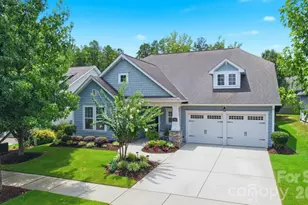
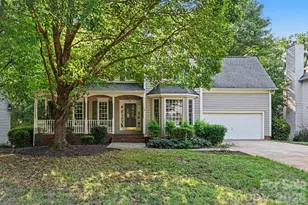
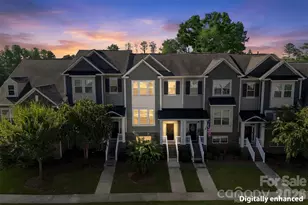
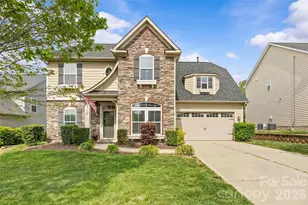
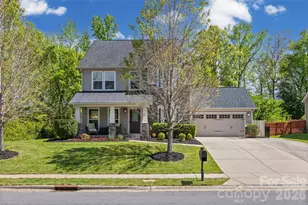
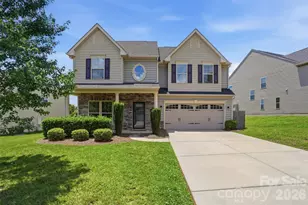
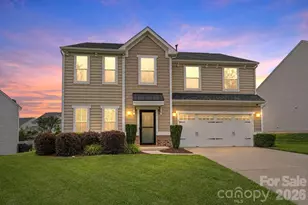
Back on market due to buyer financing-no fault of the seller and no inspections were completed. Stunning, move-in ready home featuring extensive upgrades, including crown molding throughout every room-including all bedrooms-paired with custom paint for a cohesive feel throughout the home. The main level features a bright, open floorplan filled with natural light, highlighted by a custom-built kitchen island-perfect for entertaining and everyday living. In addition to the spacious main living area, the home also includes a formal living room and dining room, providing both elegance and flexibility for every need. Brand-new luxury vinyl plank (LVP) flooring runs across the entire first floor, giving a fresh, modern feel. Upstairs, you'll find generously sized bedrooms along with a large versatile bonus space ideal for a second living area, game room, or home office. The primary suite also features two walk-in closets, including a second oversized closet large enough to function as a private office. Enjoy a private, tranquil setting with a spacious backyard that backs to trees-offering both serenity and seclusion. Located in a vibrant community with amenities including a pool, tennis courts, and basketball courts, this home combines comfort, convenience, and lifestyle. Homes with this level of detail, space, and privacy don't come on the market often. Come see it for yourself!
Full Property Details
Full Property Details for 2063 Vixon Ln
General
- Price: $534,900
- HOA FEE: $117/month
- HOA FEE FREQ.: Quarterly
- Status: Pending
- Type: Single Family
- Source: Charlotte_Regional_Realtor_Association
- MLS ID: 4383110
- Updated: 6/16/2026
- Added to Site: 53 day(s) ago
Interior
- Interior Features: Attic Stairs Pulldown, Cable Prewire, Kitchen Island, Open Floorplan, Pantry, Storage, Walk-In Closet(s), Other - See Remarks
- Fireplace: Yes
- Fireplace(s): Family Room, Gas, Insert, Family Room, Gas, Insert
- Appliances: Dishwasher, Disposal, Electric Cooktop, Electric Oven, Electric Range, ENERGY STAR Qualified Dishwasher, ENERGY STAR Qualified Light Fixtures, Exhaust Fan, Microwave, Tankless Water Heater, Warming Drawer
- Flooring: Carpet, Tile, Vinyl, Wood
Rooms
Bathrooms
- Total Bathrooms: 3
- Full Bathrooms: 2
- Half Bathrooms: 1
- Upper - Full Baths: 2
- Main - 1/2 Baths: 1
Bedrooms
- Total Bedrooms: 3
- Bedrooms Upper: 3
Other Rooms
- Laundry: Electric Dryer Hookup, Laundry Room, Upper Level, Washer Hookup
Additional Information
- Shared Amenities: Clubhouse, Outdoor Pool, Picnic Area, Playground, Recreation Area, Sidewalks, Tennis Court(s)
- Pool: Yes
Parking
- Garage: Yes
- Garage Description: 440 Sq. Ft.
- Garage Spaces: 2
- Parking Features: Driveway, Attached Garage, On Street
Location
- County: Lancaster
- Subdivision: Rosemont
- Driving Directions: Coming from Ballantyne, get on to US-521 South (Johnston Rd) heading toward Indian Land, turn right on to Highway 160, turn right on to Rosemont Lane. Follow directions to 2063 Vixon Lane.
School Information
- Elementary School: Harrisburg
- Middle School: Indian Land
- High School: Indian Land
Community
- Assoc. Name: Red Rock Management
Heating & Cooling
- Cooling Type: Ceiling Fan(s), Central Air, Electric, ENERGY STAR Qualified Equipment
- Heating Type: Central, ENERGY STAR Qualified Equipment, Forced Air, Hot Water, Natural Gas
Utilities
- Sewer: County Sewer, Public Sewer
- Water: County Water
Structural Information
- Builder: Ryan Homes
- Construction Status: Completed
- Construction: Site Built
- Exterior Const.: Aluminum, Shingle/Shake, Vinyl
- Basement Desc.: Other
- Roof: Composition
- Entry Floor Number: 1
- Upper: 1,282 Sq. Ft.
- Main/1st Level: 1,282 Sq. Ft.
- Year Built: 2016
Manufactured Home
- Land Included: Yes
Lot Features
- Street/Road Desc.: Concrete
- Rcmdd Zoning: PDD
- Fencing (Description): Back Yard, Fenced, Full, Privacy, Wood
Financial Considerations
- Association Fee: $350
- Assoc Fee Freq.: Quarterly
- Terms: Cash, Conventional, FHA, VA Loan
Disclosures and Reports
- Property ID: 0006L-0F-040.00
- Lot Number: 971-170
Listed by Flynn Realty
Get Pre-Approved Today
Schools
Schools serving 2063 Vixon Ln
School District:Lancaster County School District
| Name | Grades | Distance |
|---|---|---|
Harrisburg Elementary School 10251 Harrisburg Road, Indian Land, SC 29707 | K-5 | 1.1 mi |
Indian Land Middle School 8361 Charlotte Highway, Indian Land, SC 29707 | 6-8 | 4.4 mi |
Indian Land High School 6100 Charlotte Highway, Lancaster, SC 29720 | 9-12 | 9.4 mi |
Disclaimer:
School attendance boundaries provided by ATTOM Data Solutions and are for reference only. Contact the school directly to verify enrollment eligibility.
Price & Sales History for 2063 Vixon Ln
Date
Details
Price
Change
Source
5/22/2026
Listed
$534,900
94%
MLS
5/10/2016
Sold
$275,715
—
Public Record
Disclaimer: Historical sales information is derived from public records provided by the county offices. Information is not guaranteed and should be independently verified.
Tax History
Tax History for 2063 Vixon Ln
Year
Property Taxes
Change
Tax Assessment
Change
2025
$2,401
13%
$14,393
15%
2023
$2,124
3%
$12,516
—
2022
$2,057
2%
$12,516
—
2021
$2,017
11%
$12,516
15%
2020
$1,818
-51%
$10,884
-96%
2019
$3,679
4%
$272,100
—
2018
$3,540
99%
$272,100
—
2017
$1,780
146%
$272,100
580%
2016
$723
4%
$40,000
—
2015
$697
—
$40,000
—
Disclaimer: Historical tax information is derived from public records provided by the county offices. Information is not guaranteed and should be independently verified.
Estimate the Cost
Estimate the Cost for 2063 Vixon Ln
2063 Vixon Lane, Indian Land, SC 29707 (MLS# 4383110) is a Single Family property with 3 bedrooms, 2 full bathrooms and 1 partial bathroom. 2063 Vixon Lane is currently listed for $534,900 and was received on May 22, 2026. Want to learn more about 2063 Vixon Lane? Do you have questions about finding other Single Family real estate for sale in Indian Land? You can browse all Indian Land real estate or contact a Coldwell Banker agent to request more information.