This is a carousel with tiles that activate property listing cards. Use the previous and next buttons to navigate.
1/1
$760,000
This is a carousel with tiles that activate property listing cards. Use the previous and next buttons to navigate.
1/1
Property Description
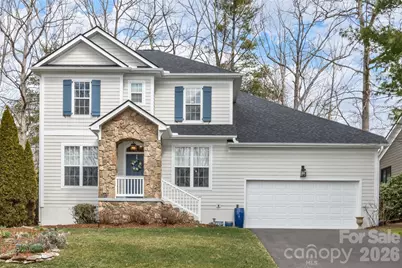
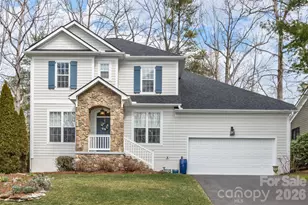
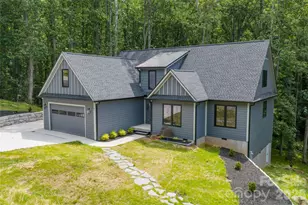
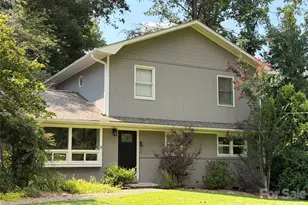
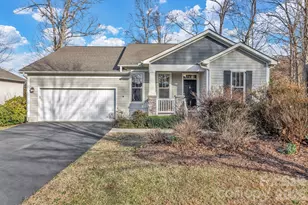
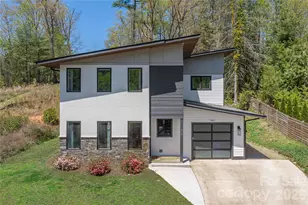
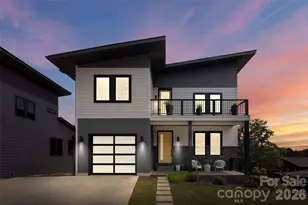
107 Mountain Drive offers 4 bedrooms, 3.5 baths, and over 2,500 sq ft with extensive recent upgrades: new architectural roof (2024), new asphalt driveway (2024), fresh interior and exterior paint, refinished oak hardwoods (main level), new upstairs carpet, updated lighting, and a newly fenced backyard (2025). So much main-level living, including a dedicated office/den, formal dining room, and an easy, functional layout for everyday living and entertaining. The kitchen has been refreshed with new GE Profile appliances (2025), generous workspace, and excellent storage with a butler's pantry plus additional pantry. The primary suite has been updated, and a large walk-in attic provides exceptional storage. Major systems are updated: HVAC (2022), gas water heater (2025), and washer/dryer (2025). Set on a private, usable backyard-ideal for entertaining, relaxing, or pets. Enjoy Biltmore Lake's premier amenities: 62-acre lake, beach, boathouse, trails, tennis, pickleball, playgrounds, clubhouse, and an active social calendar. AMERICAN HOME SHIELD HOME WARRANTY OFFERED WITH ACCEPTED OFFER VALUE $775 Sellers have moved out-ready for immediate occupancy.
Full Property Details
Full Property Details for 107 Mountain Dr
General
- Sold For: $760,000
- HOA FEE: $200/month
- HOA FEE FREQ.: Quarterly
- Status: Closed
- Type: Single Family
- Source: Charlotte_Regional_Realtor_Association
- MLS ID: 4354478
- Added to Site: 172 day(s) ago
Interior
- Interior Features: Attic Walk In, Built-in Features, Entrance Foyer, Open Floorplan, Pantry, Split Bedroom, Storage, Walk-In Closet(s)
- Fireplace: Yes
- Fireplace(s): Family Room, Gas, Family Room, Gas
- Appliances: Dishwasher, Disposal, Dryer, Exhaust Hood
- Flooring: Carpet, Wood
Rooms
Bathrooms
- Total Bathrooms: 3
- Full Bathrooms: 2
- Half Bathrooms: 1
- Upper - Full Baths: 1
- Main - Full Baths: 1
- Main - 1/2 Baths: 1
Bedrooms
- Total Bedrooms: 4
- Bedrooms Upper: 3
- Bedrooms Main & Up: 1
Other Rooms
- Laundry: Laundry Room
Additional Information
- Shared Amenities: Clubhouse, Game Court, Lake Access, Pickleball, Picnic Area, Playground, Pond, Recreation Area, Sidewalks, Street Lights, Tennis Court(s), Walking Trails, Other
Parking
- Garage: Yes
- Garage Description: 491 Sq. Ft.
- Garage Spaces: 2
- Parking Features: Driveway, Attached Garage, Garage Door Opener, Keypad Entry
Location
- County: Buncombe
- Subdivision: Biltmore Lake
- Driving Directions: From Downtown Asheville: 240W to 40 W to Exit 40. Right onto 19/23. 1.5 miles to left on Sandhill Road. Right into Biltmore Lake on Lake Drive. Go .25 miles, pass the Biltmore Lake clubhouse and then go around the roundabout onto Mountain Drive. Go .4 miles and house is on left.
Community
- Assoc. Name: GRAND MANOR
Heating & Cooling
- Cooling Type: Central Air, Electric, Zoned
- Heating Type: Central, Forced Air, Natural Gas
Utilities
- Sewer: Public Sewer
- Water: City
- Utility Description: Cable Available, Electricity Connected, Natural Gas
Structural Information
- Construction: Site Built
- Exterior Const.: Hardboard Siding
- Roof: Architectural Shingle
- Upper: 865 Sq. Ft.
- Main/1st Level: 1,670 Sq. Ft.
- Year Built: 2003
Lot Features
- Street/Road Desc.: Asphalt, Paved
- Elevation (Approx.): 2000
- Lot Features: Private, Wooded
- Fencing (Description): Back Yard, Full, Wood
Water Features
- Water Front Name: Enka Lake
Financial Considerations
- Association Fee: $600
- Assoc Fee Freq.: Quarterly
- Terms: Cash, Conventional, VA Loan
Disclosures and Reports
- Restrictions: Architectural Review, Building, Livestock Restriction, Manufactured Home Not Allowed, Modular Not Allowed, Rental – See Restrictions Description, Subdivision
- Property ID: 9616-59-7451-00000
- Lot Number: 6397-35
Listed by Asheville Realty Group
Sold by Patton Allen Real Estate LLC

Get Pre-Approved Today
Schools
Schools serving 107 Mountain Dr
School District:Buncombe County Schools
| Name | Grades | Distance |
|---|---|---|
Hominy Valley Elementary 450 Enka Lake Road, Candler, NC 28715 | K-4 | 1 mi |
Enka Middle 390 Asbury Road, Candler, NC 28715 | 7-8 | 1.6 mi |
Enka High 475 Enka Lake Road, Candler, NC 28715 | 9-12 | 1.2 mi |
Disclaimer:
School attendance boundaries provided by ATTOM Data Solutions and are for reference only. Contact the school directly to verify enrollment eligibility.
Price & Sales History for 107 Mountain Dr
Date
Details
Price
Change
Source
7/23/2026
Sold
$760,000
-1.94%
MLS
7/07/2026
Price Reduced
$775,000
-2.52%
MLS
6/11/2026
Price Reduced
$795,000
-0.5%
MLS
5/20/2026
Price Reduced
$799,000
-4.77%
MLS
5/08/2026
Price Reduced
$839,000
-1.18%
MLS
4/13/2026
Price Reduced
$849,000
-1.16%
MLS
3/09/2026
Listed
$859,000
—
MLS
Disclaimer: Historical sales information is derived from public records provided by the county offices. Information is not guaranteed and should be independently verified.
107 Mountain Drive, Biltmore Lake, NC 28715 (MLS# 4354478) is a Single Family property that was sold at $760,000 on July 23, 2026. Want to learn more about 107 Mountain Drive? Do you have questions about finding other Single Family real estate for sale in Biltmore Lake? You can browse all Biltmore Lake real estate or contact a Coldwell Banker agent to request more information.