This is a carousel with tiles that activate property listing cards. Use the previous and next buttons to navigate.
1/1
$1,465,000
This is a carousel with tiles that activate property listing cards. Use the previous and next buttons to navigate.
1/1
Property Description
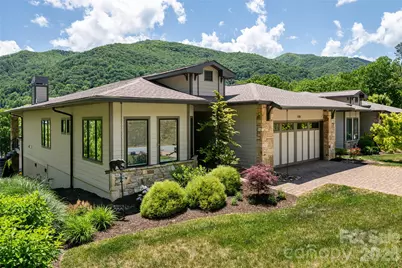
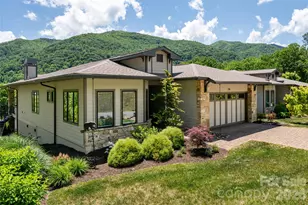
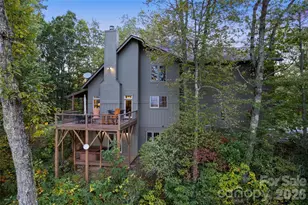
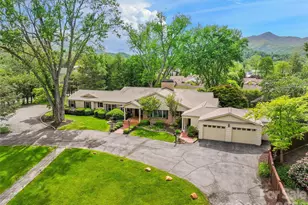
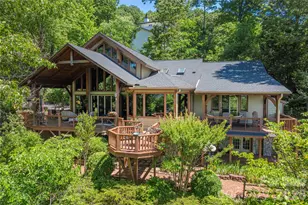
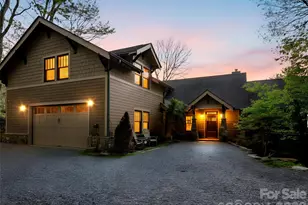
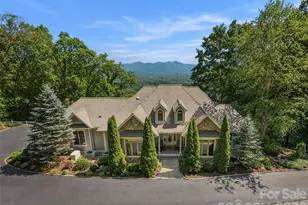
Masterfully crafted by Distinctive Building and Design, this exceptional five-bedroom, five-bath mountain estate in Masters Landing at Maggie Valley Club represents the pinnacle of golf course living in Western North Carolina. Breathtaking year-round views of the Blue Ridge Mountains and the fairways below unfold from nearly every room, anchoring daily life in the natural splendor that defines this region. A dramatic wall of glass and soaring 10-foot ceilings command the open-concept great room, drawing the landscape inside and flooding the space with natural light. The main level is appointed for elevated entertaining and effortless everyday living such as a floor to ceiling-fireplace, custom built-in cabinetry, wine refrigerator, and a gourmet chef's kitchen outfitted for the most discerning host. A covered entertaining porch with built-in fireplace extends the living space outdoors, offering unobstructed views of the fairways and mountain ridgeline in every season. The primary suite is a genuine retreat, with dual closets, dual vanities, and a solar tube that bathes the room in natural daylight. Two additional en-suite bedrooms, a guest bedroom with Murphy bed that doubles as a private office, and a dedicated laundry room complete a main floor designed with intention and precision. The lower level functions as fully independent guest quarters, with a second primary suite, expansive great room, well-appointed kitchen, dining area and private patio access. The configuration is ideal for multigenerational living, hosting extended guests or simply enjoying a self-contained retreat within the property itself. The finish grade throughout is uncompromising where every surface, fixture and detail reflects a standard of craftsmanship rarely found. The exterior is designed for minimal maintenance and maximum enjoyment, making this an ideal lock-and-leave property for buyers who travel, divide their time between residences, or simply prefer to spend their time enjoying the mountain life rather than maintaining it. Residents enjoy access to Maggie Valley Club and Resort amenities, with dining, shopping, and year-round recreation within minutes. This is a rare opportunity to acquire a high-finish mountain estate in one of WNC's desired private golf communities.
Full Property Details
Full Property Details for 110 Plateau Dr
General
- Sold For: $1,465,000
- Status: Closed
- Type: Single Family
- Source: Charlotte_Regional_Realtor_Association
- MLS ID: 4372593
- Added to Site: 99 day(s) ago
Interior
- Fireplace: Yes
- Fireplace(s): Gas, Great Room, Outside, Porch, Gas, Great Room, Outside, Porch
- Appliances: Dishwasher, Disposal, Dryer, Electric Oven, Exhaust Hood, Gas Cooktop, Gas Range, Gas Water Heater, Microwave, Refrigerator, Wall Oven, Washer, Washer/Dryer
- Flooring: Tile, Wood
Rooms
Bathrooms
- Total Bathrooms: 5
- Full Bathrooms: 5
- Upper 2 - Full Baths: 1
- Main - Full Baths: 4
Bedrooms
- Total Bedrooms: 5
- Bedrooms Main & Up: 4
Other Rooms
- Laundry: Laundry Room, Main Level
Additional Information
- Shared Amenities: Clubhouse, Fitness Center, Golf, Outdoor Pool, Recreation Area, Tennis Court(s), Walking Trails
- Pool: Yes
- Equipment: Generator
Parking
- Garage: Yes
- Garage Description: 618 Sq. Ft.
- Garage Spaces: 2
- Parking Features: Driveway, Attached Garage
Location
- County: Haywood
- Subdivision: Masters Landing
- Driving Directions: from Waynesville side- Soco rd turn right on Moody farm rd. turn right into Maggie Valley Country club. turn right at parking lot and then another right at the first stop sign. Follow to Plateau Dr on left. Follow rd to 110. Home is an end unit.
Heating & Cooling
- Cooling Type: Heat Pump
- Heating Type: Heat Pump, Propane
Utilities
- Sewer: Public Sewer
- Water: City
Structural Information
- Construction: Site Built
- Exterior Const.: Fiber Cement, Stone
- Basement: Yes
- Basement Desc.: Apartment, Daylight, Walk-Out Access
- Main/1st Level: 2,335 Sq. Ft.
- Year Built: 2018
Lot Features
- Street/Road Desc.: Concrete, Paved
- Elevation (Approx.): 2500
- Lot Features: End Unit, Hilly, Views
Financial Considerations
- Terms: Cash, Conventional
Disclosures and Reports
- Property ID: 7697-50-8098
- Lot Number: 1093-1882
Listed by Premier Sotheby’s International Realty
Sold by Howard Hanna Beverly-Hanks Waynesville

Get Pre-Approved Today
Schools
Schools serving 110 Plateau Dr
School District:Haywood County Schools
| Name | Grades | Distance |
|---|---|---|
Jonathan Valley Elementary 410 Hall Drive, Waynesville, NC 28785 | PK-5 | 1.1 mi |
Waynesville Middle 495 Brown Avenue, Waynesville, NC 28786 | 6-8 | 3.8 mi |
Tuscola High 564 Tuscola School Road, Waynesville, NC 28786 | 9-12 | 5.4 mi |
Disclaimer:
School attendance boundaries provided by ATTOM Data Solutions and are for reference only. Contact the school directly to verify enrollment eligibility.
Price & Sales History for 110 Plateau Dr
Date
Details
Price
Change
Source
8/06/2026
Sold
$1,465,000
-5.48%
MLS
4/22/2026
Listed
$1,550,000
—
MLS
Disclaimer: Historical sales information is derived from public records provided by the county offices. Information is not guaranteed and should be independently verified.
110 Plateau Drive, Maggie Valley, NC 28751 (MLS# 4372593) is a Single Family property that was sold at $1,465,000 on August 06, 2026. Want to learn more about 110 Plateau Drive? Do you have questions about finding other Single Family real estate for sale in Maggie Valley? You can browse all Maggie Valley real estate or contact a Coldwell Banker agent to request more information.