
This is a carousel with tiles that activate property listing cards. Use the previous and next buttons to navigate.
1/47
$265,000 Just Listed
This is a carousel with tiles that activate property listing cards. Use the previous and next buttons to navigate.
1/47
Property Description
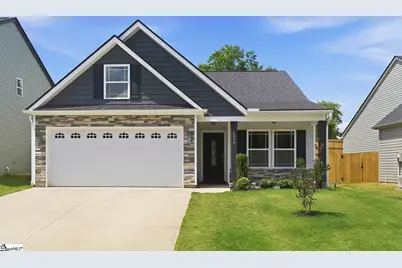
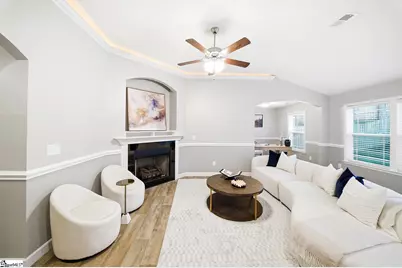
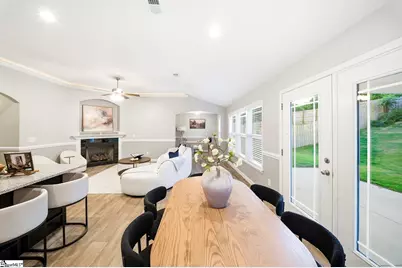
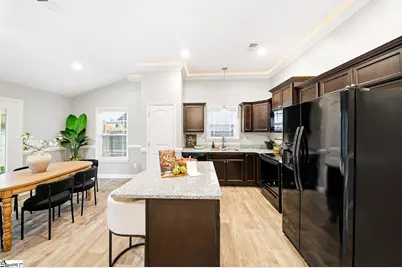
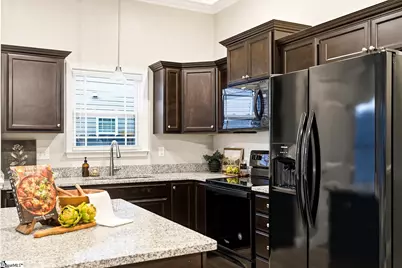
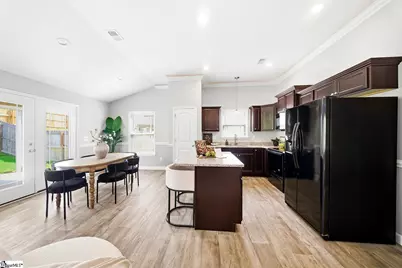
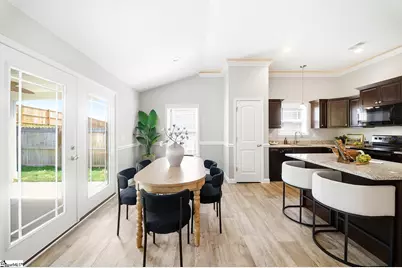
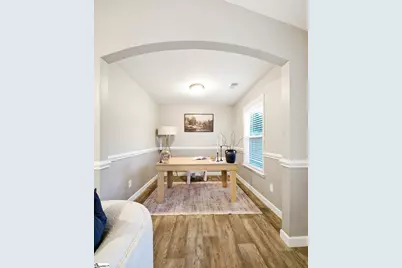
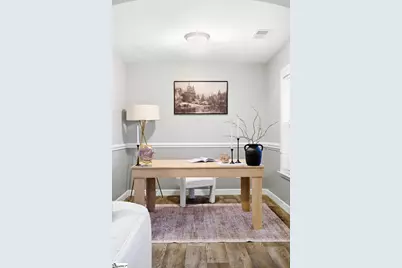
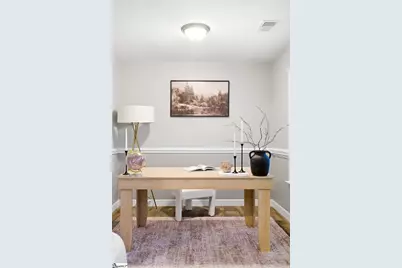
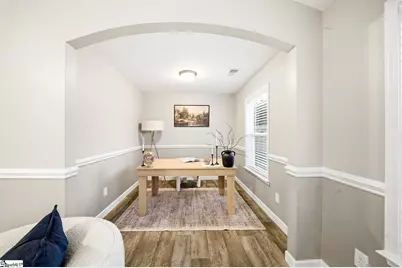
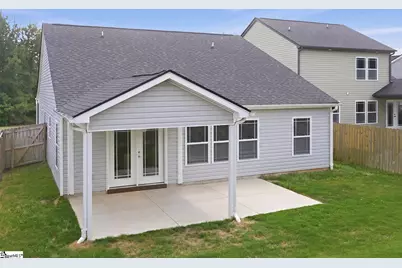
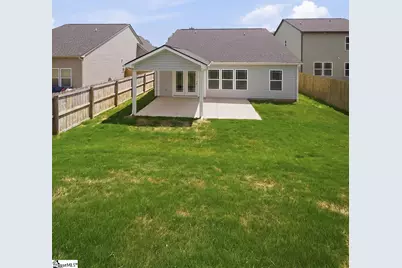
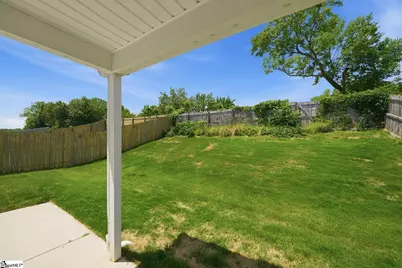
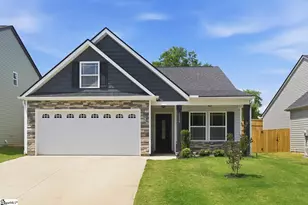
Move-in ready and built in 2020, this well-maintained one-level home with a fully fenced backyard and full irrigation system offers the perfect blend of comfort, convenience, and low-maintenance living! Featuring 3 bedrooms, 2 bathrooms, and a spacious 2-car garage, this thoughtfully designed home includes an open-concept floor plan ideal for everyday living and entertaining. One of the standout features is the fully fenced backyard-perfect for pets, kids, outdoor gatherings, gardening, or simply enjoying your own outdoor space with added peace of mind. The low-maintenance yard with a sprinkler system makes upkeep easy so you can spend more time enjoying your home and less time working on it. Inside, you'll find a dedicated office space ideal for working from home, hobbies, or a flex room to fit your lifestyle. The open living, dining, and kitchen areas create a bright and inviting atmosphere, while great attic storage provides extra room for seasonal items, organization, and everyday convenience. For added peace of mind, the sellers are also providing a one-year home warranty. Located in a small neighborhood with very close proximity to town, shopping, dining, schools, and everyday conveniences, this home also offers an easy commute for work or travel. If you've been searching for a newer, move-in ready home with one-level living, a fenced backyard, office space, storage, convenience, and added value-this one checks all the boxes!
Full Property Details
Full Property Details for 1116 Mason Hill Wy
General
- Price: $265,000
- HOA FEE: $23/month
- HOA FEE FREQ.: Annually
- Taxes: $1,598
- Status: Active
- Type: Single Family
- Source: 2257
- MLS ID: 1592535
- Updated: 5/21/2026
- Added to Site: 4 day(s) ago
Interior
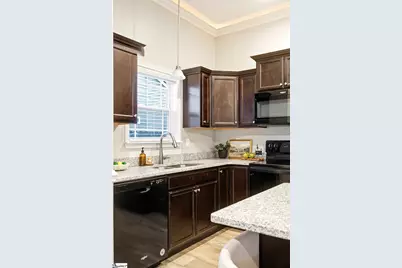
- Interior Features: Ceiling Fan(s), Vaulted Ceiling(s), Ceiling Smooth, Granite Counters, Open Floorplan, Soaking Tub, Split Floor Plan, Pantry
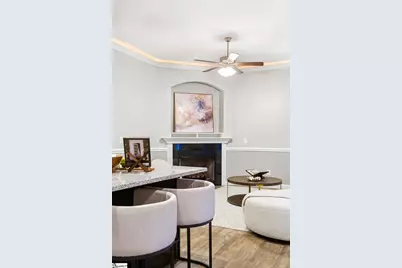
- Fireplace: Yes
- Number of Fireplaces: 1
- Fireplace(s): Gas Log
- Appliances: Dishwasher, Refrigerator, Free-Standing Electric Range, Microwave, Electric Water Heater
- Flooring: Carpet, Vinyl
Rooms
Bathrooms
- Total Bathrooms: 2
- Full Bathrooms: 2
- Main Floor Baths: 2
Bedrooms
- Total Bedrooms: 3
- Bedrooms Main: 3
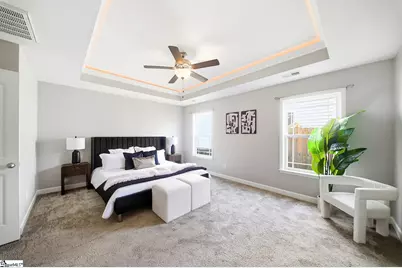
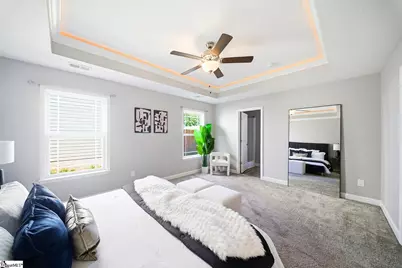
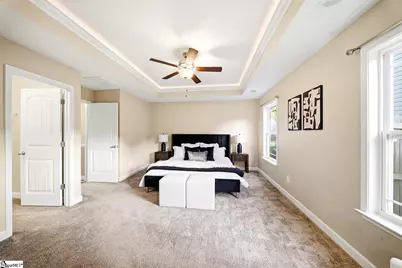
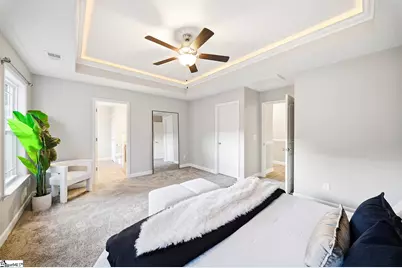
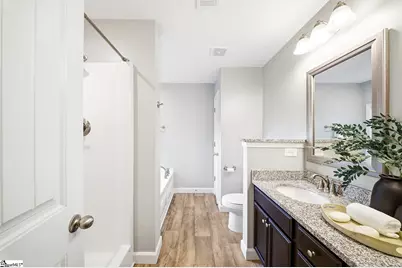
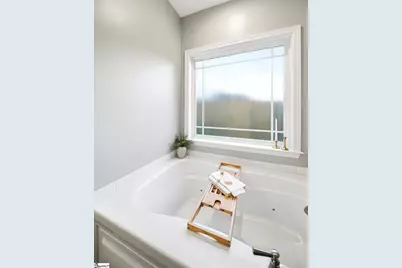
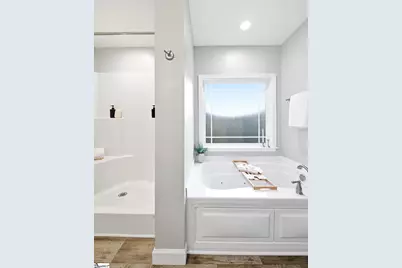
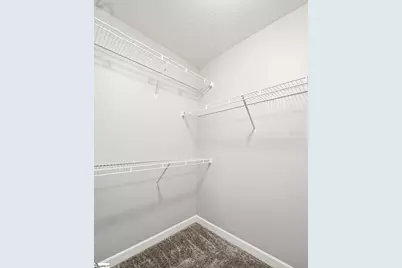
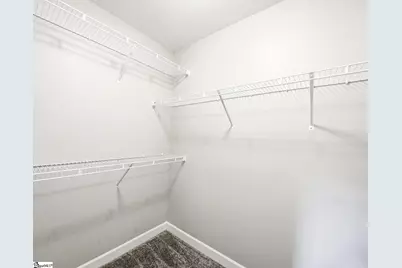
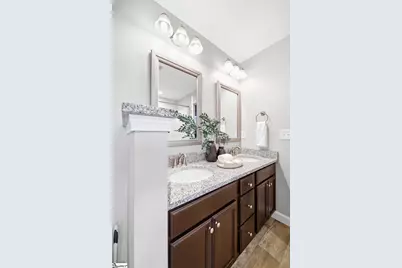
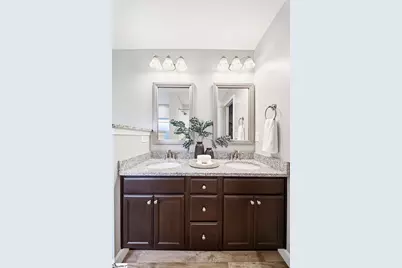
- Primary Bedroom: Double Sink, Primary on Main Lvl, Shower-Separate, Tub-Garden, Walk-in Closet, 17 x 13, 221 Sq. Ft.
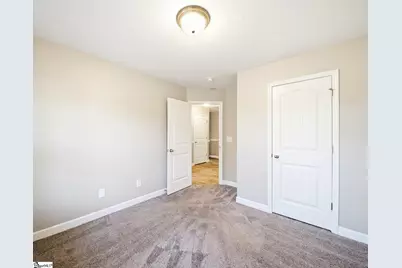
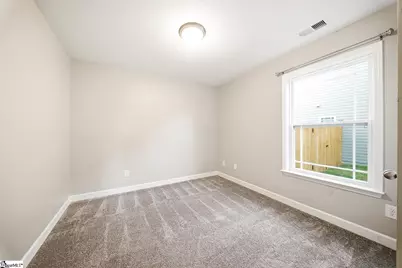
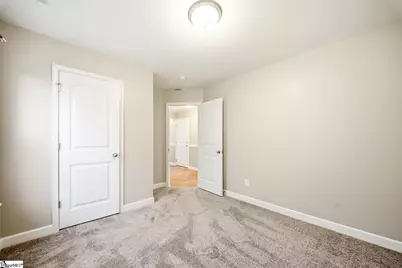
- Bedroom 2: 11 x 11, 121 Sq. Ft.
- Bedroom 3: 11 x 11, 121 Sq. Ft.
Other Rooms
- Living Room: 19 x 14, 266 Sq. Ft.
- Kitchen: 11 x 11, 121 Sq. Ft.
- Dining Room: 11 x 8, 88 Sq. Ft.
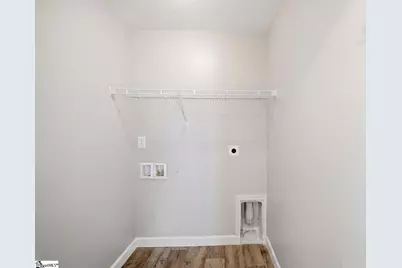
- Laundry: 1st Floor, Walk-in, Electric Dryer Hookup, Washer Hookup, Laundry Room
Additional Information
- Security/Safety: Smoke Detector(s)
Exterior
- Porch/Patio/Deck: Patio, Front Porch
Parking
- Garage: Yes
- Attached garage: Yes
- Garage Spaces: 2
- Parking Features: Attached, Concrete, Driveway
Location
- Area: 33
- County: Spartanburg
- Subdivision: Westgrove Village
School Information
- Elementary School: West View
- Middle School: RP Dawkins
- High School: Dorman
Community
- Association: Yes
- Assoc. Fees Include: Street Lights
Heating & Cooling
- Air Conditioning: Yes
- Cooling Type: Electric, Heat Pump
- Heating Type: Electric, Heat Pump
Utilities
- Sewer: Public Sewer
- Water: Public
Structural Information
- Architectural Style: Ranch
- Builder: Enchanted
- Exterior Const.: Vinyl Siding
- Basement: Yes
- Basement Desc.: None
- Roof: Architectural
- Windows: Window Treatments, Tilt Out Windows
- Stories/Levels: 1
- Year Built: 2020
- Property Condition: 6-10
Lot Features
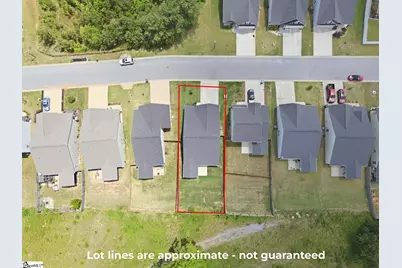
- Lot Size (Acres): 0.13
- Lot Size (Sq. Ft.): 5,662.8
- Fence: Yes
- Topography: Level
- Lot Features: 1/2 Acre or Less, Sprklr In Grnd-Full Yard
- Fencing (Description): Fenced
Financial Considerations
- Price Per Sq. Ft.: $180.76
- Association Fee: $280
- Assoc Fee Freq.: Annually
- Tax Amount: $1,598
Disclosures and Reports
- Documents Avail.: Seller Disclosure, SQFT Sketch
- Property ID: 62400058.53
Listed by Keller Williams Realty
Get Pre-Approved Today
Schools
Schools serving 1116 Mason Hill Wy
School District:Spartanburg School District 6
Disclaimer:
School attendance boundaries provided by ATTOM Data Solutions and are for reference only. Contact the school directly to verify enrollment eligibility.
Price & Sales History for 1116 Mason Hill Wy
Date
Details
Price
Change
Source
5/21/2026
Listed
$265,000
31.51%
MLS
12/16/2020
Sold
$201,500
—
Public Record
Disclaimer: Historical sales information is derived from public records provided by the county offices. Information is not guaranteed and should be independently verified.
Tax History
Tax History for 1116 Mason Hill Wy
Year
Property Taxes
Change
Tax Assessment
Change
2025
$1,598
2%
$9,269
—
2024
$1,560
—
$9,269
—
2023
$1,560
8%
$9,269
15%
2022
$1,444
100%
$8,060
—
2021
100%
$8,060
4698%
2021
—
$168
—
Disclaimer: Historical tax information is derived from public records provided by the county offices. Information is not guaranteed and should be independently verified.
Estimate the Cost
Estimate the Cost for 1116 Mason Hill Wy
1116 Mason Hill Way, Moore, SC 29301 (MLS# 1592535) is a Single Family property with 3 bedrooms and 2 full bathrooms. 1116 Mason Hill Way is currently listed for $265,000 and was received on May 21, 2026. Want to learn more about 1116 Mason Hill Way? Do you have questions about finding other Single Family real estate for sale in Moore? You can browse all Moore real estate or contact a Coldwell Banker agent to request more information.
