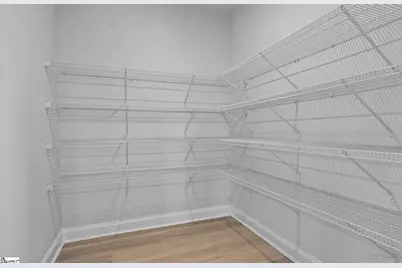
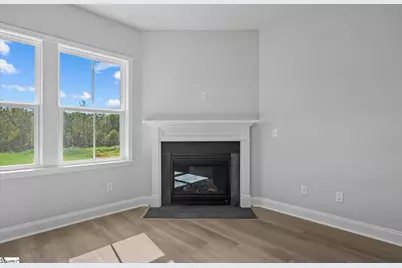
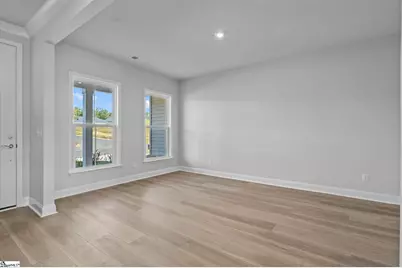
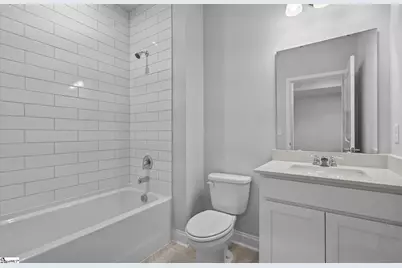
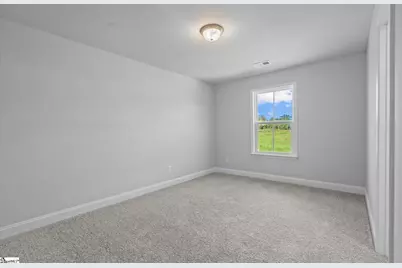
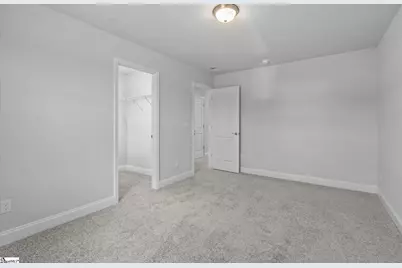
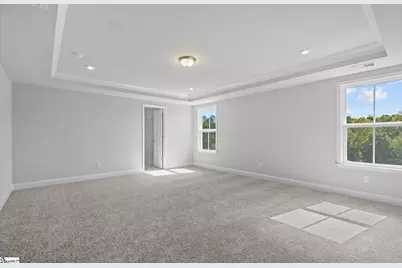
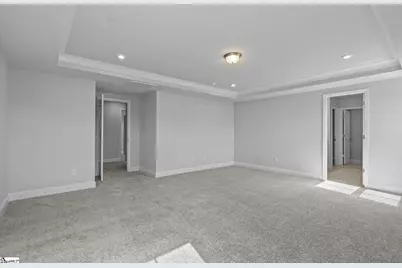
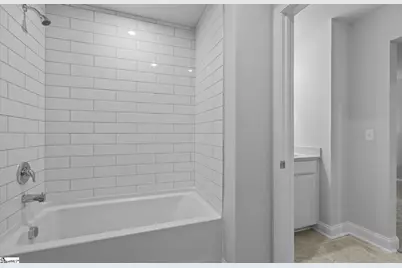
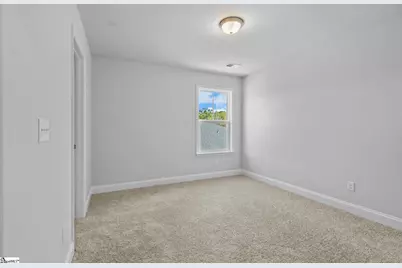
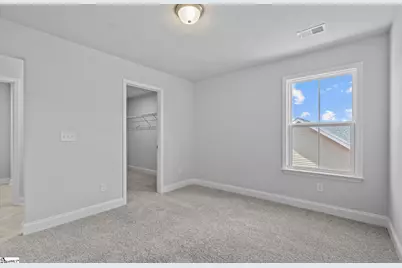
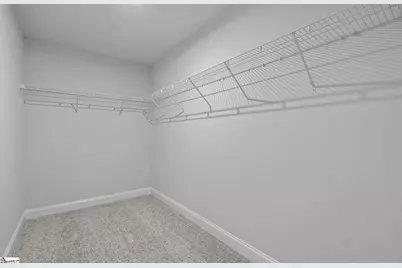
This is a carousel with tiles that activate property listing cards. Use the previous and next buttons to navigate.
$475,460
Get directions
View more dates
Join us at 1119 Tyger Branch Drive #Lot 54 on:
- Open House: 1:00 PM - 4:00 PM
Sunday 7/19 1:00 PM - 4:00 PM
1119 Tyger Branch Drive #Lot 54,Moore, SC 293691119 Tyger Branch Drive #Lot 54MooreSC29369 - Open House: 1:00 PM - 4:00 PM
Monday 7/20 1:00 PM - 4:00 PM
1119 Tyger Branch Drive #Lot 54,Moore, SC 293691119 Tyger Branch Drive #Lot 54MooreSC29369 - Open House: 1:00 PM - 4:00 PM
Friday 7/24 1:00 PM - 4:00 PM
1119 Tyger Branch Drive #Lot 54,Moore, SC 293691119 Tyger Branch Drive #Lot 54MooreSC29369 - Open House: 1:00 PM - 4:00 PM
Saturday 7/25 1:00 PM - 4:00 PM
1119 Tyger Branch Drive #Lot 54,Moore, SC 293691119 Tyger Branch Drive #Lot 54MooreSC29369 - Open House: 1:00 PM - 4:00 PM
Sunday 7/26 1:00 PM - 4:00 PM
1119 Tyger Branch Drive #Lot 54,Moore, SC 293691119 Tyger Branch Drive #Lot 54MooreSC29369 - Open House: 1:00 PM - 4:00 PM
Monday 7/27 1:00 PM - 4:00 PM
1119 Tyger Branch Drive #Lot 54,Moore, SC 293691119 Tyger Branch Drive #Lot 54MooreSC29369 - Open House: 1:00 PM - 4:00 PM
Saturday 8/1 1:00 PM - 4:00 PM
1119 Tyger Branch Drive #Lot 54,Moore, SC 293691119 Tyger Branch Drive #Lot 54MooreSC29369 - Open House: 1:00 PM - 4:00 PM
Sunday 8/2 1:00 PM - 4:00 PM
1119 Tyger Branch Drive #Lot 54,Moore, SC 293691119 Tyger Branch Drive #Lot 54MooreSC29369 - Open House: 1:00 PM - 4:00 PM
Saturday 8/8 1:00 PM - 4:00 PM
1119 Tyger Branch Drive #Lot 54,Moore, SC 293691119 Tyger Branch Drive #Lot 54MooreSC29369 - Open House: 1:00 PM - 4:00 PM
Sunday 8/9 1:00 PM - 4:00 PM
1119 Tyger Branch Drive #Lot 54,Moore, SC 293691119 Tyger Branch Drive #Lot 54MooreSC29369
This is a carousel with tiles that activate property listing cards. Use the previous and next buttons to navigate.
Full Property Details for 1119 Tyger Br Dr #Lot 54
General
- Price: $475,460
- HOA FEE: $160/month
- HOA FEE FREQ.: Annually
- Status: Active
- Type: Single Family
- Source: 2257
- MLS ID: 1593466
- Updated: 7/6/2026
- Added to Site: 46 day(s) ago
Interior
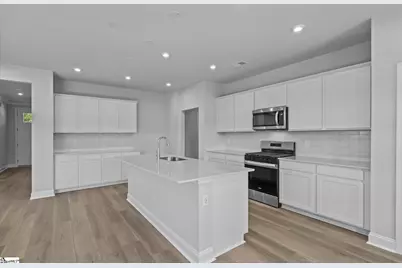
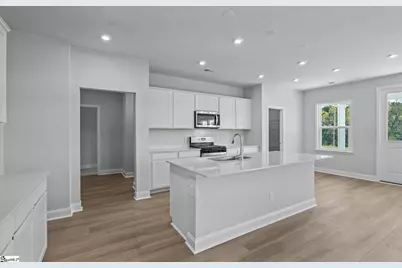
- Interior Features: High Ceilings, Open Floorplan, Countertops – Quartz, Pantry
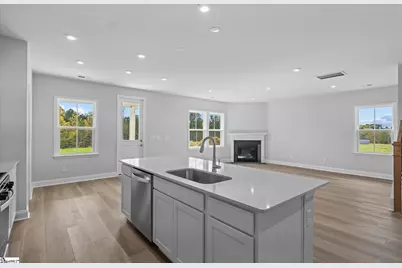
- Fireplace: Yes
- Fireplace(s): Gas Log
- Appliances: Dishwasher, Free-Standing Gas Range, Microwave, Electric Water Heater
- Flooring: Carpet, Ceramic Tile, Luxury Vinyl
Rooms
Bathrooms
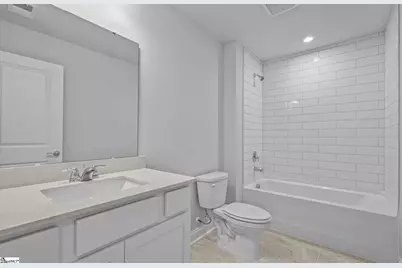
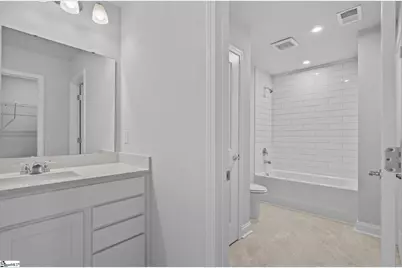
- Total Bathrooms: 4
- Full Bathrooms: 4
- Main Floor Baths: 1
Bedrooms
- Total Bedrooms: 5
- Bedrooms Main: 1
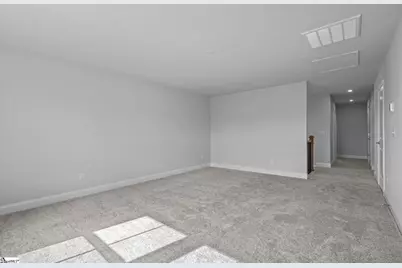
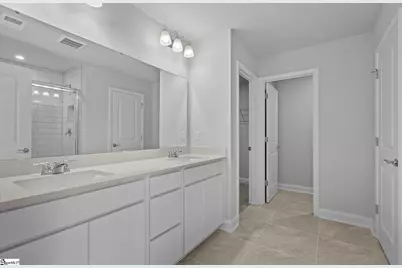
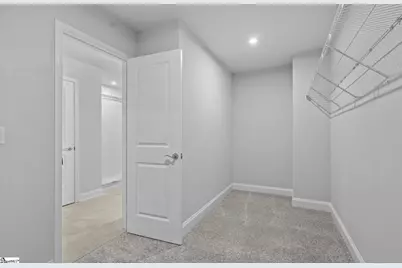
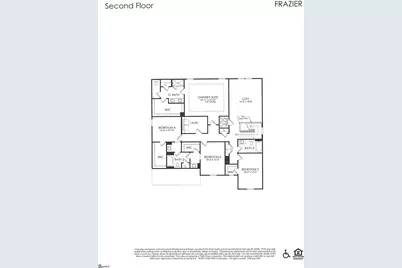
- Primary Bedroom: Double Sink, Full Bath, Primary on 2nd Lvl, Shower Only, Walk-in Closet, 18 x 15, 270 Sq. Ft.
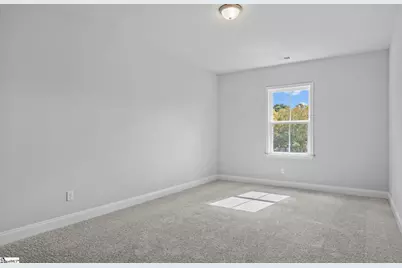
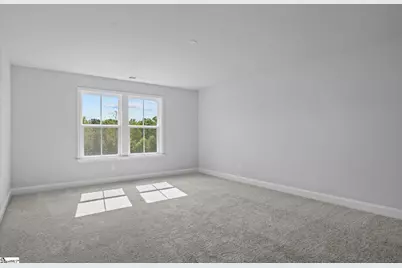
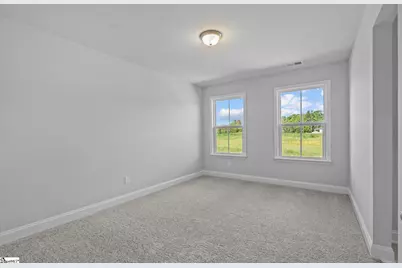
- Bedroom 2: 10 x 15, Second, 150 Sq. Ft.
- Bedroom 3: 10 x 14, Second, 140 Sq. Ft.
- Bedroom 4: 12 x 10, Second, 120 Sq. Ft.
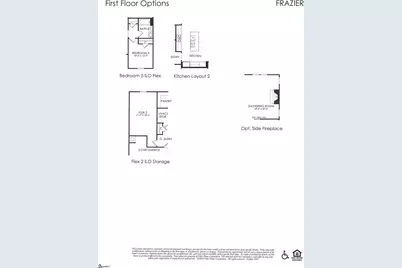
- Bedroom 5: 10 x 12, Main, 120 Sq. Ft.
Other Rooms
- Living Room: 15 x 18, 270 Sq. Ft.
- Kitchen: 11 x 15, 165 Sq. Ft.
- Dining Room: 11 x 15, 165 Sq. Ft.
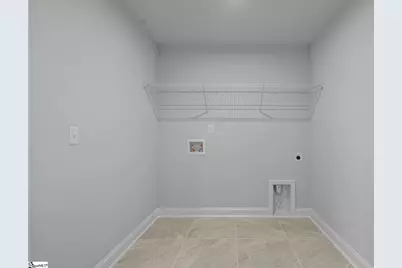
- Laundry: 2nd Floor, Walk-in
Additional Information
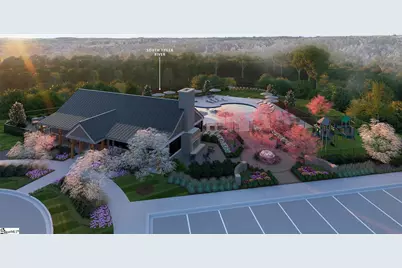
- Pool: Yes
- Security/Safety: Smoke Detector(s)
Exterior
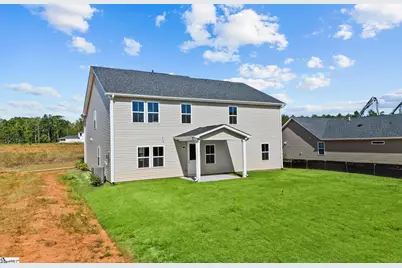
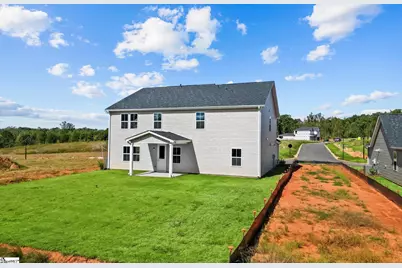
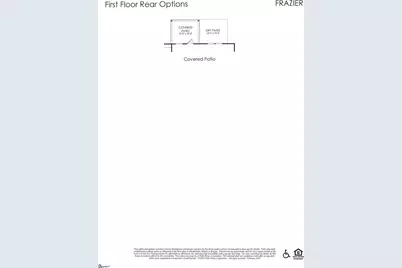
- Porch/Patio/Deck: Rear Porch
Parking
- Garage: Yes
- Attached garage: Yes
- Garage Spaces: 2
- Parking Features: Attached, Paved, Garage Door Opener, Driveway
Location
- Area: 33
- County: Spartanburg
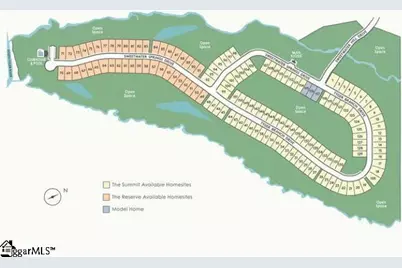
- Subdivision: Sweetwater Hills
School Information
- Elementary School: River Ridge
- Middle School: Florence Chapel
- High School: James F. Byrnes
Community
- Association: Yes
- Assoc. Fees Include: Common Area Ins., Maintenance Grounds, Pool, Street Lights
Heating & Cooling
- Air Conditioning: Yes
- Cooling Type: Central Air
- Heating Type: Heat Pump
Utilities
- Gas: Piedmont
- Sewer: Public Sewer
- Water: Public
- Utility Description: Cable Available
Structural Information
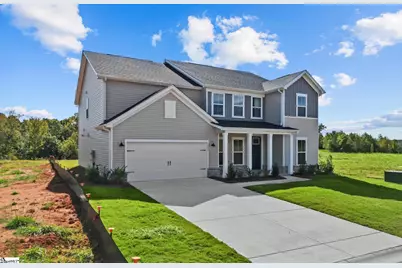
- Architectural Style: Traditional
- Builder: Pulte
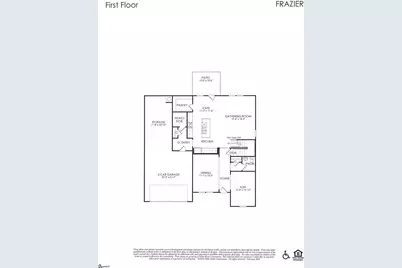
- Model: Frazier
- Exterior Const.: Brick Veneer, Vinyl Siding
- Basement: Yes
- Basement Desc.: None
- Roof: Architectural
- Stories/Levels: 2
- Year Built: 2026
- Property Condition: New Construction
Lot Features
- Lot Size (Acres): 0.17
- Lot Size (Sq. Ft.): 7,405.2
- Topography: Level
- Lot Features: 1/2 Acre or Less
Financial Considerations
- Price Per Sq. Ft.: $139.96
- Association Fee: $1,920
- Assoc Fee Freq.: Annually
Disclosures and Reports
- Documents Avail.: None
- Property ID: 53700081.43
Listed by Pulte Home Company

Schools serving 1119 Tyger Br Dr #Lot 54
| Name | Grades | Distance |
|---|---|---|
River Ridge Elementary School 5960 Reidville Road, Moore, SC 29369 | PK-4 | 1 mi |
Florence Chapel Middle School 290 Shoals Road, Duncan, SC 29334 | 7-8 | 1.9 mi |
James Byrnes Freshman Academy 100 Rowe Street, Duncan, SC 29334 | 9- | 5.2 mi |
James F. Byrnes High School 150 East Main Street, Duncan, SC 29334 | 9-12 | 5.4 mi |
Price & Sales History for 1119 Tyger Br Dr #Lot 54
Estimate the Cost for 1119 Tyger Br Dr #Lot 54
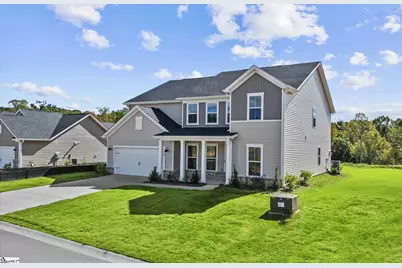
1119 Tyger Branch Drive #Lot 54, Moore, SC 29369 (MLS# 1593466) is a Single Family property with 5 bedrooms and 4 full bathrooms. 1119 Tyger Branch Drive #Lot 54 is currently listed for $475,460 and was received on June 01, 2026. Want to learn more about 1119 Tyger Branch Drive #Lot 54? Do you have questions about finding other Single Family real estate for sale in Moore? You can browse all Moore real estate or contact a Coldwell Banker agent to request more information.