This is a carousel with tiles that activate property listing cards. Use the previous and next buttons to navigate.
1/59
$470,000
This is a carousel with tiles that activate property listing cards. Use the previous and next buttons to navigate.
1/59
Property Description
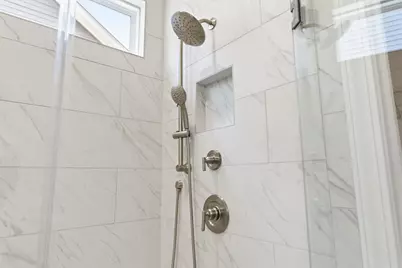
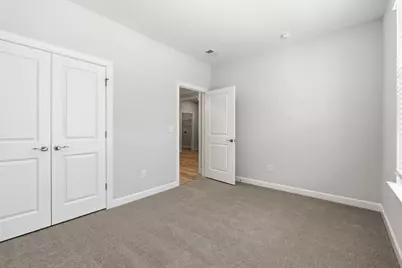
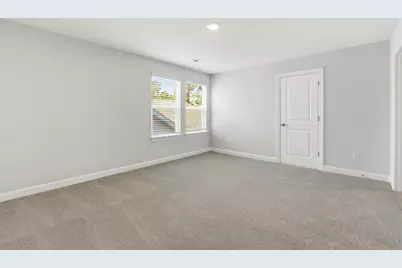
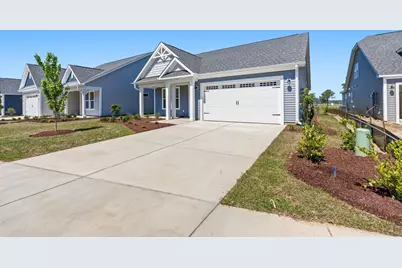
LISTED BELOW RECENT APPRAISAL VALUE! This is the deal buyers wait for -but almost never find. A brand-new, NEVER-lived-in home is now available due to an unexpected change in circumstances. Move-in ready- no need to wait to build and priced below recent appraisal value!!! Meet the Cherry Grove model with the coveted second floor--where coastal style meets modern living. At 3 bedrooms and 3 bathrooms, this home delivers space, style, and versatility all in one. From the moment you arrive, the inviting covered front porch sets the tone. Step inside to a smartly designed drop zone--perfect for busy, on-the-go living--leading you into a wide-open floor plan that was built to impress. The expansive great room flows effortlessly into the dining area, creating the ultimate space for entertaining, hosting, or simply enjoying everyday life. And then there's the showstopper: A massive screened-in porch stretching the entire length of the home--your private outdoor oasis for soaking in those coastal breezes year-round. The first-floor owner's suite is a true retreat, featuring dual walk-in closets, elegant tray ceilings, a double vanity, and a deluxe seated shower designed for comfort and luxury. An additional bedroom and flex room on the main level provide flexibility for guests, family, or a home office. This Cherry Grove include a second level that offers the perfect space for a guest or mother- in-law suite with a loft, bedroom, and full bath. This home checks every box: Brand new, never occupied Open-concept living Oversized outdoor space Move-in ready opportunity Homes like this don't sit--they're gone. Schedule your showing today before someone else claims it.
Full Property Details
Full Property Details for 1153 Halter Pl
General
- Price: $470,000
- HOA FEE: $225/month
- Status: Active
- Type: Single Family
- Source: 2260
- MLS ID: 2610750
- Updated: 6/30/2026
- Added to Site: 82 day(s) ago
Interior
- Interior Features: Tray Ceiling(s), Dual Sinks, Main Level Primary, Split Bedrooms, Separate Shower, Vanity, Walk-In Closet(s), Bedroom on Main Level, Entrance Foyer, In-Law Floorplan, Kitchen Island, Loft, Stainless Steel Appliances, Solid Surface Counters
- Appliances: Dishwasher, Disposal, Microwave, Range
- Flooring: Luxury Vinyl, Luxury VinylPlank
Rooms
Bathrooms
- Total Bathrooms: 3
- Full Bathrooms: 3
Bedrooms
- Total Bedrooms: 3
Other Rooms
- Laundry: Washer Hookup
Additional Information
- Shared Amenities: Clubhouse
- Pool: Yes
- Pool Description: Community, Outdoor Pool
- Security/Safety: Smoke Detector(s)
Exterior
- Exterior Features: Porch
- Porch/Patio/Deck: Rear Porch, Front Porch, Porch, Screened
Parking
- Garage: Yes
- Attached garage: Yes
- Garage Spaces: 2
- Parking Features: Attached, Garage, Two Car Garage, Garage Door Opener
Location
- Area: 31B North Carolina
- County: Brunswick
- Subdivision: Coastal Club - Estates
- Driving Directions: Use GPS to address 1153 Halter Pl. Enter Coa
School Information
- Elementary School: Jesse Mae Monroe Elementary School
- Middle School: Shallotte Middle School
- High School: West Brunswick High School
Community
- Association: Yes
Heating & Cooling
- Heating Type: Central
Utilities
- Water: Public
- Utility Description: Cable Available, Electricity Available, Other, Phone Available, Sewer Available, Underground Utilities, Water Available
Structural Information
- Property Detached: Yes
- Builder: Chesapeake Homes
- Model: Cherry Grove with Second Level
- Exterior Const.: Vinyl Siding, Wood Frame
- Square Feet: 2,900
- Living Area: 2,263 Sq. Ft.
- Year Built: 2026
- Property Condition: Never Occupied
Lot Features
- Lot Size (Acres): 0.16
- Lot Size Source: Public Records
- Lot Features: Rectangular, Rectangular Lot
- Development Status: New Construction
- Zoning: Co-R-7500
Financial Considerations
- Association Fee: $225
- Assoc Fee Freq.: Monthly
- Terms: Cash, Conventional, FHA, VA Loan
Disclosures and Reports
- Disclosures/Reports: Covenants/Restrictions Disclosure
- Property ID: 224MD057
Listed by Realty ONE Group DocksideNorth

Get Pre-Approved Today
Schools
Schools serving 1153 Halter Pl
School District:Brunswick County Schools
| Name | Grades | Distance |
|---|---|---|
Jessie Mae Monroe Elementary 250 Pea Landing Road Northwest, Ash, NC 28420 | K-5 | 4.3 mi |
Shallotte Middle 225 Village Road, Shallotte, NC 28459 | 6-8 | 13.4 mi |
West Brunswick High 550 Whiteville Road Northwest, Shallotte, NC 28470 | 9-12 | 12.5 mi |
Disclaimer:
School attendance boundaries provided by ATTOM Data Solutions and are for reference only. Contact the school directly to verify enrollment eligibility.
Price & Sales History for 1153 Halter Pl
Date
Details
Price
Change
Source
6/30/2026
Price Reduced
$470,000
-1.05%
MLS
6/11/2026
Price Reduced
$475,000
-1.02%
MLS
5/21/2026
Price Reduced
$479,900
-2.04%
MLS
4/24/2026
Listed
$489,900
—
MLS
Disclaimer: Historical sales information is derived from public records provided by the county offices. Information is not guaranteed and should be independently verified.
Tax History
Tax History for 1153 Halter Pl
Year
Property Taxes
Change
Tax Assessment
Change
2025
$184
—
$48,000
—
Disclaimer: Historical tax information is derived from public records provided by the county offices. Information is not guaranteed and should be independently verified.
Estimate the Cost
Estimate the Cost for 1153 Halter Pl
1153 Halter Pl., Calabash, NC 28467 (MLS# 2610750) is a Single Family property with 3 bedrooms and 3 full bathrooms. 1153 Halter Pl. is currently listed for $470,000 and was received on April 24, 2026. Want to learn more about 1153 Halter Pl.? Do you have questions about finding other Single Family real estate for sale in Calabash? You can browse all Calabash real estate or contact a Coldwell Banker agent to request more information.