This is a carousel with tiles that activate property listing cards. Use the previous and next buttons to navigate.
1/38
$589,900 Sale Pending
This is a carousel with tiles that activate property listing cards. Use the previous and next buttons to navigate.
1/38
Property Description
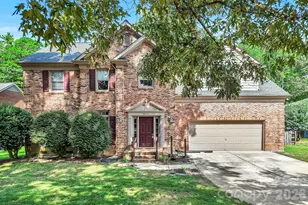
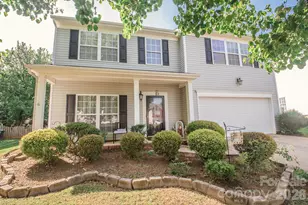
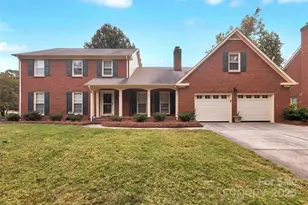
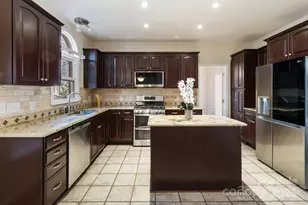
Welcome home to this beautifully updated 4-bedroom, 2.5-bath home in the sought-after Callonwood community! Built in 2004, this thoughtfully designed home features a desirable main-level primary suite, soaring two-story great room with a cozy gas log fireplace, and a bright, open floor plan perfect for everyday living and entertaining. The kitchen offers maple cabinetry, granite countertops, stainless steel appliances, and ample workspace. Recent updates include brand-new carpet in the primary bedroom and throughout the upper level, luxury vinyl plank flooring in the primary bath and laundry room, fresh interior paint, updated designer light fixtures, and a brand-new architectural shingled roof. The main level also features a private office with glass French doors and convenient walk-in storage beneath the staircase. Upstairs, you'll find three spacious secondary bedrooms, a full bath, and a large step-down bonus room offering endless flexibility for recreation, media, or hobbies. Relax on the covered front porch or enjoy the charming tree-lined streets and sidewalks throughout the neighborhood. Callonwood residents enjoy exceptional amenities including a European-style clubhouse, resort-style pool, dog park, playground, and picnic area. Located just minutes from Historic Downtown Matthews with the added benefit of lower Union County taxes. Situated on a .18-acre lot with a two-car garage, this move-in-ready home is one you won't want to miss!
Full Property Details
Full Property Details for 1173 Stonedown Ln
General
- Price: $589,900
- HOA FEE: $66/month
- HOA FEE FREQ.: Annually
- Status: Pending
- Type: Single Family
- Source: Charlotte_Regional_Realtor_Association
- MLS ID: 4399448
- Updated: 7/8/2026
- Added to Site: 2 day(s) ago
Interior
- Interior Features: Attic Stairs Pulldown, Breakfast Bar, Cable Prewire, Entrance Foyer, Garden Tub, Open Floorplan, Pantry, Walk-In Closet(s)
- Fireplace: Yes
- Fireplace(s): Gas Log, Gas Vented, Great Room, Gas Log, Gas Vented, Great Room
- Appliances: Dishwasher, Disposal, Electric Range, Ice Maker, Microwave, Plumbed For Ice Maker, Refrigerator, Washer/Dryer
- Flooring: Carpet, Laminate, Linoleum, Hardwood
Rooms
Bathrooms
- Total Bathrooms: 3
- Full Bathrooms: 2
- Half Bathrooms: 1
- Upper - Full Baths: 1
- Main - Full Baths: 1
- Main - 1/2 Baths: 1
Bedrooms
- Total Bedrooms: 4
- Bedrooms Upper: 3
- Bedrooms Main & Up: 1
Other Rooms
- Laundry: Laundry Room, Main Level
Additional Information
- Shared Amenities: Clubhouse, Dog Park, Outdoor Pool, Picnic Area, Playground, Recreation Area, Sidewalks, Street Lights, Walking Trails
- Pool: Yes
Parking
- Garage: Yes
- Garage Description: 412 Sq. Ft.
- Garage Spaces: 2
- Parking Features: Driveway, Attached Garage, Garage Faces Front
Location
- County: Union
- Subdivision: CALLONWOOD
- Driving Directions: South on Providence Road from Uptown Charlotte. Past the Arboretum Shopping Center. (LEFT) onto Kuykendall Road. (LEFT) onto McKee Road. (RIGHT) onto Pleasant Plains Road. Turn (RIGHT) into "CALLONWOOD" on Callonwood Drive. Stay straight through the round-about. Pass the community European Style Clubhouse & Swim Club on your left. Take a (RIGHT) onto "Stonedown Lane". This charming and recently updated front-covered front porch home will be down on your right. "Welcome Home" We are glad to have you!
School Information
- Elementary School: Indian Trail
- Middle School: Sun Valley
- High School: Sun Valley
Community
- Assoc. Name: First Service Residentail
Heating & Cooling
- Cooling Type: Ceiling Fan(s), Central Air, Electric, Multi Units
- Heating Type: Central, Forced Air, Natural Gas
Utilities
- Sewer: County Sewer
- Water: County Water
- Utility Description: Cable Connected, Electricity Connected, Natural Gas, Underground Utilities
Structural Information
- Architectural Style: Transitional
- Builder: M/I Homes
- Construction Status: Completed
- Construction: Site Built
- Exterior Const.: Vinyl
- Roof: Architectural Shingle
- Upper: 1,101 Sq. Ft.
- Main/1st Level: 1,689 Sq. Ft.
- Year Built: 2004
Lot Features
- Lot Dimensions: 60 x 130
- Street/Road Desc.: Concrete, Paved
- Rcmdd Zoning: AT1
Financial Considerations
- Association Fee: $795
- Assoc Fee Freq.: Annually
- Terms: Cash, Conventional, FHA, VA Loan
Disclosures and Reports
- Restrictions: Architectural Review, Subdivision
- Property ID: 07-144-453
- Lot Number: 5348-873
Listed by Compass
Get Pre-Approved Today
Schools
Schools serving 1173 Stonedown Ln
School District:Union County Public Schools
| Name | Grades | Distance |
|---|---|---|
Indian Trail Elementary School 200 Education Drive, Indian Trail, NC 28079 | K-5 | 2 mi |
Sun Valley Middle School 1409 Wesley Chapel Road, Indian Trail, NC 28079 | 6-8 | 4.3 mi |
Sun Valley High School 5211 Old Charlotte Highway, Monroe, NC 28110 | 9-12 | 4.3 mi |
Disclaimer:
School attendance boundaries provided by ATTOM Data Solutions and are for reference only. Contact the school directly to verify enrollment eligibility.
Price & Sales History for 1173 Stonedown Ln
Date
Details
Price
Change
Source
7/07/2026
Listed
$589,900
138.83%
MLS
6/21/2010
Sold
$247,000
—
Public Record
Disclaimer: Historical sales information is derived from public records provided by the county offices. Information is not guaranteed and should be independently verified.
Tax History
Tax History for 1173 Stonedown Ln
Year
Property Taxes
Change
Tax Assessment
Change
2025
$3,887
26%
$570,600
61%
2024
$3,097
4%
$353,400
—
2023
$2,971
1%
$353,400
—
2022
$2,950
33%
$353,400
—
2022
$2,213
-17%
$353,400
34%
2019
$2,679
—
$263,100
—
2019
$2,667
—
$263,100
—
2018
$2,667
-5%
$263,100
—
2017
$2,799
1%
$263,100
—
2016
$2,761
1%
$263,100
—
2015
$2,743
32%
$263,100
2%
2014
$2,078
14%
$258,430
—
2013
$1,816
—
$258,430
—
Disclaimer: Historical tax information is derived from public records provided by the county offices. Information is not guaranteed and should be independently verified.
Estimate the Cost
Estimate the Cost for 1173 Stonedown Ln
1173 Stonedown Lane, Matthews, NC 28104 (MLS# 4399448) is a Single Family property with 4 bedrooms, 2 full bathrooms and 1 partial bathroom. 1173 Stonedown Lane is currently listed for $589,900 and was received on July 07, 2026. Want to learn more about 1173 Stonedown Lane? Do you have questions about finding other Single Family real estate for sale in Matthews? You can browse all Matthews real estate or contact a Coldwell Banker agent to request more information.