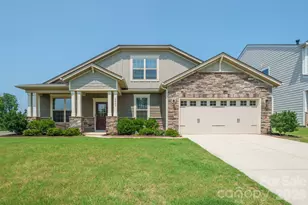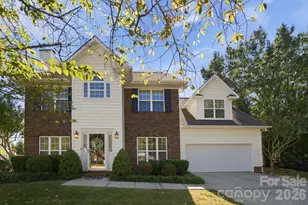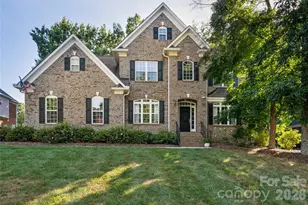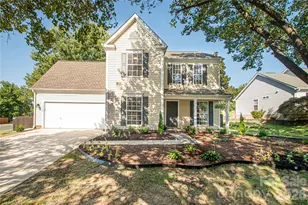

This is a carousel with tiles that activate property listing cards. Use the previous and next buttons to navigate.
1/1
$535,000
This is a carousel with tiles that activate property listing cards. Use the previous and next buttons to navigate.
1/1
Property Description
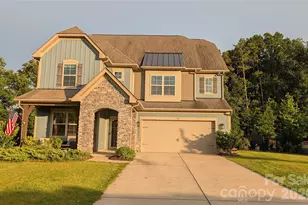
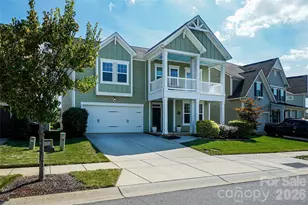
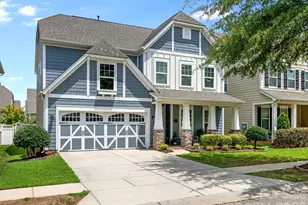
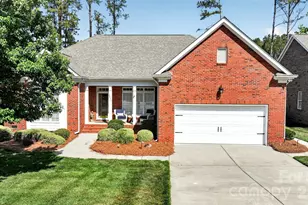
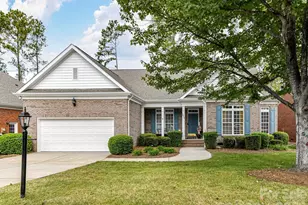
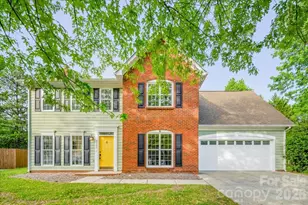
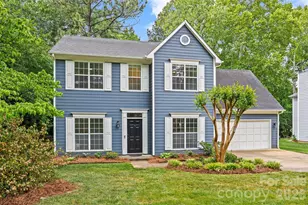
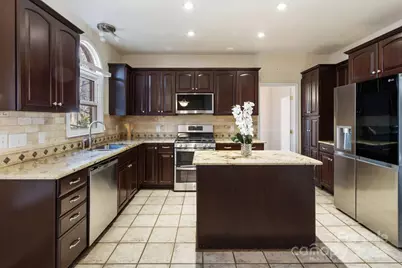
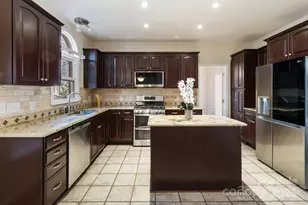
Welcome to this warm and welcoming home tucked away on a quiet cul-de-sac in the established Matthews Plantation community. Thoughtfully designed for both everyday living and entertaining, the bright open layout offers comfortable spaces to gather, relax, and make lasting memories. The main level features an extra-spacious living area that works beautifully as a playroom, home office, media space, or additional sitting room. At the heart of the home, the fully equipped kitchen with an oversized island flows easily into the family room and formal dining area, creating a natural hub for meals, conversations, and celebrations. An oversized two-car garage provides plenty of room for storage, hobbies, or outdoor gear, and includes a convenient service door with direct backyard access. The laundry room is also located on the main floor, with washer and dryer included. Upstairs, you'll find three generously sized bedrooms and a versatile bonus space that can serve as a fourth bedroom, game room, media room, or flex space to fit your lifestyle. The adaptable floor plan offers room to grow, work, create, and unwind. Step outside to enjoy the backyard, perfect for cookouts, gardening, outdoor play, or simply relaxing at the end of the day. The cul-de-sac location offers a peaceful setting with limited through traffic. Conveniently located near parks, greenways, shopping, dining, and local events, this home provides easy access to everything Matthews has to offer while maintaining a comfortable neighborhood feel. With quick connections to Charlotte and surrounding areas, this home combines space, flexibility, and convenience in a location you'll love coming home to.
Full Property Details
Full Property Details for 4806 Hickory Glen Dr
General
- Sold For: $535,000
- HOA FEE: $22/month
- HOA FEE FREQ.: Annually
- Status: Closed
- Type: Single Family
- Source: Charlotte_Regional_Realtor_Association
- MLS ID: 4329359
- Added to Site: 272 day(s) ago
Interior
- Interior Features: Breakfast Bar, Built-in Features, Entrance Foyer, Garden Tub, Kitchen Island, Walk-In Closet(s)
- Fireplace: Yes
- Fireplace(s): Great Room, Great Room
- Appliances: Convection Microwave, Convection Oven, Dishwasher, Dryer, Exhaust Fan, Ice Maker, Microwave, Refrigerator, Washer/Dryer
- Flooring: Carpet, Tile, Wood
Rooms
Bathrooms
- Total Bathrooms: 3
- Full Bathrooms: 2
- Half Bathrooms: 1
- Upper - Full Baths: 2
- Main - 1/2 Baths: 1
Bedrooms
- Total Bedrooms: 4
- Bedrooms Upper: 4
Other Rooms
- Laundry: Laundry Room, Lower Level
Additional Information
- Shared Amenities: Cabana, Playground, Pond, Tennis Court(s)
Parking
- Garage: Yes
- Garage Spaces: 2
- Parking Features: Driveway, Attached Garage, Garage Faces Front
Location
- County: Mecklenburg
- Subdivision: Matthews Plantation
- Driving Directions: From I-485, take Exit 51 for Independence Blvd (US-74) toward Matthews. Continue on US-74 and take the exit for Matthews/Matthews Township Parkway. Turn right onto Matthews Township Parkway, then left onto Plantation Ridge Road. Turn right onto Hickory Glen Drive and continue to 4806 Hickory Glen Drive, located in the cul-de-sac. Home will be on your left.
School Information
- Elementary School: Matthews
- Middle School: Crestdale
- High School: Butler
Community
- Assoc. Name: Matthews Plantation HOA
Heating & Cooling
- Cooling Type: Central Air
- Heating Type: Central, Heat Pump, Natural Gas
Utilities
- Sewer: Public Sewer
- Water: City
- Utility Description: Electricity Connected
Structural Information
- Construction Status: Completed
- Construction: Site Built
- Exterior Const.: Brick Full
- Upper: 1,353 Sq. Ft.
- Main/1st Level: 1,326 Sq. Ft.
- Year Built: 1995
Lot Features
- Street/Road Desc.: Concrete, Paved
- Lot Features: Cul-De-Sac
- Rcmdd Zoning: R-12
- Fencing (Description): Partial, Privacy
Financial Considerations
- Association Fee: $259
- Assoc Fee Freq.: Annually
- Terms: Cash, Conventional, Exchange, FHA, VA Loan
Disclosures and Reports
- Restrictions: Architectural Review, Subdivision, Other - See Remarks
- Property ID: 227-521-41
- Lot Number: 34782-965
Get Pre-Approved Today
Schools
Schools serving 4806 Hickory Glen Dr
School District:Charlotte-Mecklenburg Schools
| Name | Grades | Distance |
|---|---|---|
Matthews Elementary 200 East McDowell Street, Matthews, NC 28105 | K-5 | 1.7 mi |
Crestdale Middle 940 Sam Newell Road, Matthews, NC 28105 | 6-8 | 2.6 mi |
David W Butler High 1810 Matthews-Mint Hill Road, Matthews, NC 28105 | 9-12 | 2.2 mi |
Disclaimer:
School attendance boundaries provided by ATTOM Data Solutions and are for reference only. Contact the school directly to verify enrollment eligibility.
Price & Sales History for 4806 Hickory Glen Dr
Date
Details
Price
Change
Source
8/27/2026
Sold
$525,000
-4.55%
MLS
6/06/2026
Price Reduced
$550,000
-5.17%
MLS
5/26/2026
Price Reduced
$580,000
-2.52%
MLS
12/20/2025
Listed
$595,000
—
MLS
Disclaimer: Historical sales information is derived from public records provided by the county offices. Information is not guaranteed and should be independently verified.
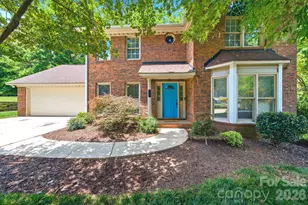
4806 Hickory Glen Drive, Matthews, NC 28105 (MLS# 4329359) is a Single Family property that was sold at $535,000 on August 27, 2026. This property was listed by Ruth Stanton from our Ballantyne Office.Want to learn more about 4806 Hickory Glen Drive? Do you have questions about finding other Single Family real estate for sale in Matthews? You can browse all Matthews real estate or contact a Coldwell Banker agent to request more information.