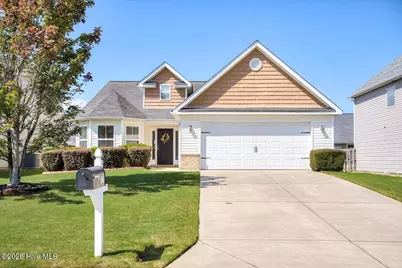
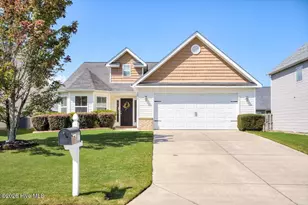
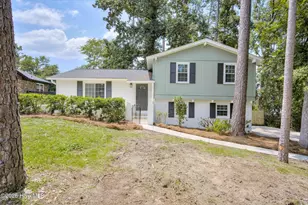
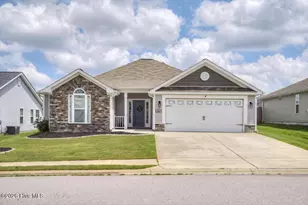
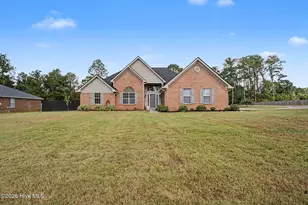
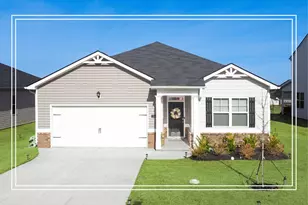
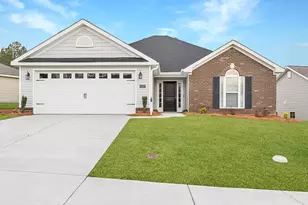
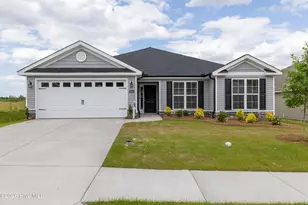
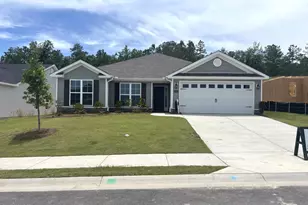
Full Property Details for 1213 Derby Ln
General
- Price: $274,900
- HOA FEE: $17/month
- HOA FEE FREQ.: Annually
- Taxes: (2025)
- Status: Pending
- Type: Single Family
- Source: 2253
- MLS ID: 100603174
- Updated: 9/17/2026
- Added to Site: 27 day(s) ago
Interior
- Number of Rooms: 6
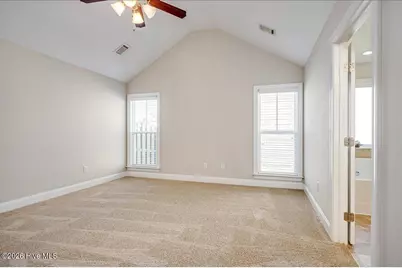
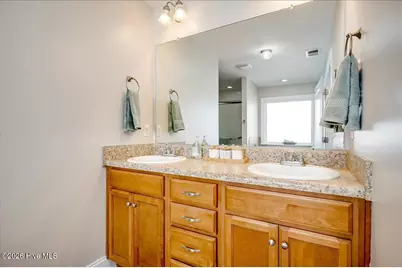
- Interior Features: Walk-in Closet(s), Vaulted Ceiling(s), Entrance Foyer, Pantry, Walk-in Shower, Blinds/Shades, Eat-in Kitchen, Walk-In Closet(s)
- Fireplace: Yes
- Appliances: Built-In Microwave, Refrigerator, Range, Disposal, Dishwasher
- Flooring: Carpet, Vinyl, Hardwood
Rooms
- Total Bathrooms: 2
- Full Bathrooms: 2
- Total Bedrooms: 3
- Primary Bedroom: Primary Living Area
- Eat-in kitchen: Yes
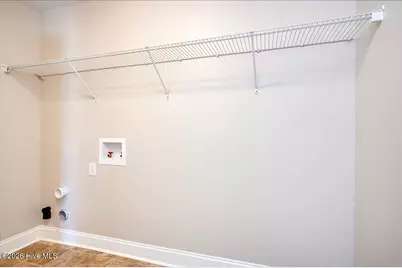
- Laundry: Dryer Hookup, Washer Hookup, Laundry Room
Additional Information
- Shared Amenities: Park, Playground, Sidewalks, Street Lights
- Security/Safety: Smoke Detector(s)
Exterior
- Exterior Features: Thermal Doors
- Porch/Patio/Deck: Covered, Porch, Rear Porch
Parking
- Garage: Yes
- Attached garage: Yes
- Garage Spaces: 2
- Parking Features: Garage Faces Front, Attached, Concrete, Garage Door Opener, Garage
Location
- County: Richmond
- Subdivision: Mccoy's Creek
- Driving Directions: Take Jimmy Dyess towards Ft. Gordon. Turn right on Gordon Hwy. Subdivision will be on the right after gate 2 of Fort Gordon. Turn right into McCoy's Creek subdivision, first left and then right on Derby Lane. Home will be on leflt side of the street.
School Information
- Elementary School: Sue Reynolds
- Middle School: Langford
- High School: Richmond Academy
Community
- Association: Yes
- Assoc. Name: McCoy's Creek Owners Association
- Pets Allowed: Yes
Heating & Cooling
- Air Conditioning: Yes
- Cooling Type: Central Air, Ceiling Fan(s)
- Heating Type: Fireplace(s), Electric, Forced Air
Utilities
- Sewer: Public Sewer
- Water: Public
- Utility Description: Cable Available
Structural Information
- Structure Type: Stick Built
- Construction: Brick, Vinyl Siding
- Basement Desc.: None
- Roof: Composition
- Windows: Thermal Windows
- Doors: Thermal Doors
- Entry Floor Number: 1
- Square Feet: 1,596
- Year Built: 2014
Lot Features
- Lot Dimensions: 33.43311022 x -82.18248704
- Frontage: Asphalt
- Lot Features: See Remarks, Landscaped, Sprinklers in Front, Sprinklers in Rear, Other
- Zoning: 1R1
- Fencing (Description): Privacy
Green Features
- Building Certification: None
Financial Considerations
- For Sale: Yes
- Price Per Sq. Ft.: $172.24
- Association Fee: $200
- Assoc Fee Freq.: Annually
- Tax Year: 2025
- Terms: Cash, Conventional, FHA, VA Loan
Disclosures and Reports
- Special Conditions: Individual
- Legal Description: Deed Book 1452, Page 373 Plat Book 8, Page 31
- Property ID: 780048000
- Lot Number: 15
Listed by Keller Williams Realty Augusta Partners, Full Service Realty Team and Keller Williams Realty Augusta Partners, Rose Marie Marshall