This is a carousel with tiles that activate property listing cards. Use the previous and next buttons to navigate.
1/1
$861,160
This is a carousel with tiles that activate property listing cards. Use the previous and next buttons to navigate.
1/1
Property Description
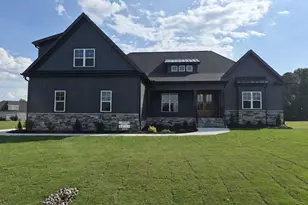
Exceptional truly custom home by Reese Construction, offering elegance and functionality at every turn. 4-bedroom, 3.5-bath home features a timeless HardiPlank exterior for lasting durability and beautiful curb appeal. Lives like a ranch with 4th bedroom, bath on 2nd floor +tons of unfinished storage. Step inside to find luxury vinyl plank flooring throughout most of the home, complemented by tile flooring in all bathrooms and the laundry room, with plush carpeting in the upstairs bedrooms. The spacious primary suite is a true retreat, featuring a tray ceiling and a spa-like ensuite with an oversized walk-in shower and generous walk-in closet. The inviting family room is centered around a cozy gas fireplace. The large dining room with elegant wainscoting adds charm and sophistication for entertaining. The kitchen is the heart of the home, showcasing custom cabinetry, quartz countertops, a large center island with seating, and a 36'' gas cooktop--ideal for the home chef. A sunny breakfast nook overlooks the backyard, making it perfect for casual meals and gatherings. Enjoy outdoor living with a relaxing screened porch and adjacent grilling deck, ideal for hosting or unwinding while taking in peaceful views. Additional features include walk-in attic storage, a sealed crawlspace, and an on-demand water heater for efficiency and convenience. Don't miss your opportunity to own this extraordinary home! Cotton Farms Preferred attorney, D.R. Wells Law (fee sheet in documents).
Full Property Details
Full Property Details for 130 Deer Tail Ln
General
- Sold For: $861,160
- HOA FEE: $50/month
- HOA FEE FREQ.: Annually
- Taxes: $549 (2025)
- Status: Closed
- Type: Single Family
- Source: 2218
- MLS ID: 10190956
- Added to Site: 160 day(s) ago
Interior
- Number of Rooms: 11
- Interior Features: Bathtub/Shower Combination, Ceiling Fan(s), Entrance Foyer, High Ceilings, Pantry, Primary Downstairs, Quartz Counters, Smooth Ceilings, Walk-In Closet(s), Walk-In Shower
- Fireplace: Yes
- Number of Fireplaces: 1
- Fireplace(s): Family Room, Gas Log
- Appliances: Cooktop, Dishwasher, Electric Oven, Microwave, Propane Cooktop, Tankless Water Heater
- Flooring: Carpet, Luxury Vinyl, Tile
Rooms
Bathrooms
- Total Bathrooms: 4
- Full Bathrooms: 3
- Half Bathrooms: 1
Bedrooms
- Total Bedrooms: 4
Other Rooms
- Laundry: Laundry Room, Main Level
Exterior
- Exterior Features: Rain Gutters
- Porch/Patio/Deck: Deck, Porch, Screened
Parking
- Garage: Yes
- Attached garage: Yes
- Garage Spaces: 2
- Parking Features: Attached
Location
- County: Harnett
- Subdivision: Cotton Farms
School Information
- Elementary School: Harnett - Northwest Harnett Elementary
- Middle School: Harnett - Harnett Central Middle
- High School: Harnett - Harnett Central High
Community
- Association: Yes
- Assoc. Name: Cotton Farms HOA
- Assoc. Fees Include: Storm Water Maintenance
Heating & Cooling
- Central air: Yes
- Air Conditioning: Yes
- Cooling Type: Central Air
- Heating Type: Fireplace(s), Heat Pump
- Water Heater: Tankless
Utilities
- Sewer: Septic Tank
- Water: Public
- Cable Available: Yes
- Utility Description: Cable Available, Water Connected
Structural Information
- Architectural Style: Traditional
- Structure Type: Site Built
- Builder: Reese Construction
- Exterior Const.: Fiber Cement, HardiPlank Type
- Roof: Shingle
- Building Size: 3284
- Square Feet: 3,284
- Living Area: 3,284 Sq. Ft.
- Finished Above Grnd: 3,284 Sq. Ft.
- Year Built: 2026
- Property Condition: New Construction
Lot Features
- Lot Size (Acres): 0.96
- Lot Size (Sq. Ft.): 41,817.6
- Street/Road Desc.: Asphalt
- Lot Features: Landscaped
Financial Considerations
- Association Fee: Yes
- Association Fee: $600
- Assoc Fee Freq.: Annually
- Tax Amount: $549.35
- Tax Year: 2025
- Terms: Cash, Conventional, VA Loan
Disclosures and Reports
- Special Conditions: Standard
- APN: 080643 0007 04
- Lot Number: 2
Listed by HomeTowne Realty, Rodney Carroll (919) 422-4162
Sold by EXP Realty LLC, Tina Caul
Get Pre-Approved Today
Schools
Schools serving 130 Deer Tail Ln
School District:Harnett County Schools
| Name | Grades | Distance |
|---|---|---|
Lafayette Elementary 108 LaFayette Sch Rd, Fuquay-Varina, NC 27526 | K-5 | 2.6 mi |
Harnett Central Middle 2529 Harnett Central Road, Angier, NC 27501 | 6-8 | 4.8 mi |
Harnett Central High 2911 Harnett Central Road, Angier, NC 27501 | 9-12 | 5.1 mi |
Disclaimer:
School attendance boundaries provided by ATTOM Data Solutions and are for reference only. Contact the school directly to verify enrollment eligibility.
Price & Sales History for 130 Deer Tail Ln
Date
Details
Price
Change
Source
9/04/2026
Sold
$861,160
—
MLS
Disclaimer: Historical sales information is derived from public records provided by the county offices. Information is not guaranteed and should be independently verified.

130 Deer Tail Lane, Fuquay Varina, NC 27526 (MLS# 10190956) is a Single Family property that was sold at $861,160 on September 04, 2026. Want to learn more about 130 Deer Tail Lane? Do you have questions about finding other Single Family real estate for sale in Fuquay Varina? You can browse all Fuquay Varina real estate or contact a Coldwell Banker agent to request more information.
