
This is a carousel with tiles that activate property listing cards. Use the previous and next buttons to navigate.
1/31
$369,000
This is a carousel with tiles that activate property listing cards. Use the previous and next buttons to navigate.
1/31
Property Description
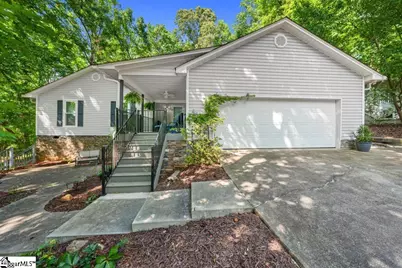
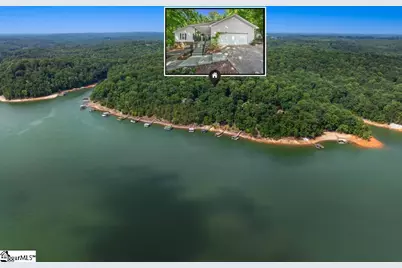
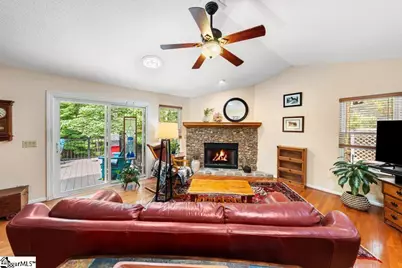
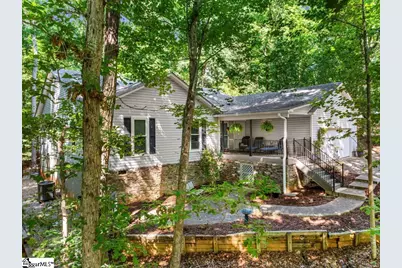
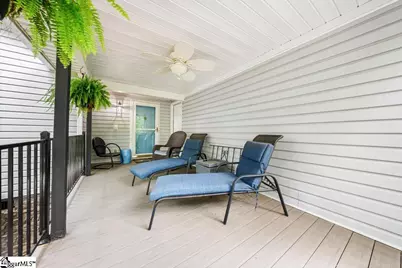
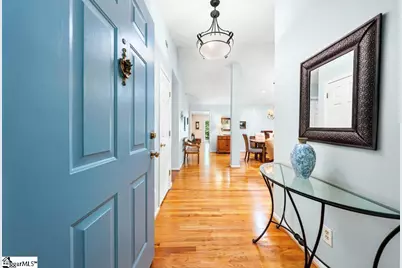
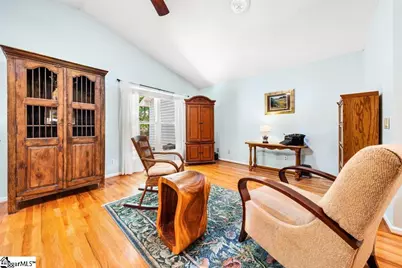
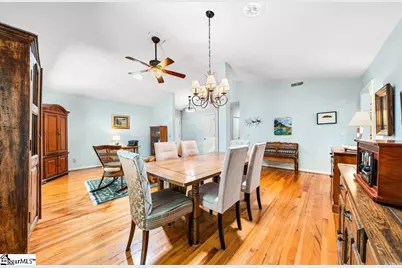
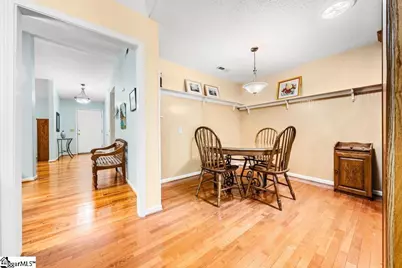
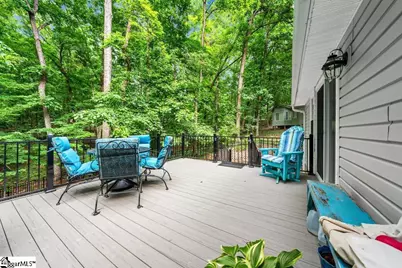
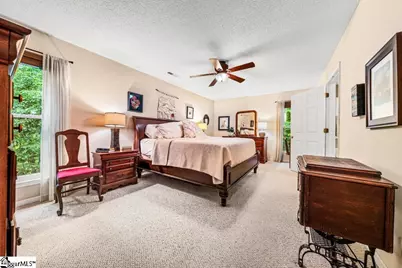
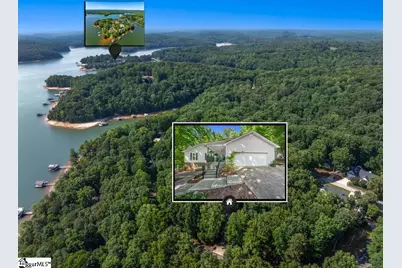
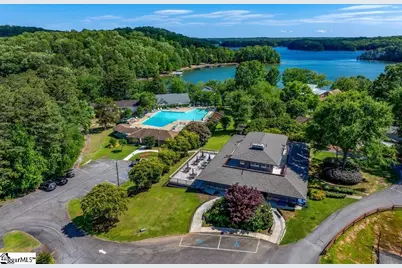
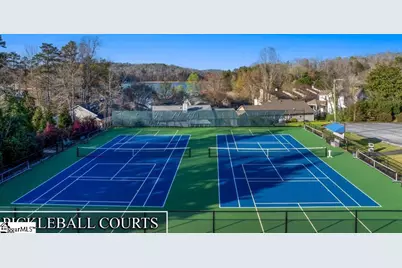
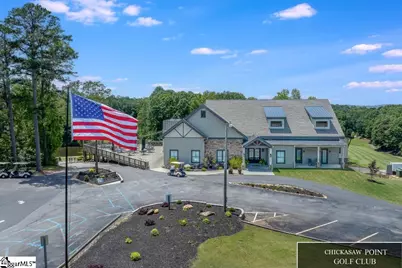
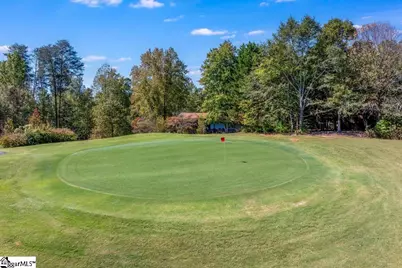
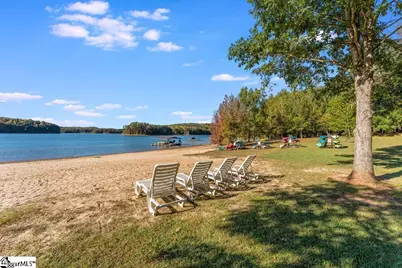
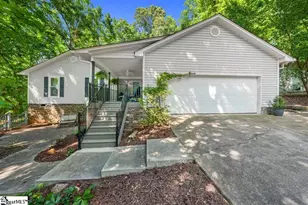
STOP DREAMING, ONE STEP CLOSER begins with this well-maintained traditional home located in the active LIFESTYLE and WATERFRONT community of Chickasaw Point on Lake Hartwell. Move in ready with smooth and masonry textures and waiting for one to PERSONALIZE with your own indoor and outdoor escapes. This offering is LOW MAINTENANCE inside & out and perfect for those looking for a lifestyle neighborhood, downsizing, first time homeowners, empty nesters, those who like to travel at will, or all of the above. The spacious eat-in kitchen and large family room are ideal for entertaining, intimate gatherings, reading the latest novel against the backdrop of the fireplace glow on the hardwood floors, or inviting fellow fans over for the big game. An abundance of natural light and outdoor views provides INVITING and stress free sanctuaries throughout. START your day on the secluded back deck to catch Northeast SUNRISE views or SURRENDER a busy day on the covered side porch to catch Southwest sunset views and seasonal views of Lake Hartwell. RETIRE to the well-appointed master bedroom on main that indulges with generous doses of RELAXATION. Only a 5 minute golf cart ride to Chickasaw Point Golf Club & Overlook Restaurant & Bar, or the amenities centers which offers a community beach, boat ramps, pool, and tennis courts. Easy access to I-85 and minutes to Clemson University or Anderson for fantastic shopping, entertainment and restaurants. You work hard and this offering is one step closer, so schedule your showing today.
Full Property Details
Full Property Details for 1303 S Arrowhead Dr
General
- Price: $369,000
- HOA FEE: $254/month
- HOA FEE FREQ.: Annually
- Status: Active
- Type: Single Family
- Source: 2257
- MLS ID: 1597408
- Updated: 7/15/2026
- Added to Site: 46 day(s) ago
Interior
- Interior Features: Ceiling Fan(s), Vaulted Ceiling(s), Open Floorplan, Soaking Tub, Pantry
- Fireplace: Yes
- Number of Fireplaces: 1
- Fireplace(s): Gas Log
- Appliances: Dishwasher, Refrigerator, Range, Electric Water Heater
- Flooring: Carpet, Hwd/Pine Flr Under Carpet
Rooms
Bathrooms
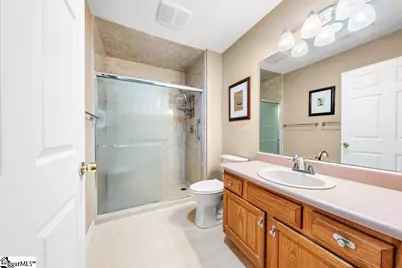
- Total Bathrooms: 2
- Full Bathrooms: 2
- Main Floor Baths: 2
Bedrooms
- Total Bedrooms: 3
- Bedrooms Main: 3
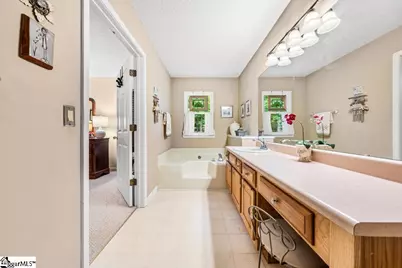
- Primary Bedroom: Full Bath, Shower-Separate, Tub-Garden, 14 x 16, 224 Sq. Ft.
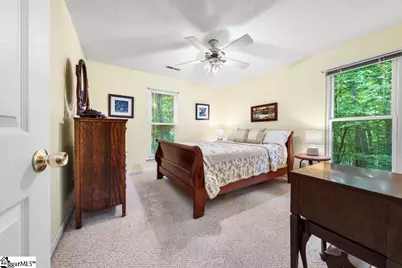
- Bedroom 2: 12 x 12, 144 Sq. Ft.
- Bedroom 3: 12 x 12, 144 Sq. Ft.
Other Rooms
- Living Room: 17 x 20, 340 Sq. Ft.
- Kitchen: 8 x 10, 80 Sq. Ft.
- Dining Room: 17 x 8, 136 Sq. Ft.
- Office: 340 Sq. Ft.
- Laundry: 1st Floor, Laundry Closet, Laundry Room
Additional Information
- Pool: Yes
Exterior
- Porch/Patio/Deck: Deck, Patio, Front Porch
Parking
- Garage: Yes
- Attached garage: Yes
- Garage Spaces: 2
- Parking Features: Attached, Concrete
Location
- Area: 67
- County: Oconee
- Subdivision: Chickasaw Point
School Information
- Elementary School: Fair Oak
- Middle School: West Oak
- High School: West Oak
Community
- Association: Yes
- Assoc. Fees Include: Common Area Ins., Pool, Recreation Facilities, Security
Heating & Cooling
- Air Conditioning: Yes
- Cooling Type: Heat Pump
- Heating Type: Heat Pump
Utilities
- Sewer: Private Sewer
- Water: Private
Structural Information
- Architectural Style: Ranch, Traditional
- Exterior Const.: Stone, Vinyl Siding
- Basement: Yes
- Basement Desc.: None
- Roof: Composition
- Windows: Skylight(s)
- Stories/Levels: 1
- Year Built: 1996
- Property Condition: 21-30
Lot Features
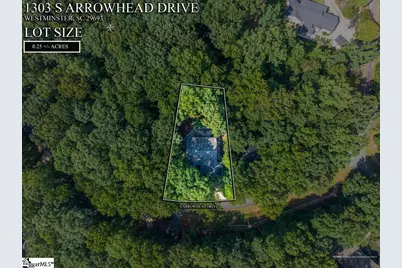
- Lot Size (Acres): 0.26
- Lot Size (Sq. Ft.): 11,325.6
- Lot Dimensions: .26
- Fence: Yes
- Lot Features: 1/2 Acre or Less
- Fencing (Description): Fenced
Water Features
- Water Front Name: Lake Hartwell
Financial Considerations
- Price Per Sq. Ft.: $182.67
- Association Fee: $3,052
- Assoc Fee Freq.: Annually
Disclosures and Reports
- Documents Avail.: Restric.Cov/By-Laws, Seller Disclosure, Survey
- Property ID: 3230901027
Listed by Living Down South Realty
Get Pre-Approved Today
Schools
Schools serving 1303 S Arrowhead Dr
School District:Oconee County School District
| Name | Grades | Distance |
|---|---|---|
Fair-Oak Elementary School 1964 Oakway Road, Westminster, SC 29693 | PK-5 | 4.7 mi |
West Oak Middle School 501 Westminster Highway, Westminster, SC 29693 | 6-8 | 10.1 mi |
West-Oak High School 130 Warrior Lane, Westminster, SC 29693 | 9-12 | 6.4 mi |
Disclaimer:
School attendance boundaries provided by ATTOM Data Solutions and are for reference only. Contact the school directly to verify enrollment eligibility.
Price & Sales History for 1303 S Arrowhead Dr
Date
Details
Price
Change
Source
7/15/2026
Price Reduced
$369,000
-2.64%
MLS
7/10/2026
Listed
$379,000
—
MLS
Disclaimer: Historical sales information is derived from public records provided by the county offices. Information is not guaranteed and should be independently verified.
Tax History
Tax History for 1303 S Arrowhead Dr
Year
Property Taxes
Change
Tax Assessment
Change
2025
100%
$6,171
—
2024
-100%
$6,171
6%
2013
$403
2%
$5,836
—
2012
$395
—
$5,836
—
Disclaimer: Historical tax information is derived from public records provided by the county offices. Information is not guaranteed and should be independently verified.
Estimate the Cost
Estimate the Cost for 1303 S Arrowhead Dr
1303 S Arrowhead Drive, Westminster, SC 29693 (MLS# 1597408) is a Single Family property with 3 bedrooms and 2 full bathrooms. 1303 S Arrowhead Drive is currently listed for $369,000 and was received on July 10, 2026. Want to learn more about 1303 S Arrowhead Drive? Do you have questions about finding other Single Family real estate for sale in Westminster? You can browse all Westminster real estate or contact a Coldwell Banker agent to request more information.
