This is a carousel with tiles that activate property listing cards. Use the previous and next buttons to navigate.
1/22
$509,900
This is a carousel with tiles that activate property listing cards. Use the previous and next buttons to navigate.
1/22
Property Description
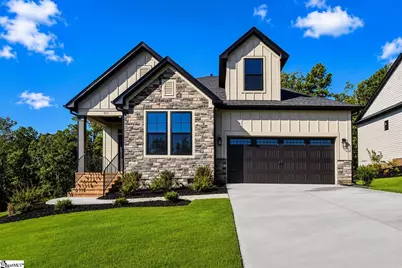
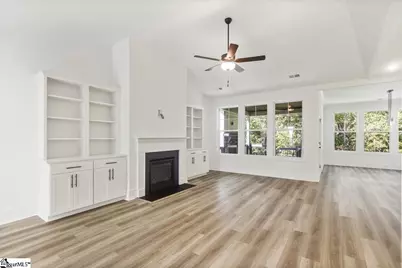
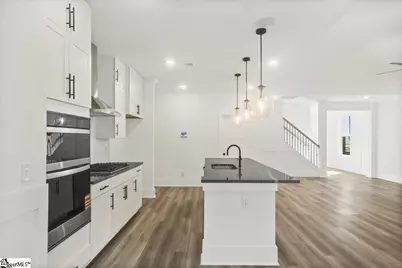
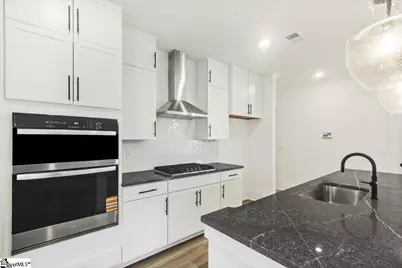
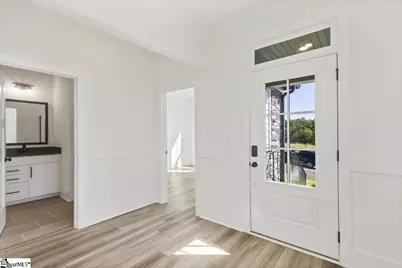
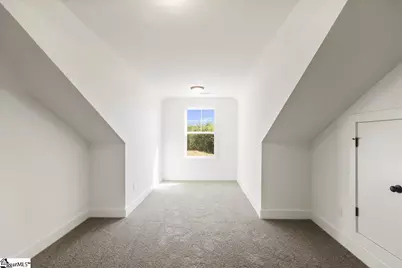
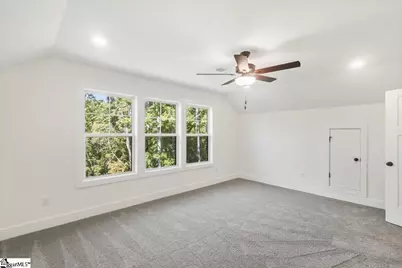
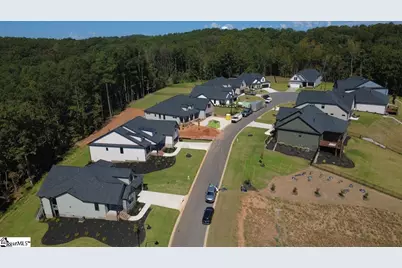
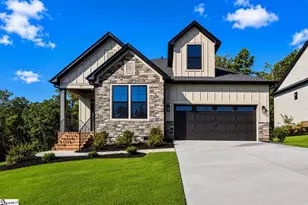
At Edwards Ridge, you're not just purchasing a beautiful new home in Central, SC, you're embracing a lifestyle defined by space, comfort, and Upstate charm. Ideally situated between Edwards Middle School and D.W. Daniel High School, this sought-after community offers convenient access to Clemson University, Lake Hartwell, and the best of the Upstate. Spend weekends boating on the lake, cheering on the Clemson Tigers, or exploring nearby parks and hiking trails, all while enjoying an easy commute to Greenville and Anderson. The Baymore II is a thoughtfully designed 4-bedroom, 3-bath home featuring a spacious bonus room and an open-concept layout perfect for everyday living and entertaining. The gourmet kitchen showcases granite countertops, a large center island, stainless steel appliances, a vented hood, and abundant workspace. The inviting family room features a cozy fireplace flanked by built-in shelving. The main-level owner's suite offers a private retreat with a large walk-in closet and a luxurious bath complete with a tiled glass shower, garden tub, and dual sink vanity. Enjoy peaceful wooded views from the screened porch, highlighted by a gas fireplace that creates the perfect setting for relaxing evenings year-round. If you're searching for new construction homes in Central, SC, Edwards Ridge delivers quality craftsmanship, energy-efficient features, and timeless curb appeal. Schedule your private tour today. This exceptional home won't last long!
Full Property Details
Full Property Details for 131 Shale Dr
General
- Price: $509,900
- HOA FEE: $142/month
- HOA FEE FREQ.: Annually
- Taxes: $2,077
- Status: Active
- Type: Single Family
- Source: 2257
- MLS ID: 1600284
- Updated: 8/8/2026
- Added to Site: 17 day(s) ago
Interior
- Interior Features: Bookcases, High Ceilings, Ceiling Fan(s), Ceiling Smooth, Granite Counters, Countertops-Solid Surface, Walk-In Closet(s), Pantry
- Fireplace: Yes
- Number of Fireplaces: 2
- Fireplace(s): Gas Log, Outside
- Appliances: Gas Cooktop, Dishwasher, Disposal, Gas Oven, Microwave, Gas Water Heater, Tankless Water Heater
- Flooring: Carpet, Luxury Vinyl
Rooms
Bathrooms
- Total Bathrooms: 3
- Full Bathrooms: 3
- Main Floor Baths: 2
Bedrooms
- Total Bedrooms: 4
- Bedrooms Main: 2
- Primary Bedroom: Double Sink, Full Bath, Primary on Main Lvl, Shower-Separate, Tub-Garden, Tub-Separate, Walk-in Closet, 15 x 14, 210 Sq. Ft.
- Bedroom 2: 11 x 12, Main, 132 Sq. Ft.
- Bedroom 3: 13 x 11, Main, 143 Sq. Ft.
- Bedroom 4: 12 x 19, Main, 228 Sq. Ft.
Other Rooms
- Family Room: 24 x 15, 360 Sq. Ft.
- Kitchen: 11 x 18, 198 Sq. Ft.
- Dining Room: 12 x 13, 156 Sq. Ft.
- Laundry: 1st Floor, Walk-in, Electric Dryer Hookup, Laundry Room
Additional Information
- Security/Safety: Smoke Detector(s), Prewired
Exterior
- Porch/Patio/Deck: Screened, Front Porch, Rear Porch
Parking
- Garage: Yes
- Attached garage: Yes
- Garage Spaces: 2
- Parking Features: Attached, Paved, Concrete
Location
- Area: 63
- County: Pickens
- Subdivision: None
School Information
- Elementary School: Central Academy of the Arts
- Middle School: RC Edwards
- High School: D. W. Daniel
Community
- Association: Yes
- Assoc. Fees Include: Street Lights, By-Laws
Heating & Cooling
- Air Conditioning: Yes
- Cooling Type: Electric
- Heating Type: Natural Gas
Utilities
- Gas: Fort Mill
- Sewer: Public Sewer
- Water: Public
- Utility Description: Cable Available
Structural Information
- Architectural Style: Traditional, Craftsman
- Builder: Great Southern Homes
- Model: Baymore II
- Exterior Const.: Concrete, Stone
- Basement: Yes
- Basement Desc.: None
- Roof: Architectural
- Windows: Tilt Out Windows
- Stories/Levels: 1
- Year Built: 2026
- Property Condition: New Construction
Lot Features
- Lot Size (Acres): 0.33
- Lot Size (Sq. Ft.): 14,374.8
- Lot Dimensions: 78' 155' 113' 149'
- Lot Features: 1/2 Acre or Less, Sloped, Few Trees, Sprklr In Grnd-Partial Yd
Financial Considerations
- Price Per Sq. Ft.: $190.33
- Association Fee: $1,705
- Assoc Fee Freq.: Annually
- Tax Amount: $2,077
- Terms: USDA Loan
Disclosures and Reports
- Documents Avail.: House Plans
- Property ID: 405617107661
Listed by SM South Carolina Brokerage, L

Get Pre-Approved Today
Schools
Schools serving 131 Shale Dr
School District:Pickens County School District
| Name | Grades | Distance |
|---|---|---|
Central Academy of the Arts 608 Johnson Road, Central, SC 29630 | PK-5 | 2.9 mi |
R. C. Edwards Middle School 1157 Madden Bridge Road, Central, SC 29630 | 6-8 | 0.6 mi |
D. W. Daniel High School 140 Blue and Gold Boulevard, Central, SC 29630 | 9-12 | 0.5 mi |
Disclaimer:
School attendance boundaries provided by ATTOM Data Solutions and are for reference only. Contact the school directly to verify enrollment eligibility.
Price & Sales History for 131 Shale Dr
Date
Details
Price
Change
Source
8/08/2026
Listed
$509,900
130.72%
MLS
1/15/2026
Sold
$221,000
—
Public Record
Disclaimer: Historical sales information is derived from public records provided by the county offices. Information is not guaranteed and should be independently verified.
Tax History
Tax History for 131 Shale Dr
Year
Property Taxes
Change
Tax Assessment
Change
2025
$404
—
$1,800
—
Disclaimer: Historical tax information is derived from public records provided by the county offices. Information is not guaranteed and should be independently verified.
Estimate the Cost
Estimate the Cost for 131 Shale Dr
131 Shale Drive, Central, SC 29630 (MLS# 1600284) is a Single Family property with 4 bedrooms and 3 full bathrooms. 131 Shale Drive is currently listed for $509,900 and was received on August 08, 2026. Want to learn more about 131 Shale Drive? Do you have questions about finding other Single Family real estate for sale in Central? You can browse all Central real estate or contact a Coldwell Banker agent to request more information.