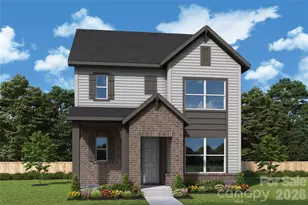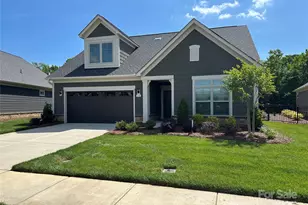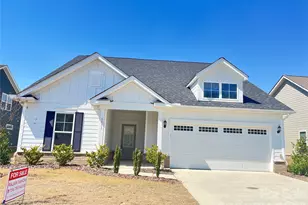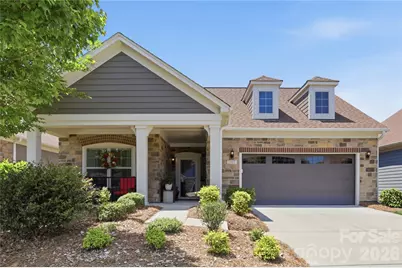

This is a carousel with tiles that activate property listing cards. Use the previous and next buttons to navigate.
1/1
$535,000
This is a carousel with tiles that activate property listing cards. Use the previous and next buttons to navigate.
1/1
Property Description
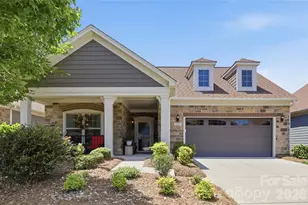
Welcome home to easy, low-maintenance living in this beautifully maintained one-story retreat in desirable Matthews. Thoughtfully designed with a split-bedroom floorplan and spacious open-concept gathering spaces, this light-filled home blends comfort, functionality, and timeless style. Warm hardwood floors, tray ceilings, arched doorways, and neutral décor create an inviting atmosphere throughout. The well-appointed kitchen offers expansive prep and gathering space that flows seamlessly into the main living areas, making everyday living and entertaining effortless. The spacious primary retreat features a large walk-in closet, direct access to the screened porch, and an ensuite bath with dual sinks, zero-entry shower, and separate water closet. Enjoy peaceful outdoor living from the inviting covered front porch or relax in the private fenced courtyard featuring a terrace, screened porch, and lush landscaping. Additional highlights include a functional laundry room with built-in storage and utility sink, abundant storage, full irrigation, and tankless water heater. Enjoy the ease of HOA living with exterior, painting, roof care, lawn and shrub maintenance included. Community amenities offer a clubhouse, fitness center, outdoor pool, and walking trails, all conveniently located near shopping, dining, and I-485. A wonderful move-in ready opportunity offering comfort, ease, and low-maintenance living! HOA confirms that this is NOT a 55+ community.
Full Property Details
Full Property Details for 1327 Garden Vista Dr
General
- Sold For: $535,000
- HOA FEE: $302/month
- Status: Closed
- Type: Single Family
- Source: Charlotte_Regional_Realtor_Association
- MLS ID: 4379144
- Added to Site: 59 day(s) ago
Interior
- Interior Features: Attic Stairs Pulldown, Breakfast Bar, Built-in Features, Entrance Foyer, Kitchen Island, Open Floorplan, Pantry, Split Bedroom, Storage, Walk-In Closet(s)
- Fireplace: Yes
- Fireplace(s): Den, Gas Log, Den, Gas Log
- Appliances: Convection Oven, Dishwasher, Disposal, Electric Oven, Gas Cooktop, Microwave, Plumbed For Ice Maker, Self Cleaning Oven, Tankless Water Heater
- Flooring: Hardwood, Tile
Rooms
Bathrooms
- Total Bathrooms: 2
- Full Bathrooms: 2
- Main - Full Baths: 2
Bedrooms
- Total Bedrooms: 2
- Bedrooms Main & Up: 2
Other Rooms
- Laundry: Electric Dryer Hookup, Laundry Room, Main Level, Sink
Additional Information
- Shared Amenities: Clubhouse, Fitness Center, Outdoor Pool, Pond, Sidewalks, Street Lights, Walking Trails
- Pool: Yes
Exterior
- Exterior Features: In-Ground Irrigation, Lawn Maintenance
Parking
- Garage: Yes
- Garage Description: 524 Sq. Ft.
- Garage Spaces: 2
- Parking Features: Driveway, Attached Garage, Garage Door Opener, Garage Faces Front, Keypad Entry
Location
- County: Union
- Subdivision: The Courtyards at Emerald Lake
School Information
- Elementary School: Stallings
- Middle School: Porter Ridge
- High School: Porter Ridge
Community
- Assoc. Name: Cusick Community Management
Heating & Cooling
- Cooling Type: Ceiling Fan(s), Central Air, Electric
- Heating Type: Central, Natural Gas
Utilities
- Sewer: County Sewer
- Water: County Water
- Utility Description: Cable Available, Electricity Connected, Fiber Optics, Natural Gas, Underground Power Lines, Underground Utilities
Structural Information
- Architectural Style: Bungalow
- Construction: Site Built
- Exterior Const.: Fiber Cement, Stone Veneer
- Roof: Architectural Shingle
- Main/1st Level: 1,817 Sq. Ft.
- Year Built: 2016
Lot Features
- Street/Road Desc.: Concrete, Paved
- Lot Features: Level
- Fencing (Description): Fenced, Full
Horse Property
- Horse Facility Desc.: None
Financial Considerations
- Association Fee: $302
- Assoc Fee Freq.: Monthly
- Terms: Cash, Conventional
Disclosures and Reports
- Property ID: 8324183
- Lot Number: 08988/0772
Get Pre-Approved Today
Schools
Schools serving 1327 Garden Vista Dr
School District:Union County Public Schools
| Name | Grades | Distance |
|---|---|---|
Stallings Elementary School 3501 Stallings Road, Stallings, NC 28104 | K-5 | 3.4 mi |
Porter Ridge Middle School 2827 Ridge Road, Indian Trail, NC 28079 | 6-8 | 4.5 mi |
Porter Ridge High School 2839 Ridge Road, Indian Trail, NC 28079 | 9-12 | 4.3 mi |
Disclaimer:
School attendance boundaries provided by ATTOM Data Solutions and are for reference only. Contact the school directly to verify enrollment eligibility.
Price & Sales History for 1327 Garden Vista Dr
Date
Details
Price
Change
Source
6/23/2026
Sold
$535,000
0.94%
MLS
5/11/2026
Listed
$530,000
—
MLS
Disclaimer: Historical sales information is derived from public records provided by the county offices. Information is not guaranteed and should be independently verified.
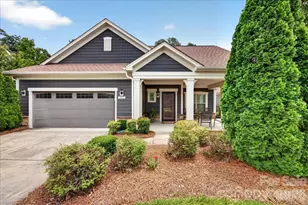
1327 Garden Vista Drive, Matthews, NC 28104 (MLS# 4379144) is a Single Family property that was sold at $535,000 on June 23, 2026. This property was listed by Rachel Kocher from our Ballantyne Office.Want to learn more about 1327 Garden Vista Drive? Do you have questions about finding other Single Family real estate for sale in Matthews? You can browse all Matthews real estate or contact a Coldwell Banker agent to request more information.