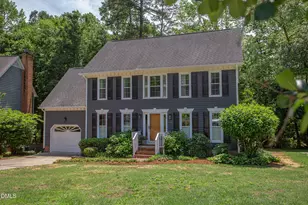
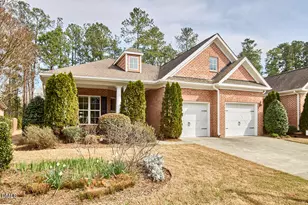
Full Property Details for 1335 Daventry Ct
General
- Sold For: $685,000
- HOA FEE: $38/month
- HOA FEE FREQ.: Annually
- Taxes: $6,346 (2025)
- Status: Closed
- Type: Single Family
- Source: 2253
- MLS ID: 100575432
- Added to Site: 141 day(s) ago
Interior
- Number of Rooms: 12
- Interior Features: Vaulted Ceiling(s), Entrance Foyer, Kitchen Island, Ceiling Fan(s), Blinds/Shades, Built-in Features, Eat-in Kitchen
- Fireplace: Yes
- Number of Fireplaces: 1
- Appliances: Built-In Microwave, Disposal, Dishwasher, Gas Range
- Flooring: Carpet, Tile, Wood
Rooms
- Total Bathrooms: 3
- Full Bathrooms: 2
- Half Bathrooms: 1
- Total Bedrooms: 4
- Primary Bedroom: Primary Living Area
- Eat-in kitchen: Yes
- Laundry: Laundry Room
Additional Information
- Shared Amenities: Maintenance Common Areas, Playground, Tennis Court(s)
- Pool: Yes
- Pool Description: See Remarks
Exterior
- Exterior Features: None
- Porch/Patio/Deck: Deck, Screened
Parking
- Garage: Yes
- Attached garage: Yes
- Garage Spaces: 2
- Parking Features: Garage Faces Front, Concrete, Garage Door Opener, Garage
Location
- County: Durham
- Subdivision: Downing Crk
- Driving Directions: From Hwy 54 turn onto Downing Creek Pkwy, then turn left onto Carriage Way. Turn left on Daventry, house is on the left.
School Information
- Elementary School: Creekside Elementary School
- Middle School: Githens
- High School: Jordan
Community
- Association: Yes
- Assoc. Name: Downing Creek HOA
Heating & Cooling
- Air Conditioning: Yes
- Cooling Type: Central Air, Ceiling Fan(s), Multi Units
- Heating Type: Gas Pack, Fireplace(s), Electric, Forced Air, Natural Gas
Utilities
- Sewer: Public Sewer
- Water: Public
- Utility Description: Natural Gas Connected, Sewer Connected, Water Connected, High Speed Internet
Structural Information
- Structure Type: Wood Frame, Stick Built
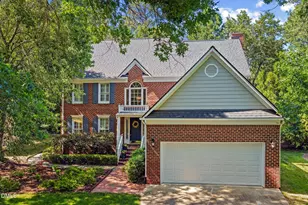
- Construction: Brick Veneer, Wood Frame
- Basement Desc.: None
- Roof: Shingle
- Entry Floor Number: 1
- Square Feet: 3,080
- Year Built: 1990
- Property Condition: UpdatedRemodeled
Lot Features
- Lot Size (Acres): 0.17
- Lot Size (Sq. Ft.): 7,405
- Lot Dimensions: 64 x 104 x 78 x 107
- Frontage: City Street, State Road, Asphalt
- Lot Features: Cul-De-Sac, Wooded, Landscaped
- Zoning: PDR
- Fencing (Description): None
Financial Considerations
- For Sale: Yes
- Price Per Sq. Ft.: $222.4
- Association Fee: $460
- Assoc Fee Freq.: Annually
- Assessment Amount: $640,231
- Tax Amount: $6,346.61
- Tax Year: 2025
- Terms: Cash, USDA Loan, VA Loan
Disclosures and Reports
- Special Conditions: Standard
- Legal Description: Downing Creek/Sec:1/Ph:2/ Lt#04 Pl:000117-000124
- Property ID: 142850
- Lot Number: 4
Listed by Just Be Home Realty, Tracy F Wright
Sold by A Non Member, A Non Member