Full Property Details for 140 Margot Manor Dr
General
- Price: $499,995
- HOA FEE: $50/month
- HOA FEE FREQ.: Annually
- Status: Active
- Type: Single Family
- Source: 2253
- MLS ID: 100591785
- Updated: 10/1/2026
- Added to Site: 79 day(s) ago
Interior
- Number of Rooms: 8
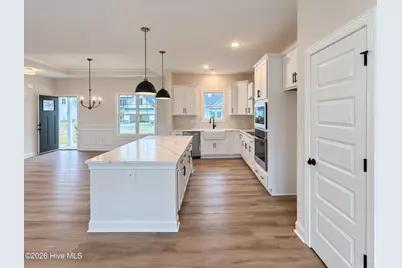
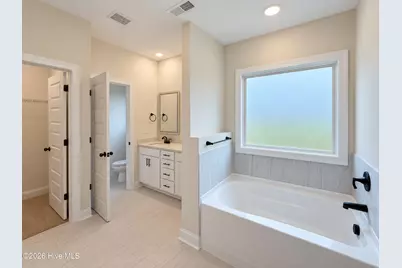
- Interior Features: Walk-in Closet(s), Entrance Foyer, Kitchen Island, Ceiling Fan(s), Pantry, Walk-in Shower, Eat-in Kitchen, Walk-In Closet(s)
- Fireplace: Yes
- Number of Fireplaces: 1
- Appliances: Electric Cooktop, Built-In Microwave, Built-In Electric Oven, Dishwasher
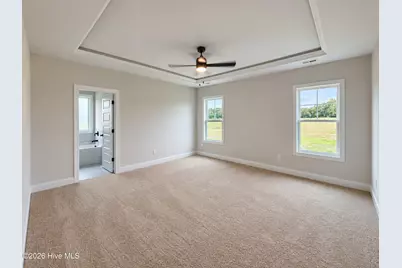
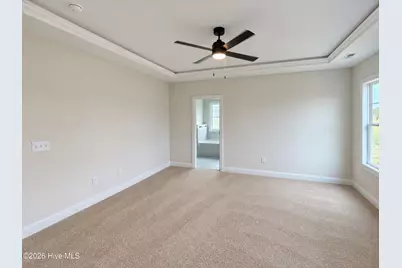
- Flooring: LVT/LVP, Carpet, Ceramic Tile
Rooms
- Total Bathrooms: 3
- Full Bathrooms: 3
- Total Bedrooms: 4
- Primary Bedroom: Primary Living Area
- Eat-in kitchen: Yes
- Laundry: Dryer Hookup, Washer Hookup, Laundry Room
Additional Information
- Shared Amenities: Master Insure, Park, Playground, See Remarks
- Security/Safety: Smoke Detector(s)
Exterior
- Porch/Patio/Deck: Covered, Patio, Front Porch, Rear Porch
Parking
- Garage: Yes
- Attached garage: Yes
- Garage Spaces: 2
- Parking Features: Garage Faces Front, Attached, Covered, Concrete, Garage Door Opener
Location
- County: Johnston
- Subdivision: Margot Manor
- Driving Directions: GOOGLE MAPS: 3300 Benson Hardee Road, Benson, NC 27504 From I95 South, Take Exit 79 toward NC-50/NC-242/Benson/NC-27/Newton Grove. Go for 0.3 mi. Turn right onto E Main St (NC-50/NC-242). Go for 0.6 mi. Take the 2nd exit from roundabout ontoW Main St (NC-50). Go for 0.5 mi. Turn right onto NC-50 N (NC-50). Go for 3.1 mi. Turn left onto Pleasant Hill Church Rd. Go for1.2 mi. R on Benson-Hardee Rd
School Information
- Elementary School: Benson Elementary School
- Middle School: Benson
- High School: South Johnston
Community
- Association: Yes
- Assoc. Name: HRW Inc
Heating & Cooling
- Cooling Type: Heat Pump
- Heating Type: Heat Pump, Electric
Utilities
- Sewer: Septic Tank
- Water: County Water
- Utility Description: Water Connected
Structural Information
- Structure Type: Wood Frame, Stick Built
- Construction: Vinyl Siding, Wood Frame
- Basement Desc.: None
- Roof: Shingle
- Entry Floor Number: 1
- Square Feet: 2,642
- Year Built: 2026
Lot Features
- Lot Size (Acres): 0.72
- Lot Size (Sq. Ft.): 31,363
- Lot Dimensions: see plat
- Frontage: Maintained, Paved, Paved
- Lot Features: Open Lot
- Zoning: RAG
- Fencing (Description): None
Financial Considerations
- For Sale: Yes
- Price Per Sq. Ft.: $189.25
- Association Fee: $600
- Assoc Fee Freq.: Annually
- Terms: Cash, Conventional, FHA, USDA Loan, VA Loan
Disclosures and Reports
- Special Conditions: Standard
- Legal Description: Lot 80 Margot Manor
- Property ID: 07d07028y
- Lot Number: 80
Listed by EXP Realty LLC - C, Tammy Register








 NMLS#: 1598647