This is a carousel with tiles that activate property listing cards. Use the previous and next buttons to navigate.
1/1
$450,000
This is a carousel with tiles that activate property listing cards. Use the previous and next buttons to navigate.
1/1
Property Description
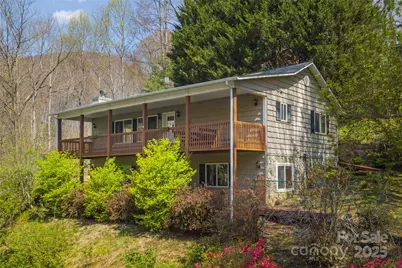
PRICED $67,000 BELOW APPRAISAL. Live on this tranquil street, away from the hustle and bustle of the country club, but still right on the golf course. Views of the golf course and stream are available 7-8 months of the year. Tucked away in the trees, this well-maintained home can be yours today. Sit on one of two decks and enjoy the burbling stream across the property's front. The home features wood flooring throughout, an open and airy great room with a wood-burning fireplace, a kitchen island, and stainless appliances. The spacious primary bedroom features an En-suite bath and laundry facilities. The lower level is ideal for VRBO rentals, multi-generational living, a caregiver's space, an artist's studio, an office, or accommodating an adult child living at home. Other amenities include a year-old HVAC system, Spectrum internet, a newer dryer, & refrigerator, and extra insulation. Ducts were cleaned regularly; the septic has been pumped twice, and the gutters have been cleaned recently.
Full Property Details
Full Property Details for 1429 Country Club Dr
General
- Sold For: $450,000
- HOA FEE: $8/month
- HOA FEE FREQ.: Annually
- Status: Closed
- Type: Single Family
- Source: Charlotte_Regional_Realtor_Association
- MLS ID: 4247939
- Added to Site: 406 day(s) ago
Interior
- Interior Features: Breakfast Bar, Kitchen Island, Open Floorplan, Split Bedroom, Walk-In Closet(s)
- Fireplace: Yes
- Fireplace(s): Living Room, Living Room
- Appliances: Dishwasher, Disposal, Dryer, Electric Range, Electric Water Heater, Microwave, Refrigerator, Washer, Washer/Dryer
- Flooring: Wood
Rooms
Bathrooms
- Total Bathrooms: 3
- Full Bathrooms: 2
- Half Bathrooms: 1
- Main - Full Baths: 1
- Main - 1/2 Baths: 1
- Basement Baths: 1
Bedrooms
- Total Bedrooms: 2
- Bedrooms-B: 1
- Bedrooms Main & Up: 1
Other Rooms
- Laundry: Inside, Laundry Room, Main Level
Exterior
- Exterior Features: Fire Pit
Parking
- Garage: Yes
- Garage Description: 588 Sq. Ft.
- Garage Spaces: 2
- Parking Features: Basement, Driveway, Attached Garage
Location
- County: Haywood
- Subdivision: Maggie Valley Country Club Est
- Driving Directions: Rt. 19 (Soco Rd) to RIGHT on Moody Farm Rd. RIGHT on Country Club Rd. Follow all the way around the golf course. At the Intersection of N Laurel Ridge Drive, make a RIGHT to continue on Country Club Rd. House on the LEFT.
School Information
- Elementary School: Jonathan Valley
- Middle School: Waynesville
- High School: Tuscola
Community
- Assoc. Name: Judy Turner
Heating & Cooling
- Cooling Type: Central Air, Heat Pump
- Heating Type: Central, Electric, Heat Pump
Utilities
- Sewer: Septic Installed
- Water: City
- Utility Description: Electricity Connected, Wired Internet Available
Structural Information
- Architectural Style: Contemporary
- Construction: Site Built
- Exterior Const.: Vinyl
- Basement: Yes
- Basement Desc.: Apartment, Basement Garage Door, Interior Entry, Partially Finished
- Roof: Composition
- Main/1st Level: 1,190 Sq. Ft.
- Year Built: 2003
Lot Features
- Street/Road Desc.: Asphalt, Paved
- Elevation (Approx.): 2500
- Lot Features: On Golf Course, Paved, Private, Creek/Stream, Wooded, Views
- Rcmdd Zoning: R-1
- Fencing (Description): Back Yard, Fenced, Full
Financial Considerations
- Association Fee: $100
- Assoc Fee Freq.: Annually
- Terms: Cash, Conventional
Disclosures and Reports
- Property ID: 7697-40-6535
- Lot Number: 884-1071
Listed by RE/MAX Executive
Sold by 1st Choice Realty

Get Pre-Approved Today
Schools
Schools serving 1429 Country Club Dr
School District:Haywood County Schools
| Name | Grades | Distance |
|---|---|---|
Jonathan Valley Elementary 410 Hall Drive, Waynesville, NC 28785 | PK-5 | 1.3 mi |
Waynesville Middle 495 Brown Avenue, Waynesville, NC 28786 | 6-8 | 4.1 mi |
Tuscola High 564 Tuscola School Road, Waynesville, NC 28786 | 9-12 | 5.6 mi |
Disclaimer:
School attendance boundaries provided by ATTOM Data Solutions and are for reference only. Contact the school directly to verify enrollment eligibility.
Price & Sales History for 1429 Country Club Dr
Date
Details
Price
Change
Source
5/13/2026
Sold
$450,000
-9.64%
MLS
10/27/2025
Price Reduced
$498,000
-4.96%
MLS
9/15/2025
Price Reduced
$524,000
-4.55%
MLS
5/26/2025
Price Reduced
$549,000
-2.66%
MLS
4/18/2025
Listed
$564,000
—
MLS
Disclaimer: Historical sales information is derived from public records provided by the county offices. Information is not guaranteed and should be independently verified.
1429 Country Club Drive, Maggie Valley, NC 28751 (MLS# 4247939) is a Single Family property that was sold at $450,000 on May 13, 2026. Want to learn more about 1429 Country Club Drive? Do you have questions about finding other Single Family real estate for sale in Maggie Valley? You can browse all Maggie Valley real estate or contact a Coldwell Banker agent to request more information.