This is a carousel with tiles that activate property listing cards. Use the previous and next buttons to navigate.
1/1
$810,000
This is a carousel with tiles that activate property listing cards. Use the previous and next buttons to navigate.
1/1
Property Description
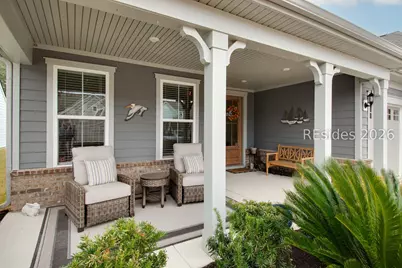
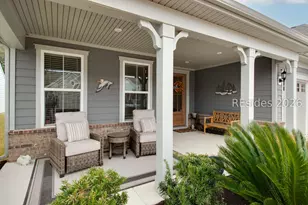
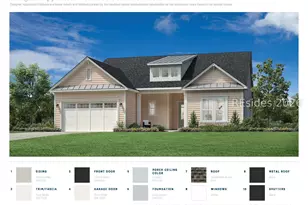
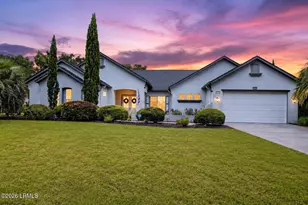
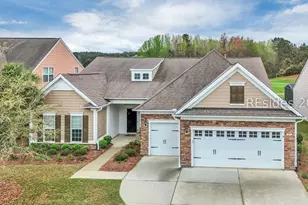
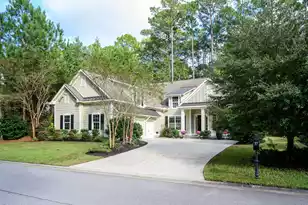
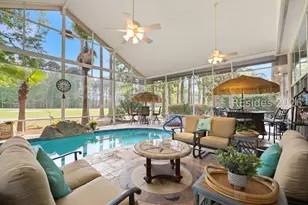
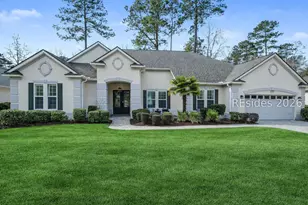
Nearly new Stardom model with beaucoup upgrades in fabulous location. The upgrades start with the widened driveway, cozy front porch, hardy-plank siding, brick trim and landscape lighting as you approach the home. A generous foyer, Luxury Vinyl Planks in living areas draws you in. A spacious den/office is just inside the front door. The gourmet kitchen boasts counter level seating with pendant lighting, quartz countertops, convection mw/oven combo, SS appliances, pantry with wood shelving and bar area with wine refrigerator. Family room is open to the kitchen and dining area for great entertaining space. A remote gas fireplace with glass doors and blowers adds evening ambiance or warmth on those chilly mornings. Built-in cabinets on either side of the fireplace for displaying mementos. Tray ceiling, crown molding and ceiling fan in family room. Primary suite with tray ceiling, quartz countertops, dual vanities, super shower and walk-in closet. 2 guest bedrooms and on opposite side of the house allows for extra privacy. Step through the expanding slider from the family room into the enlarged, screened and vinyl-paneled porch with a mini split for year-round use. From there you can step out onto the pavered patio. The lagoon to nature preserve view can be enjoyed from the primary suite, guest bedroom, patio, porch, family room and kitchen. The laundry room has multiple cabinets and counter space. The 3-car oversized garage is equipped with a generous storage system in addition to floored attic storage space accessed by pull down stairs. Special additional features include: insulated garage door, whole house water filtration system, landscape watering system for bushes and planters, CPI security system, whole house dehumidification system, water line for a garage refrigerator, gas line in back for a grill and/or fire pit, 2 coats of quality paint on all interior doors, trim, walls and ceilings.
Full Property Details
Full Property Details for 155 Dawnbrook Ct.
General
- Sold For: $810,000
- Status: Closed
- Type: Single Family
- Source: 2263
- MLS ID: 504806
- Added to Site: 244 day(s) ago
Interior
- Interior Features: Attic, Bookcases, Built-in Features, Tray Ceiling(s), Ceiling Fan(s), Carbon Monoxide Detector, Fireplace, Main Level Primary, Multiple Closets, Pull Down Attic Stairs, Smooth Ceilings, Separate Shower, Smart Thermostat, Cable TV, Pantry
- Fireplace(s): Fireplace Screen
- Appliances: Convection Oven, Dishwasher, Disposal, Microwave, Oven, Refrigerator, Self Cleaning Oven, Stove, Wine Cooler, Tankless Water Heater, Water Purifier
- Furnishings: Unfurnished
- Flooring: Carpet, Luxury Vinyl, Luxury VinylPlank, Tile
Rooms
Bathrooms
- Total Bathrooms: 3
- Full Bathrooms: 2
- Half Bathrooms: 1
Bedrooms
- Total Bedrooms: 3
Additional Information
- Shared Amenities: Bocce Court, Clubhouse, Dog Park, Fitness Center, Fire Pit, Gas, Golf Course, Garden Area, Playground, Pickleball, Pool, Restaurant, Guard, Spa/Hot Tub, Tennis Court(s), Trail(s)
- Shared Pool: Yes
- Pool: Yes
- Pool Description: Lap, Salt Water, Community
- Security/Safety: Security System, Smoke Detector(s)
- Equipment: Dehumidifier
Exterior
- Exterior Features: Enclosed Porch, Sprinkler/Irrigation, Paved Driveway, Porch, Patio, Rain Gutters
- Porch/Patio/Deck: Rear Porch, Enclosed, Front Porch, Patio, Porch, Screen
Parking
- Garage: Yes
- Garage Spaces: 3
- Parking Features: Driveway, Three Car Garage, Three or more Spaces
Location
- County: Jasper
- Subdivision: GREENBRIAR PARK
Community
- Community Name: Sun City/Riverbend
- Pets Allowed: Yes
- Adult Community: Yes
Heating & Cooling
- Central air: Yes
- Air Conditioning: Yes
- Cooling Type: Central Air, Electric
- Heating Type: Central, Gas
Utilities
- Water: Public
Structural Information
- Architectural Style: One Story
- Detached/Attached: Detached
- Model: Stardom
- Construction: Brick, Composite Siding
- Roof: Built-Up, Tar/Gravel
- Windows: Insulated Windows, Screens
- Stories/Levels: 1
- Square Feet: 2,450
- Living Area: 2,450 Sq. Ft.
- Year Built: 2021
Lot Features
- Property View: Lagoon, Trees/Woods
- Lot Size: .17
- Lot Features: 1/4 Acre
Green Features
- Energy Efficient: Water Heater
Financial Considerations
- Terms: Cash, Conventional, VA Loan
Disclosures and Reports
- Special Conditions: None
- Lot Number: Lot 74
Listed by Howard Hanna Allen Tate Lowcountry, Barbara Garrard (440) 610-0608
Sold by Coldwell Banker Realty, Diane Peacock

Get Pre-Approved Today
Schools
Schools serving 155 Dawnbrook Ct.
School District:Jasper County School District
| Name | Grades | Distance |
|---|---|---|
Hardeeville Elementary School 150 Hurricane Alley, Hardeeville, SC 29927 | PK-5 | 5.2 mi |
Ridgeland Middle School 150 Hurricane Alley, Hardeeville, SC 29927 | 6-8 | 5.2 mi |
Ridgeland Secondary Academy of Excellence 250 Jaguar Trail, Ridgeland, SC 29936 | 9-12 | 13.1 mi |
Disclaimer:
School attendance boundaries provided by ATTOM Data Solutions and are for reference only. Contact the school directly to verify enrollment eligibility.
Price & Sales History for 155 Dawnbrook Ct.
Date
Details
Price
Change
Source
8/27/2026
Sold
$810,000
-1.82%
MLS
4/16/2026
Price Reduced
$825,000
-5.71%
MLS
3/16/2026
Price Reduced
$875,000
-5.41%
MLS
2/16/2026
Listed
$925,000
—
MLS
Disclaimer: Historical sales information is derived from public records provided by the county offices. Information is not guaranteed and should be independently verified.
155 Dawnbrook Court, Okatie, SC 29909 (MLS# 504806) is a Single Family property that was sold at $810,000 on August 27, 2026. Want to learn more about 155 Dawnbrook Court? Do you have questions about finding other Single Family real estate for sale in Okatie? You can browse all Okatie real estate or contact a Coldwell Banker agent to request more information.