This is a carousel with tiles that activate property listing cards. Use the previous and next buttons to navigate.
1/1
$824,000
This is a carousel with tiles that activate property listing cards. Use the previous and next buttons to navigate.
1/1
Property Description
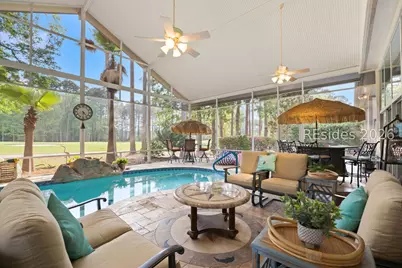
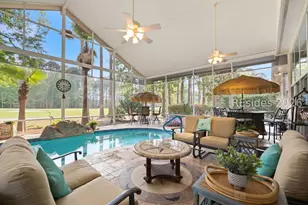
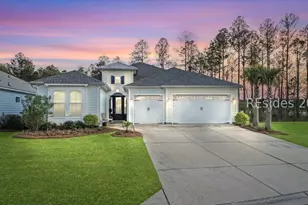
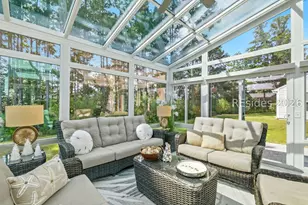
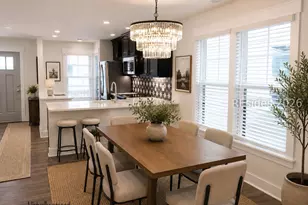
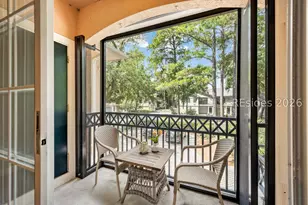
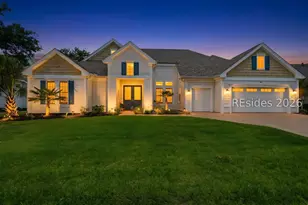
Refreshed price, same exceptional lifestyle. Experience upscale Lowcountry living in this one-of-a-kind Del Webb Webster Estate model in Sun City Hilton Head, a premier 55+ golf community with peaceful views of the 6th fairway of Okatie Creek and a private wooded backdrop. Ideally located near multiple gates and two clubhouses, this move-in ready home blends luxury, comfort, and resort-style living in one unforgettable package. Highly sought-after Estate models are known for their grand design, featuring higher ceilings, wider hallways, larger windows, and spacious living areas. Designed for both everyday comfort and effortless entertaining, the home offers formal living and dining rooms, a butler's pantry, a large office with custom built-ins, and stunning 12' tray and coffered ceilings with cove lighting and double crown molding. The sitting room with fireplace flows into the Carolina room, overlooking a spectacular heated saltwater pool and private backyard oasis. Enjoy more than 1,200 sq ft of covered lanai space with Travertine decking, lush landscaping, and a grilling patio for seamless indoor/outdoor living. Additional highlights include extensive upgrades, new HVAC, a guest suite with Murphy bed and en-suite bath, Hardi-plank exterior, and an oversized 2-car plus golf cart garage. From the newest amenity center with indoor pickleball, fitness center, resort-style pool, dining, golf, and endless social opportunities - this is Sun City living at its finest, now offered at a refreshed price.
Full Property Details
Full Property Details for 127 Robert E Lee Ln
General
- Sold For: $824,000
- Status: Closed
- Type: Single Family
- Source: 2263
- MLS ID: 508017
- Added to Site: 73 day(s) ago
Interior
- Interior Features: Attic, Bookcases, Built-in Features, Tray Ceiling(s), Ceiling Fan(s), Carbon Monoxide Detector, Cathedral Ceiling(s), Fireplace, Handicap Access, High Ceilings, Main Level Primary, Multiple Closets, Pull Down Attic Stairs, Smooth Ceilings, Separate Shower, Smart Thermostat, Cable TV, Vaulted Ceiling(s), Wired for Data, Atrium, Eat-in Kitchen
- Appliances: Convection Oven, Double Oven, Dryer, Dishwasher, Disposal, Microwave, Refrigerator, Self Cleaning Oven, Wine Cooler, Washer
- Furnishings: Unfurnished
- Flooring: Carpet, Ceramic Tile, Luxury Vinyl, Luxury VinylPlank, Tile, Wood
Rooms
Bathrooms
- Total Bathrooms: 3
- Full Bathrooms: 2
- Half Bathrooms: 1
Bedrooms
- Total Bedrooms: 2
Additional Information
- Shared Amenities: Bocce Court, Business Center, Dog Park, Fitness Center, Fire Pit, Gas, Barbecue, Picnic Area, Playground, Pickleball, Pool, Restaurant, Guard, Spa/Hot Tub, Tennis Court(s), Trail(s)
- Shared Pool: Yes
- Pool: Yes
- Private Pool: Yes
- Pool Description: Electric Heat, Private, Salt Water, Community
- Security/Safety: Security System, Smoke Detector(s)
Exterior
- Exterior Features: Courtyard, Enclosed Porch, Paved Driveway, Porch, Patio, Rain Gutters, Storm/Security Shutters
- Porch/Patio/Deck: Rear Porch, Enclosed, Front Porch, Patio, Porch, Screen
Parking
- Garage: Yes
- Garage Spaces: 2
- Parking Features: Garage, Two Car Garage, Golf Cart Garage, Oversized
Location
- County: Beaufort
- Subdivision: DUKE OF BFT VILLAGE/PLAT I
Community
- Community Name: Sun City/Riverbend
- Pets Allowed: Yes
- Adult Community: Yes
Heating & Cooling
- Central air: Yes
- Air Conditioning: Yes
- Cooling Type: Central Air
- Heating Type: Central
Utilities
- Water: Public
Structural Information
- Architectural Style: One Story
- Detached/Attached: Detached
- Model: Marion/Webster
- Construction: Composite Siding
- Roof: Asphalt
- Windows: Other, Screens
- Stories/Levels: 1
- Square Feet: 3,260
- Living Area: 3,260 Sq. Ft.
- Year Built: 1996
Lot Features
- Property View: Golf Course, Trees/Woods
- Lot Size: .2535
- Lot Features: 1/4 Acre
Green Features
- Energy Efficient: Insulation
- Indoor Air Quality: Ventilation
Financial Considerations
- Terms: FHA
Disclosures and Reports
- Special Conditions: None
- Lot Number: 182
Listed and Sold by The Agency Hilton Head, Lorie Sauer (912) 656-2969

Get Pre-Approved Today
Schools
Schools serving 127 Robert E Lee Ln
School District:Beaufort County School District
| Name | Grades | Distance |
|---|---|---|
Okatie Elementary School 53 Cherry Point Road, Bluffton, SC 29909 | PK-5 | 2.8 mi |
Bluffton Middle School 30 New Mustang Drive, Bluffton, SC 29910 | 6-8 | 5.9 mi |
May River High 601 New Riverside Road, Bluffton, SC 29910 | 9-12 | 5.4 mi |
Disclaimer:
School attendance boundaries provided by ATTOM Data Solutions and are for reference only. Contact the school directly to verify enrollment eligibility.
Price & Sales History for 127 Robert E Lee Ln
Date
Details
Price
Change
Source
7/07/2026
Sold
$824,000
-2.47%
MLS
5/26/2026
Price Reduced
$844,900
-0.48%
MLS
4/27/2026
Listed
$849,000
—
MLS
Disclaimer: Historical sales information is derived from public records provided by the county offices. Information is not guaranteed and should be independently verified.
127 Robert E Lee Lane, Bluffton, SC 29909 (MLS# 508017) is a Single Family property that was sold at $824,000 on July 07, 2026. Want to learn more about 127 Robert E Lee Lane? Do you have questions about finding other Single Family real estate for sale in Bluffton? You can browse all Bluffton real estate or contact a Coldwell Banker agent to request more information.