Full Property Details for 173 Summerwalk Cir
General
- Sold For: $319,000
- HOA FEE: $280/month
- HOA FEE FREQ.: Annually
- Taxes: $3,229 (2025)
- Status: Closed
- Type: Condo
- Source: 2253
- MLS ID: 100556886
- Added to Site: 230 day(s) ago
Interior
- Number of Rooms: 6
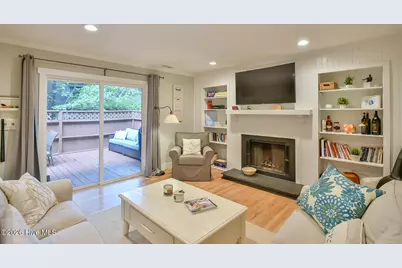
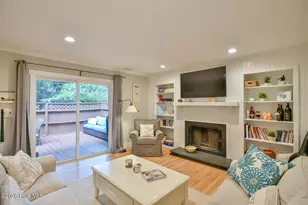
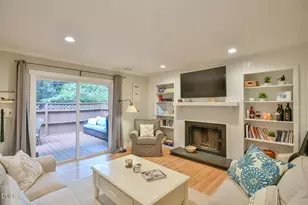
- Interior Features: Walk-in Closet(s), Solid Surface, Bookcases, Walk-In Closet(s)
- Fireplace: Yes
- Number of Fireplaces: 2
- Appliances: Electric Oven, Built-In Microwave, Dishwasher, Electric Range
- Furnishings: Negotiable
- Flooring: LVT/LVP, Carpet, Hardwood
Rooms
- Total Bathrooms: 3
- Full Bathrooms: 2
- Half Bathrooms: 1
- Total Bedrooms: 2
- Primary Bedroom: Non Primary Living Area
- Laundry: Dryer Hookup, Washer Hookup, Laundry Room
Additional Information
- Shared Amenities: Roof Maintenance, Clubhouse, Maintenance Common Areas, Maintenance Grounds, Maintenance Structure, Management, Master Insure, Playground, Sidewalks, Street Lights, Tennis Court(s), Termite Bond, Trail(s)
- Security/Safety: Smoke Detector(s)
Exterior
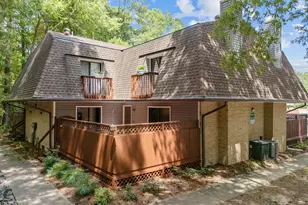
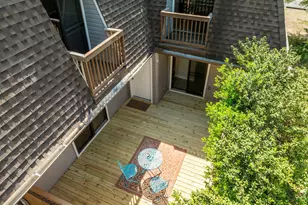
- Porch/Patio/Deck: Deck, Enclosed, Porch
Parking
- Parking Features: Parking Lot, On Street, Additional Parking, Assigned, Off Street, Paved
Location
- County: Durham
- Subdivision: Finley Forest Condos
- Driving Directions: Hwy 54 to Barbee Chapel Road (Valero Gas Station on corner), turn right into Finley Forest Condos on Finley Forest Road, take first Left onto Springberry, at stop sign, turn Right onto Summerwalk Circle, turn right into first parking lot, unit is in back right corner
School Information
- Elementary School: Creekside Elementary School
- Middle School: Githens
- High School: Jordan
Community
- Association: Yes
- Assoc. Name: Finley Forest HOA
- Pets Allowed: Yes
Heating & Cooling
- Air Conditioning: Yes
- Cooling Type: Central Air, Heat Pump
- Heating Type: Heat Pump, Fireplace(s), Electric
Utilities
- Sewer: Public Sewer, Old North State
- Water: Public
- Utility Description: Cable Available, Sewer Connected, Water Connected
Structural Information
- Property Detached: Yes
- Architectural Style: 4-Unit Bldg or Less
- Structure Type: Wood Frame, Stick Built
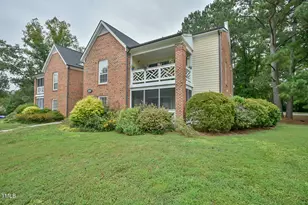
- Construction: Vinyl Siding, Wood Frame
- Basement Desc.: None
- Roof: Shingle
- Entry Floor Number: 1
- Square Feet: 1,226
- Year Built: 1982
- Property Condition: UpdatedRemodeled
Lot Features
- Frontage: City Street, State Road, Paved, Paved
- Lot Features: Level, Wooded, Landscaped, Secluded
- Zoning: residential
- Fencing (Description): Privacy, Fenced
Financial Considerations
- For Sale: Yes
- Price Per Sq. Ft.: $265.09
- Association Fee: $3,361
- Assoc Fee Freq.: Annually
- Assessment Amount: $293,301
- Tax Amount: $3,229.99
- Tax Year: 2025
- Terms: Cash, Conventional
Disclosures and Reports
- Special Conditions: Standard
- Legal Description: Finley Forest Condos/PH 12/UT#173 Model-Ashemore PL-CD0003-000215
- Property ID: 142013
Listed by Just Be Home Realty, Wendy Thompson
Sold by Non Member Office, Non Member