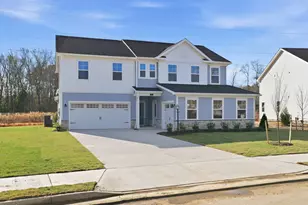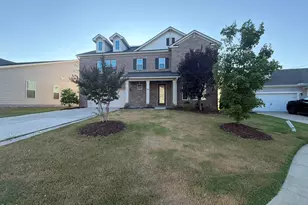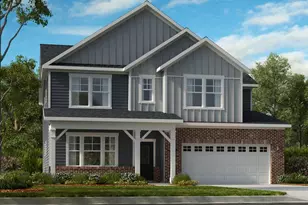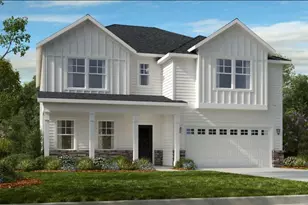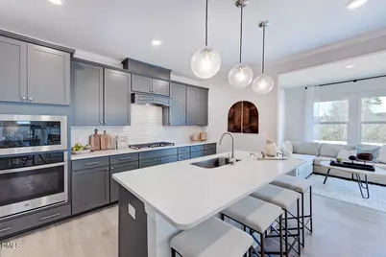
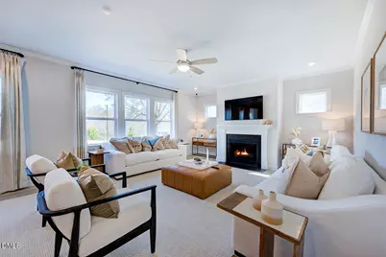
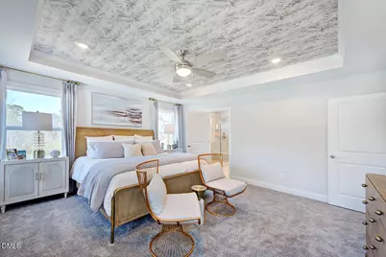
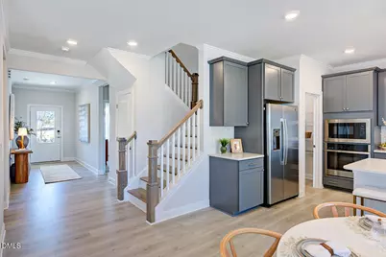
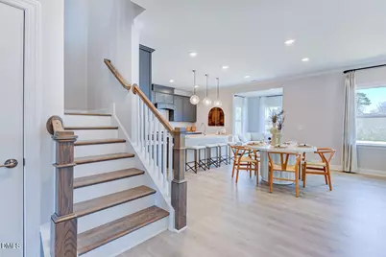
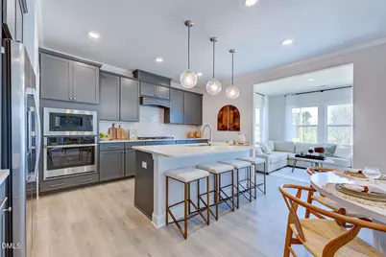
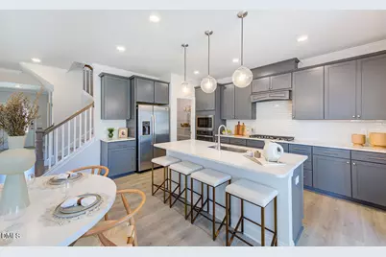
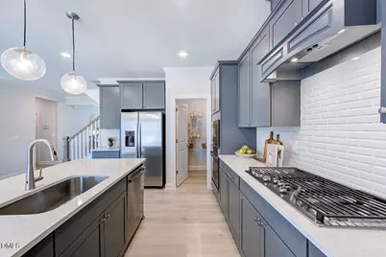
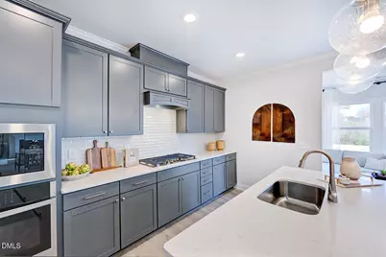
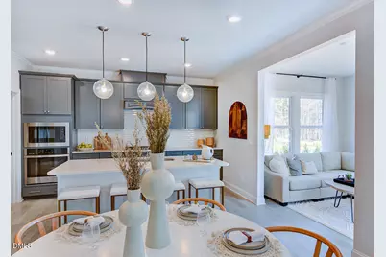
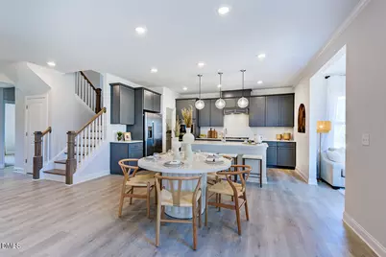
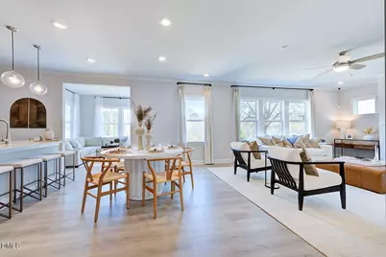
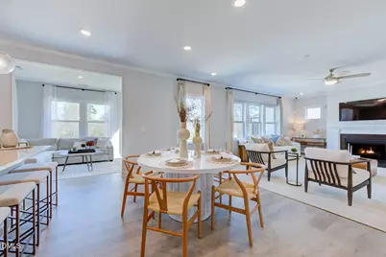
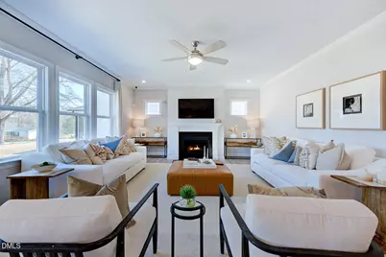
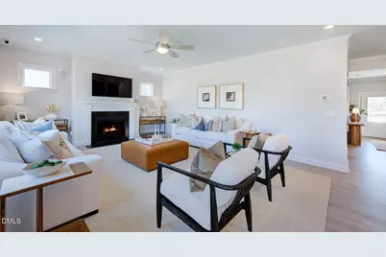
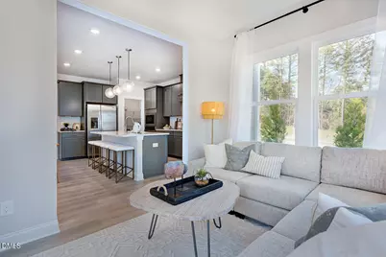
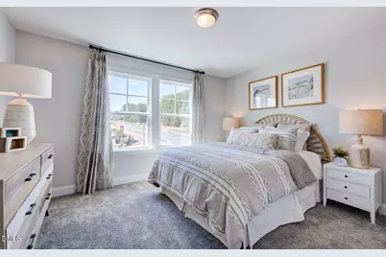
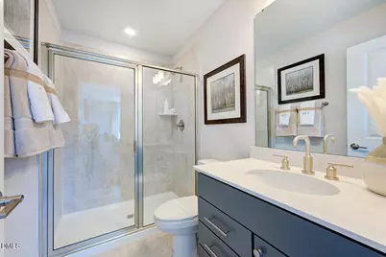
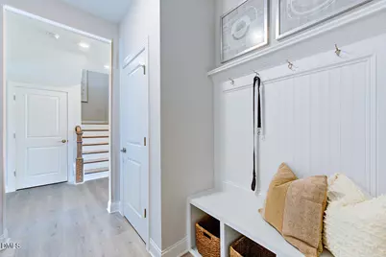
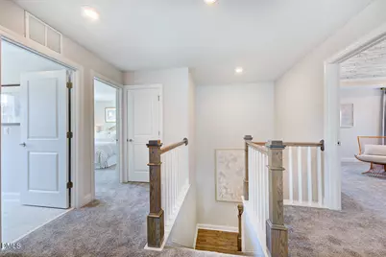
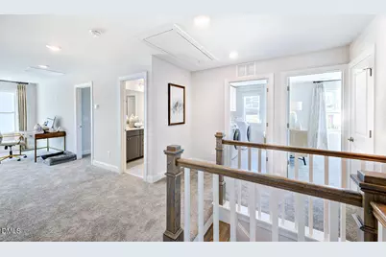
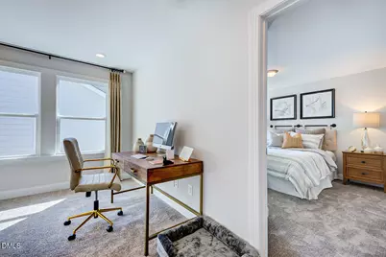
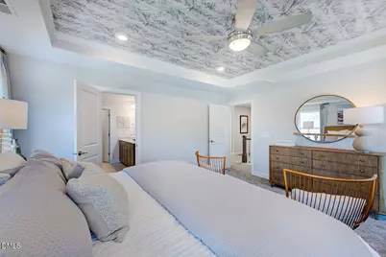
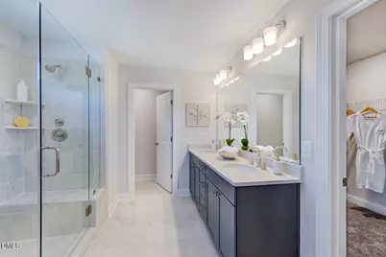
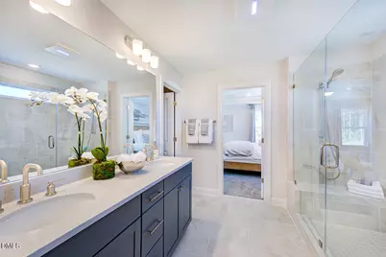
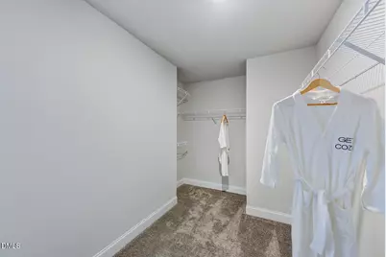
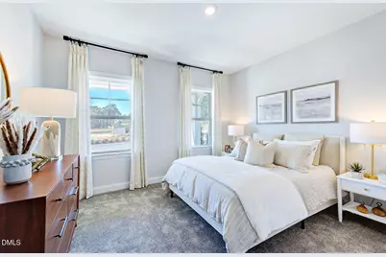
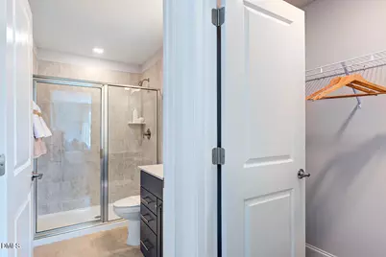
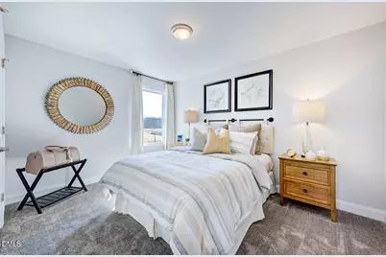
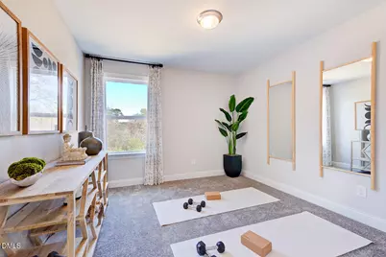
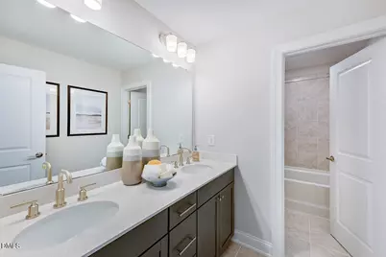
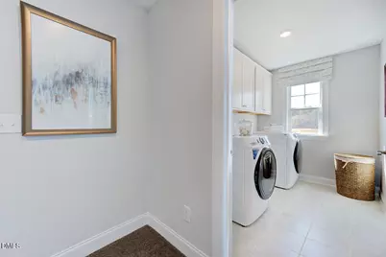

This is a carousel with tiles that activate property listing cards. Use the previous and next buttons to navigate.
$824,999
Get directions
View more dates
Join us at 1737 Clydner Drive on:
- Open House: 1:00 PM - 3:00 PM
Sunday 10/11 1:00 PM - 3:00 PM
1737 Clydner Drive,Apex, NC 275231737 Clydner DriveApexNC27523 - Open House: 1:00 PM - 3:00 PM
Saturday 10/17 1:00 PM - 3:00 PM
1737 Clydner Drive,Apex, NC 275231737 Clydner DriveApexNC27523 - Open House: 1:00 PM - 3:00 PM
Sunday 10/18 1:00 PM - 3:00 PM
1737 Clydner Drive,Apex, NC 275231737 Clydner DriveApexNC27523 - Open House: 1:00 PM - 3:00 PM
Saturday 10/24 1:00 PM - 3:00 PM
1737 Clydner Drive,Apex, NC 275231737 Clydner DriveApexNC27523 - Open House: 1:00 PM - 3:00 PM
Sunday 10/25 1:00 PM - 3:00 PM
1737 Clydner Drive,Apex, NC 275231737 Clydner DriveApexNC27523 - Open House: 1:00 PM - 3:00 PM
Saturday 10/31 1:00 PM - 3:00 PM
1737 Clydner Drive,Apex, NC 275231737 Clydner DriveApexNC27523 - Open House: 1:00 PM - 3:00 PM
Sunday 11/1 1:00 PM - 3:00 PM
1737 Clydner Drive,Apex, NC 275231737 Clydner DriveApexNC27523
This is a carousel with tiles that activate property listing cards. Use the previous and next buttons to navigate.
Full Property Details for 1737 Clydner Dr
General
- Price: $824,999
- HOA FEE: $150/month
- Taxes: (2025)
- Status: Active
- Type: Single Family
- Source: 2218
- MLS ID: 10188694
- Updated: 10/1/2026
- Added to Site: 43 day(s) ago
Interior
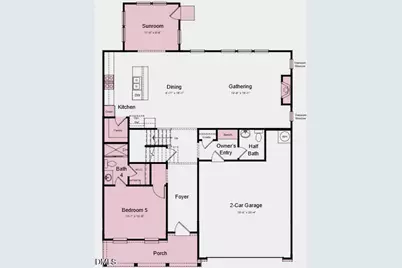
- Number of Rooms: 16
- Interior Features: Bathtub/Shower Combination, Double Vanity, Entrance Foyer, Kitchen Island, Open Floorplan, Pantry, Quartz Counters, Separate Shower, Shower Only, Soaking Tub, Walk-In Closet(s), Walk-In Shower, Water Closet, Other, See Remarks
- Fireplace: Yes
- Number of Fireplaces: 1
- Fireplace(s): Family Room, Gas
- Appliances: Convection Oven, Dishwasher, Disposal, Double Oven, Gas Cooktop, Microwave, Plumbed For Ice Maker, Stainless Steel Appliance(s)
- Flooring: Laminate, Tile
Rooms
Bathrooms
- Total Bathrooms: 5
- Full Bathrooms: 4
- Half Bathrooms: 1
Bedrooms
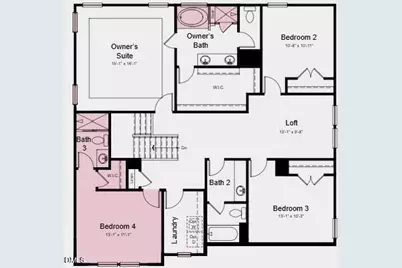
- Total Bedrooms: 5
Other Rooms
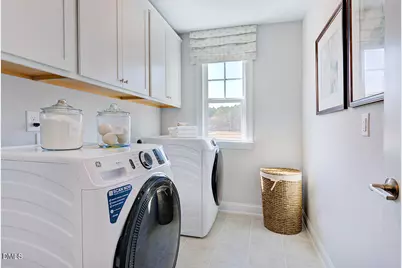
- Laundry: Laundry Room, Sink, Upper Level
Additional Information
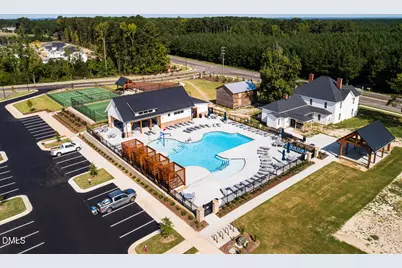
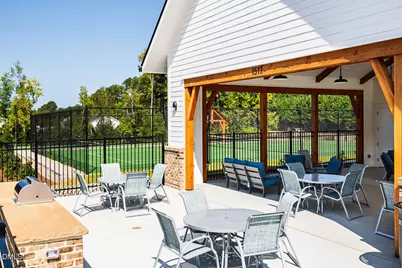
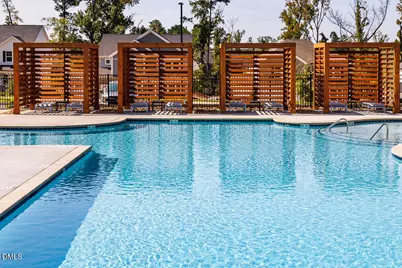
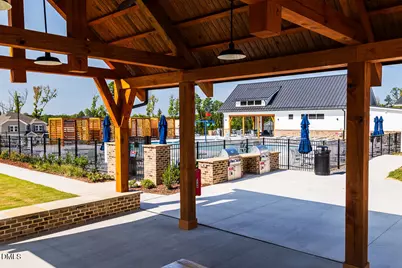
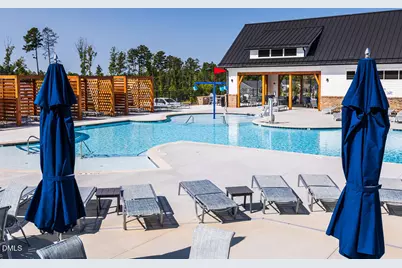
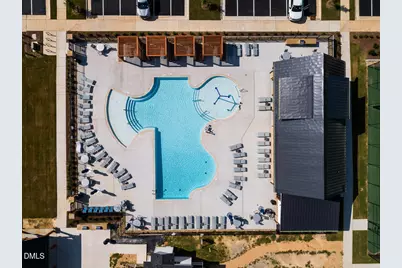
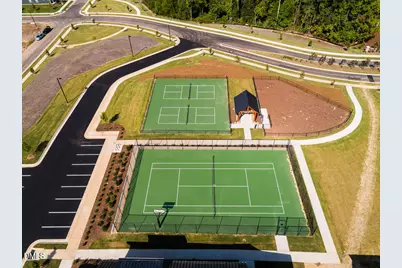
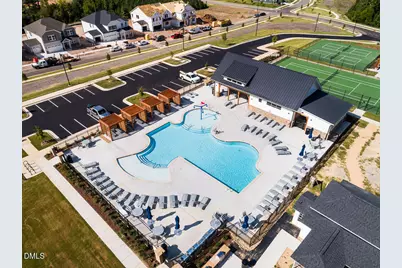
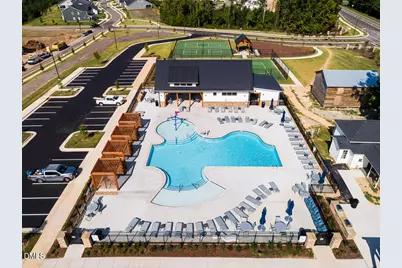
- Shared Amenities: Clubhouse, Dog Park, Meeting Room, Playground, Pool, Sport Court, Tennis Court(s), Trail(s), Other
- Security/Safety: Carbon Monoxide Detector(s), Smoke Detector(s)
Exterior
- Exterior Features: Rain Gutters
- Porch/Patio/Deck: Front Porch, Other, See Remarks
Parking
- Garage: Yes
- Attached garage: Yes
- Garage Spaces: 2
- Total Spaces: 4
- Parking Features: Attached, Driveway, Garage, Garage Faces Front
Location
- County: Chatham
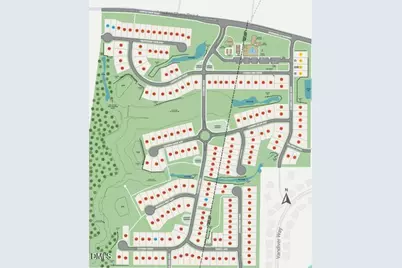
- Subdivision: Young Farm
- Direction Faces: Northwest
School Information
- Elementary School: Chatham - North Chatham Elementary
- Middle School: Chatham - Margaret B Pollard Middle School
- High School: Chatham - Seaforth High School
Community
- Association: Yes
- Assoc. Name: Elite Management Professionals
- Assoc. Fees Include: Storm Water Maintenance
Heating & Cooling
- Air Conditioning: Yes
- Cooling Type: Zoned
- Heating Type: Forced Air
Utilities
- Sewer: Public Sewer
- Water: Public
- Utility Description: Natural Gas Available, Sewer Available, Underground Utilities
Structural Information
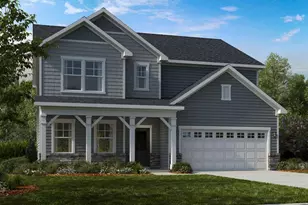
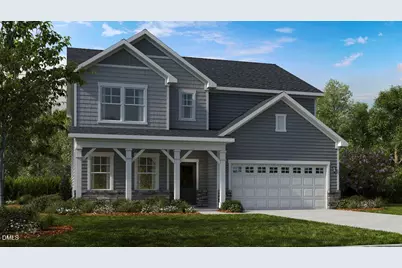
- Architectural Style: Traditional
- Structure Type: House, Site Built
- Builder: Taylor Morrison
- Exterior Const.: Board & Batten Siding, Fiber Cement
- Roof: Architectural Shingle
- Common Walls: No Common Walls
- Windows: Screens
- Stories/Levels: 2
- Building Size: 2820
- Square Feet: 2,820
- Living Area: 2,820 Sq. Ft.
- Finished Above Grnd: 2,820 Sq. Ft.
- Year Built: 2026
- Property Condition: New Construction
Additional Structures
- Other Structures: None
Lot Features
- Lot Size (Acres): 0.15
- Lot Size (Sq. Ft.): 6,534
- Street/Road Desc.: Paved
- Lot Features: Interior Lot, Landscaped
- Zoning: R-1
- Fencing (Description): None
Financial Considerations
- Association Fee: Yes
- Association Fee: $150
- Assoc Fee Freq.: Monthly
- Tax Year: 2025
- Terms: Cash, Conventional, FHA, VA Loan, Other
Disclosures and Reports
- Special Conditions: Standard
- APN: 96826
- Lot Number: 116
Listed by Taylor Morrison of Carolinas,, Danya Bizzell (919) 551-3515
Schools serving 1737 Clydner Dr
| Name | Grades | Distance |
|---|---|---|
North Chatham Elementary 3380 Lystra Road, Chapel Hill, NC 27517 | PK-5 | 6.3 mi |
Margaret B. Pollard Middle School 185 Granite Mill Boulevard, Chapel Hill, NC 27516 | 6-8 | 10.4 mi |
Price & Sales History for 1737 Clydner Dr
Estimate the Cost for 1737 Clydner Dr
1737 Clydner Drive, Apex, NC 27523 (MLS# 10188694) is a Single Family property with 5 bedrooms, 4 full bathrooms and 1 partial bathroom. 1737 Clydner Drive is currently listed for $824,999 and was received on August 26, 2026. Want to learn more about 1737 Clydner Drive? Do you have questions about finding other Single Family real estate for sale in Apex? You can browse all Apex real estate or contact a Coldwell Banker agent to request more information.