This is a carousel with tiles that activate property listing cards. Use the previous and next buttons to navigate.
1/1
$750,000
This is a carousel with tiles that activate property listing cards. Use the previous and next buttons to navigate.
1/1
Property Description
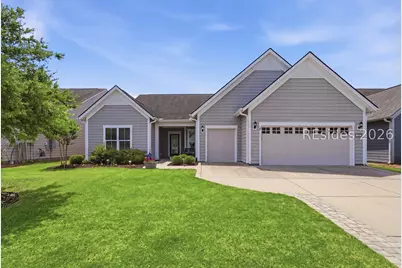
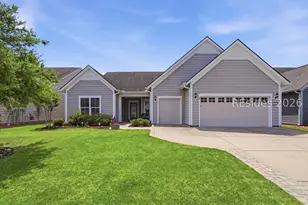
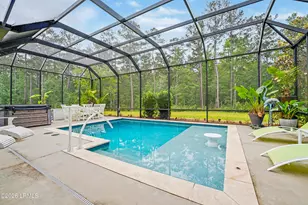
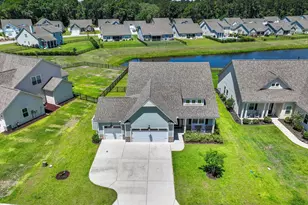
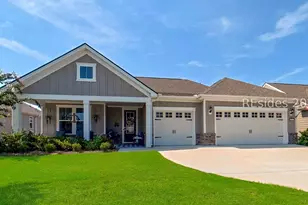
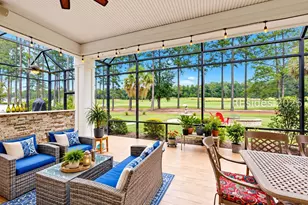
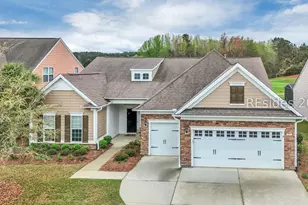
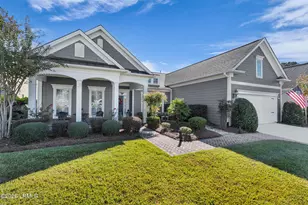
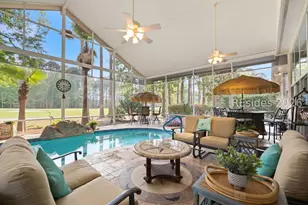
Welcome to a beautifully appointed home in the highly sought-after Sun City Hilton Head community, offering a perfect blend of comfort, functionality, and Lowcountry lifestyle. This thoughtfully designed residence features 3 spacious bedrooms plus a versatile den/office/flex room, ideal for working from home, hobbies, or additional guest space. The heart of the home is the gourmet kitchen, complete with crisp white cabinetry, ample counter space, and a layout that flows seamlessly into the main living areas-perfect for both everyday living and entertaining. Wood flooring extends throughout, adding warmth and continuity to the home's design. The generously sized primary suite offers a relaxing retreat, highlighted by a spa-like bathroom featuring a super shower and excellent closet and storage space designed for easy organization. Two additional bedrooms provide comfortable accommodations for guests or family. Outdoor living is equally inviting, with a screened lanai overlooking a private backyard that offers a peaceful setting and a charming peek-a-boo lagoon view-perfect for enjoying quiet mornings or evening relaxation. Additional exterior upgrades include pavers that widen the driveway as well as an enhanced walkway leading to the front door, creating both curb appeal and convenience. A dedicated golf cart garage adds extra functionality and storage. Ideally situated in a central location within the community, this home provides easy access to the Lake House Amenity Center and the new Argent East Amenity Center, placing world-class amenities, fitness, dining, and social activities just moments away. Sun City Hilton Head is a premier active adult community offering an unmatched lifestyle with golf courses, resort-style pools, fitness centers, clubs, and countless opportunities to stay active and connected.
Full Property Details
Full Property Details for 185 Fernleaf Ln
General
- Sold For: $750,000
- Status: Closed
- Type: Single Family
- Source: 2263
- MLS ID: 507199
- Added to Site: 141 day(s) ago
Interior
- Interior Features: Ceiling Fan(s), Main Level Primary, Multiple Closets, Smooth Ceilings, Separate Shower, Cable TV, Unfinished Walls, Eat-in Kitchen, Pantry
- Appliances: Convection Oven, Dishwasher, Disposal, Gas Range, Microwave, Self Cleaning Oven, Tankless Water Heater
- Furnishings: Unfurnished
- Flooring: Tile, Wood
Rooms
Bathrooms
- Total Bathrooms: 3
- Full Bathrooms: 3
Bedrooms
- Total Bedrooms: 3
Additional Information
- Shared Amenities: Bocce Court, Clubhouse, Dog Park, Fitness Center, Fire Pit, Gas, Golf Course, Pickleball, Pool, Restaurant, Guard, Tennis Court(s), Trail(s)
- Shared Pool: Yes
- Pool: Yes
- Pool Description: Gas Heat, Heated, Lap, Community
- Security/Safety: Smoke Detector(s)
Exterior
- Exterior Features: Enclosed Porch, Sprinkler/Irrigation, Paved Driveway, Porch, Rain Gutters
- Porch/Patio/Deck: Rear Porch, Patio, Porch, Screened
Parking
- Garage: Yes
- Garage Spaces: 2
- Parking Features: Garage, Two Car Garage, Golf Cart Garage
Location
- County: Jasper
- Subdivision: MAGNOLIA CROSSING
Community
- Community Name: Sun City/Riverbend
- Pets Allowed: Yes
- Adult Community: Yes
Heating & Cooling
- Central air: Yes
- Air Conditioning: Yes
- Cooling Type: Central Air
- Heating Type: Central, Gas
Utilities
- Water: Public
Structural Information
- Architectural Style: One Story
- Detached/Attached: Detached
- Model: Dunwoody Way
- Construction: Fiber Cement
- Roof: Asphalt
- Windows: Other
- Stories/Levels: 1
- Square Feet: 2,437
- Living Area: 2,437 Sq. Ft.
- Year Built: 2018
Lot Features
- Property View: Landscaped
- Lot Size: .15
- Lot Features: 1/4 Acre
Green Features
- Energy Efficient: Water Heater
Financial Considerations
- Terms: Conventional
Disclosures and Reports
- Special Conditions: None
- Lot Number: 11556
Listed by Howard Hanna Allen Tate Lowcountry, Tracy Kelly (843) 368-5040
Sold by Serhant, Amy Lutz

Get Pre-Approved Today
Schools
Schools serving 185 Fernleaf Ln
School District:Jasper County School District
| Name | Grades | Distance |
|---|---|---|
Hardeeville Elementary School 150 Hurricane Alley, Hardeeville, SC 29927 | PK-5 | 4.9 mi |
Ridgeland Middle School 150 Hurricane Alley, Hardeeville, SC 29927 | 6-8 | 4.9 mi |
Ridgeland Secondary Academy of Excellence 250 Jaguar Trail, Ridgeland, SC 29936 | 9-12 | 13.3 mi |
Disclaimer:
School attendance boundaries provided by ATTOM Data Solutions and are for reference only. Contact the school directly to verify enrollment eligibility.
Price & Sales History for 185 Fernleaf Ln
Date
Details
Price
Change
Source
6/22/2026
Sold
$750,000
-1.96%
MLS
4/14/2026
Listed
$765,000
—
MLS
Disclaimer: Historical sales information is derived from public records provided by the county offices. Information is not guaranteed and should be independently verified.
185 Fern Leaf Lane, Okatie, SC 29909 (MLS# 507199) is a Single Family property that was sold at $750,000 on June 22, 2026. Want to learn more about 185 Fern Leaf Lane? Do you have questions about finding other Single Family real estate for sale in Okatie? You can browse all Okatie real estate or contact a Coldwell Banker agent to request more information.