This is a carousel with tiles that activate property listing cards. Use the previous and next buttons to navigate.
1/1
$302,000
This is a carousel with tiles that activate property listing cards. Use the previous and next buttons to navigate.
1/1
Property Description
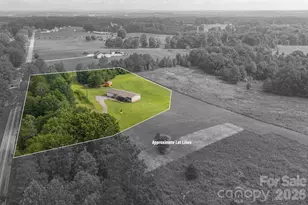
Tucked away in the peaceful countryside of Lincoln County, this custom 2023 Clayton home offers the perfect blend of modern comfort, quality craftsmanship, and serene country living. Hidden from the road, the home reveals itself as you arrive, creating a welcoming sense of privacy that's becoming increasingly hard to find. Situated on approximately 2.99 acres, with the opportunity to purchase the adjoining 8.48-acre parcel, this property offers exceptional flexibility whether you're looking for a private homestead, a mini farm, room to expand, or the opportunity to own a total of approximately 11.48 acres. Constructed in 2023 and thoughtfully customized with quality upgrades throughout, this home offers the look, feel, and functionality buyers expect in today's modern country homes. Inside, you'll immediately notice the upgraded finishes that set this home apart from a standard manufactured home. Features include sheetrock walls throughout, tray ceilings, recessed lighting, luxury vinyl plank flooring, crown molding, custom built-ins, and a thoughtfully designed split-bedroom floor plan. The spacious kitchen is the heart of the home, offering abundant cabinetry, a large center island with seating, modern appliances, and plenty of workspace for entertaining or everyday living. Originally designed as a three-bedroom home, the sellers customized the layout by combining two bedrooms into one oversized bedroom with two closets, creating an exceptionally spacious secondary suite. The home currently functions as a two-bedroom, two-bath floor plan but could easily be converted back to a three-bedroom layout if desired. The spacious primary suite provides the perfect place to unwind, offering a relaxing en-suite bath with a soaking garden tub, separate shower, a large vanity with plenty of countertop space, and a generous walk-in closet. Additional features include a well-designed laundry/mudroom with custom cabinetry and a utility sink, an attached two-car garage, and a welcoming covered front porch that's the perfect place to enjoy your morning coffee while taking in the peaceful country setting. A detached workshop with electricity provides the perfect space for hobbies, storage, or projects. Whether you enjoy gardening, outdoor recreation, or simply the peace and quiet of country living, this property offers the space and flexibility to fit your lifestyle. Move-in ready and thoughtfully customized from top to bottom, this one-of-a-kind property combines modern amenities with the tranquility of rural living. If you've been searching for privacy, acreage, exceptional upgrades, and the opportunity to purchase additional land, 1875 Bess Chapel Church Road is a property you won't want to miss. See MLS #4411066 for the adjoining 8.48-acre parcel, available for purchase separately or together with this property.
Full Property Details
Full Property Details for 1875 Bess Chapel Church Rd
General
- Sold For: $302,000
- Status: Closed
- Type: Single Family
- Source: Charlotte_Regional_Realtor_Association
- MLS ID: 4409834
- Added to Site: 62 day(s) ago
Interior
- Interior Features: Drop Zone, Garden Tub, Kitchen Island, Open Floorplan, Split Bedroom, Walk-In Closet(s)
- Appliances: Dishwasher, Electric Range, Electric Water Heater, Microwave, Refrigerator with Ice Maker
- Flooring: Vinyl
Rooms
Bathrooms
- Total Bathrooms: 2
- Full Bathrooms: 2
- Main - Full Baths: 2
Bedrooms
- Total Bedrooms: 2
- Bedrooms Main & Up: 2
Other Rooms
- Laundry: Mud Room, Main Level, Sink
Parking
- Garage: Yes
- Garage Spaces: 2
- Parking Features: Attached Garage
Location
- County: Lincoln
- Driving Directions: From Lincolnton, take NC-27 West toward Cherryville. Turn left onto Flay Road. Continue straight through the stop sign onto Bess Chapel Church Road. The property will be on the left.
School Information
- Elementary School: North Brook
- Middle School: West Lincoln
- High School: West Lincoln
Heating & Cooling
- Cooling Type: Central Air
- Heating Type: Central
Utilities
- Sewer: Septic Installed
- Water: Well
- Utility Description: Satellite Internet Available, Wired Internet Available
Structural Information
- Construction: Manufactured
- Exterior Const.: Vinyl
- Roof: Architectural Shingle
- Main/1st Level: 1,512 Sq. Ft.
- Year Built: 2023
Lot Features
- Street/Road Desc.: Gravel
- Lot Features: Cleared, Green Area, Level, Open Lot, Private, Views
Financial Considerations
- Terms: Cash, Conventional, FHA, USDA Loan, VA Loan
Disclosures and Reports
- Property ID: 10720
- Lot Number: 3325-80
Listed by Century 21 Town & Country Rlty
Sold by Premier South

Get Pre-Approved Today
Schools
Schools serving 1875 Bess Chapel Church Rd
School District:Lincoln County Schools
| Name | Grades | Distance |
|---|---|---|
North Brook Elementary 642 North Carolina 274, Vale, NC 28168 | PK-5 | 3.4 mi |
West Lincoln Middle 260 Shoal Road, Lincolnton, NC 28092 | 6-8 | 2.6 mi |
West Lincoln High 172 Shoal Road, Lincolnton, NC 28092 | 9-12 | 2.7 mi |
Disclaimer:
School attendance boundaries provided by ATTOM Data Solutions and are for reference only. Contact the school directly to verify enrollment eligibility.
Price & Sales History for 1875 Bess Chapel Church Rd
Date
Details
Price
Change
Source
10/07/2026
Sold
$302,000
-5.18%
MLS
8/07/2026
Listed
$318,500
—
MLS
Disclaimer: Historical sales information is derived from public records provided by the county offices. Information is not guaranteed and should be independently verified.
1875 Bess Chapel Church Road, Cherryville, NC 28021 (MLS# 4409834) is a Single Family property that was sold at $302,000 on October 07, 2026. Want to learn more about 1875 Bess Chapel Church Road? Do you have questions about finding other Single Family real estate for sale in Cherryville? You can browse all Cherryville real estate or contact a Coldwell Banker agent to request more information.