This is a carousel with tiles that activate property listing cards. Use the previous and next buttons to navigate.
1/1
$780,000
This is a carousel with tiles that activate property listing cards. Use the previous and next buttons to navigate.
1/1
Property Description
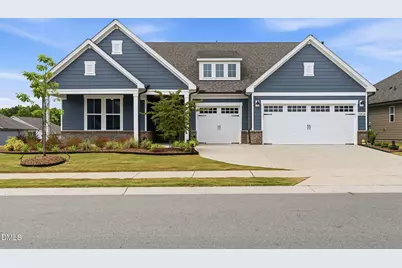
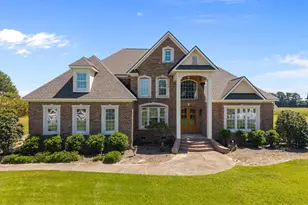
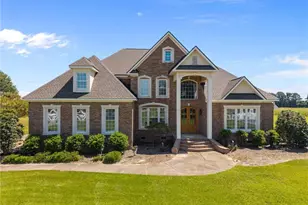
BACK ON THE MARKET! Previous buyers couldn't sell their house in time to close. Why wait to build when you can move right into this impeccably upgraded, better-than-new residence, perfectly positioned on a premium lot with beautiful views and exceptional privacy? Built just two years ago and thoughtfully enhanced throughout, this stunning home delivers the perfect blend of luxury, comfort, and effortless, vacation-inspired living. Designed for entertaining and everyday enjoyment, the open-concept floor plan flows beautifully from room to room. The expansive family room features a striking tray ceiling, a gas fireplace with an upgraded mantle and blower, and dramatic triple sliding doors with power shades that seamlessly blend indoor and outdoor living, creating the perfect setting for gatherings large and small. At the heart of the home is a chef's dream kitchen, beautifully appointed with quartz countertops, upgraded cabinetry and hardware, stainless steel appliances, and a counter-depth refrigerator. A custom wine bar with an upgraded wine cooler, formal dining room, and spacious gathering areas create an atmosphere ideal for hosting family and friends. The luxurious primary suite serves as a private retreat, featuring a tray ceiling, two custom closets, and a spa-inspired bath complete with dual vanities and a stunning zero-entry tiled shower with frameless glass enclosure. Two additional bedrooms, three and a half baths, and a dedicated office provide exceptional flexibility for guests and everyday living. No detail has been overlooked. Premium LVP flooring extends throughout the home, complemented by custom window treatments, ceiling fans, additional recessed lighting, and a well-appointed laundry room with cabinetry and utility sink. The oversized three-car garage boasts polyaspartic epoxy floors, built-in shelving, and a four-foot extension, offering both beauty and functionality. Step outside and discover your own private oasis. Enhanced landscaping, raised Trex-style garden beds, an invisible pet fence, a gas hookup for grilling, and electrical service for a future hot tub create the ultimate outdoor retreat where peaceful mornings and sunset evenings become part of your daily routine. Beyond your doorstep awaits an unparalleled lifestyle. Residents enjoy access to an extraordinary 20,500-square-foot clubhouse featuring a state-of-the-art fitness center, aerobics and dance studio, hobby and craft rooms, demonstration kitchen, billiards room, and numerous social spaces. Relax by the indoor and outdoor pools, enjoy pickleball, tennis, and bocce courts, stroll miles of scenic walking and biking trails, or gather with neighbors at the dog park, community garden, and charming pocket parks. Even better, HOA dues include lawn maintenance, Spectrum cable, and high-speed internet, allowing you to truly embrace the carefree lifestyle you've been dreaming of. Conveniently located near shopping, dining, and major highways, and just 30 minutes from downtown Raleigh, this remarkable home offers more than exceptional craftsmanship-it offers a lifestyle where every day feels like a getaway. Luxury. Convenience. Resort-style amenities. Spectacular views. Welcome home.
Full Property Details
Full Property Details for 1904 Del Webb Gardens Dr
General
- Sold For: $780,000
- HOA FEE: $291/month
- Taxes: $6,260
- Status: Closed
- Type: Single Family
- Source: 2218
- MLS ID: 10173003
- Added to Site: 112 day(s) ago
Interior
- Number of Rooms: 8
- Interior Features: Breakfast Bar, Pantry, Ceiling Fan(s), Double Vanity, Dual Closets, Eat-in Kitchen, Entrance Foyer, High Ceilings, Kitchen Island, Open Floorplan, Master Downstairs, Quartz Counters, Recessed Lighting, Smart Thermostat, Walk-In Closet(s), Walk-In Shower
- Fireplace: Yes
- Number of Fireplaces: 1
- Fireplace(s): Family Room, Gas
- Appliances: Bar Fridge, Dishwasher, Disposal, Gas Cooktop, Microwave, Oven
- Flooring: Vinyl, Tile
Rooms
Bathrooms
- Total Bathrooms: 4
- Full Bathrooms: 3
- Half Bathrooms: 1
Bedrooms
- Total Bedrooms: 3
Other Rooms
- Laundry: Laundry Room, Main Level
Additional Information
- Shared Amenities: Billiard Room, Clubhouse, Fitness Center, Game Court Interior, Game Room, Indoor Pool, Jogging Path, Landscaping, Maintenance Grounds, Party Room, Picnic Area, Playground, Pool, Recreation Facilities, Sport Court, Tennis Court(s), Trail(s)
- Pool: Yes
Exterior
- Exterior Features: Covered Courtyard, Garden, Lighting, Tennis Court(s)
- Porch/Patio/Deck: Covered, Patio, Porch, Rear Porch
Parking
- Garage: Yes
- Attached garage: Yes
- Garage Spaces: 3
- Parking Features: Garage, Garage Door Opener, Garage Faces Front, Oversized
Location
- County: Wake
- Subdivision: Carolina Gardens by Del Webb
- Driving Directions: GPS
- City Limits: Yes
School Information
- Elementary School: Wake County Schools
- Middle School: Wake County Schools
- High School: Wake County Schools
Community
- Association: Yes
- Assoc. Fees Include: Cable TV, Maintenance Grounds
- Adult Community: Yes
Heating & Cooling
- Air Conditioning: Yes
- Cooling Type: Ceiling Fan(s), Central Air, Gas
- Heating Type: Heat Pump
Utilities
- Sewer: Public Sewer
- Water: Public
- Utility Description: Cable Connected
Structural Information
- Architectural Style: Ranch
- Structure Type: Site Built
- Exterior Const.: Brick Veneer, HardiPlank Type
- Roof: Shingle
- Drive-In Doors: Sliding Doors
- Stories/Levels: 1
- Building Size: 2892
- Square Feet: 2,892
- Finished Above Grnd: 2,892 Sq. Ft.
- Year Built: 2024
Lot Features
- Lot Size (Acres): 0.21
- Lot Size (Sq. Ft.): 9,147.6
- Street/Road Desc.: Paved
- Fence: Yes
- Lot Features: Close to Clubhouse, Garden, Level
- Zoning: RMD-C
- Fencing (Description): Electric
Financial Considerations
- Association Fee: $291
- Assoc Fee Freq.: Monthly
- Tax Amount: $6,260.36
Disclosures and Reports
- Special Conditions: Standard
- Property ID: 066502981282000 0506934
- Lot Number: 515
Listed by Howard Hanna Allen Tate Cary, Jodi Walsh (919) 368-8143
Sold by Non Member Office, Non Member

Get Pre-Approved Today
Schools
Schools serving 1904 Del Webb Gardens Dr
School District:Wake County Schools
| Name | Grades | Distance |
|---|---|---|
South Lakes Elementary 190 Fuquay-Varina Parkway, Fuquay-Varina, NC 27526 | PK-5 | 2.1 mi |
Fuquay-Varina Middle 109 North Ennis Street, Fuquay-Varina, NC 27526 | 6-8 | 2.4 mi |
Willow Spring High 1704 Old Honeycutt Road, Fuquay-Varina, NC 27526 | 9-12 | 2.1 mi |
Disclaimer:
School attendance boundaries provided by ATTOM Data Solutions and are for reference only. Contact the school directly to verify enrollment eligibility.
Price & Sales History for 1904 Del Webb Gardens Dr
Date
Details
Price
Change
Source
8/25/2026
Sold
$780,000
-4.29%
MLS
8/12/2026
Price Reduced
$815,000
-1.21%
MLS
6/26/2026
Price Reduced
$825,000
-2.93%
MLS
6/06/2026
Listed
$849,900
—
MLS
Disclaimer: Historical sales information is derived from public records provided by the county offices. Information is not guaranteed and should be independently verified.
1904 Del Webb Gardens Drive, Fuquay Varina, NC 27526 (MLS# 10173003) is a Single Family property that was sold at $780,000 on August 25, 2026. Want to learn more about 1904 Del Webb Gardens Drive? Do you have questions about finding other Single Family real estate for sale in Fuquay Varina? You can browse all Fuquay Varina real estate or contact a Coldwell Banker agent to request more information.