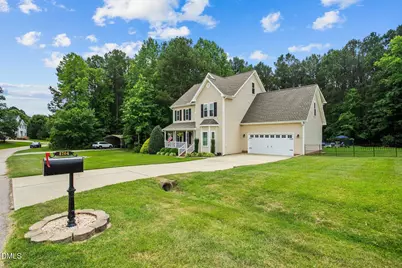
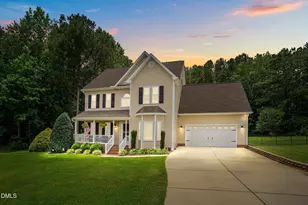
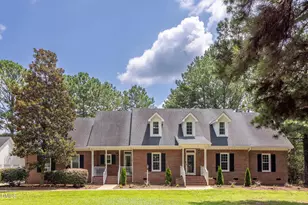
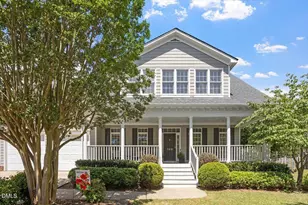
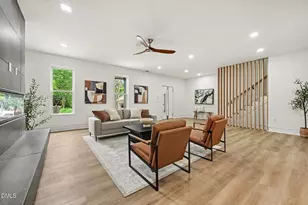
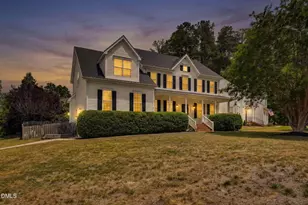
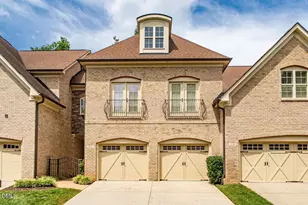
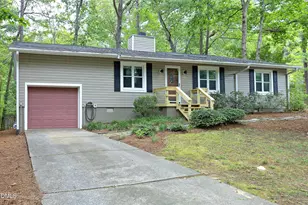
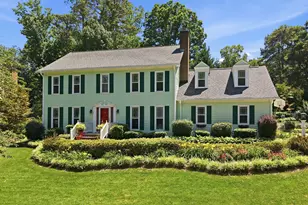
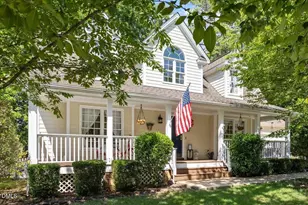
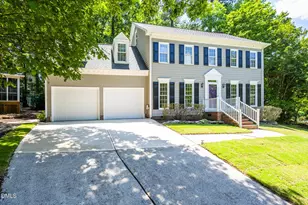
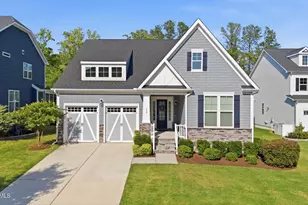
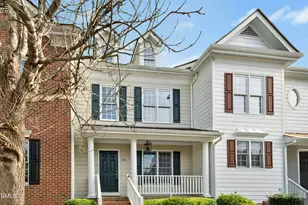
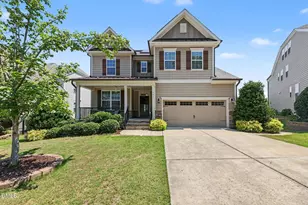
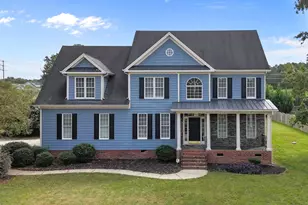
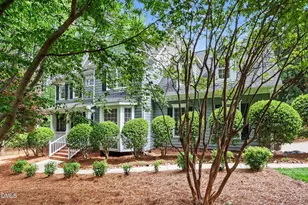
Full Property Details for 3704 Highland Creek Dr
General
- Price: $825,000
- Taxes: $4,373
- Status: Active
- Type: Single Family
- Source: 2218
- MLS ID: 10181159
- Updated: 7/22/2026
- Added to Site: 10 day(s) ago
Interior
- Number of Rooms: 11
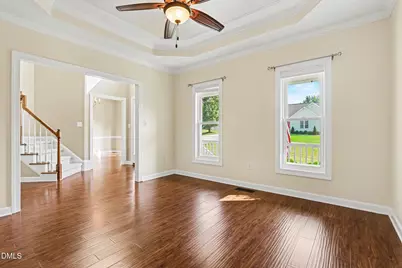
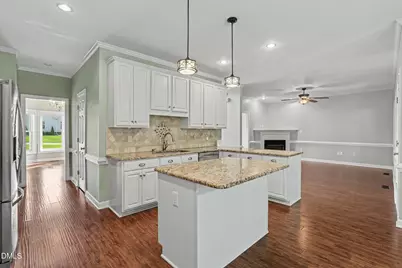
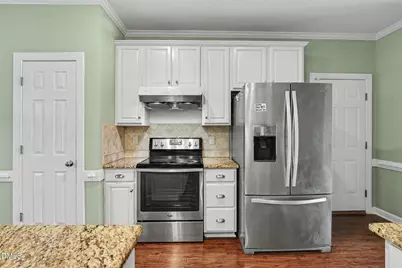
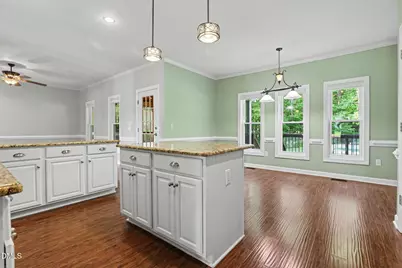
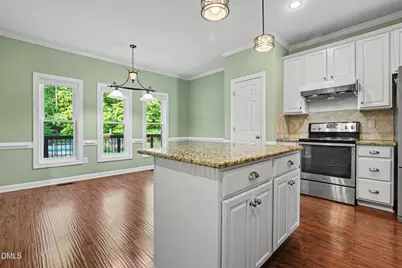
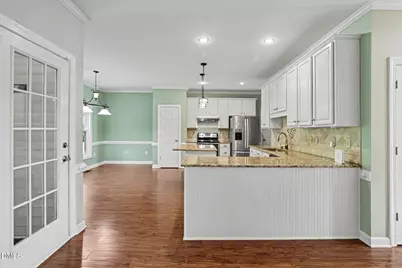
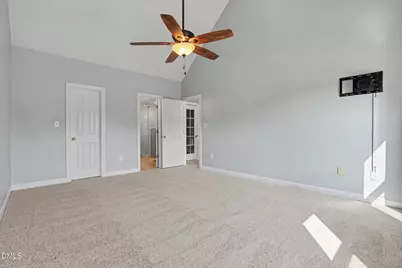
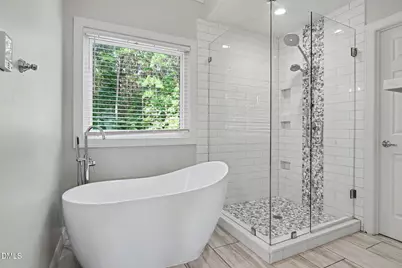
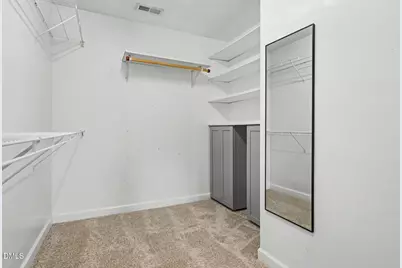
- Interior Features: Bathtub/Shower Combination, Ceiling Fan(s), Crown Molding, Dining L, Entrance Foyer, Granite Counters, High Ceilings, Pantry, Shower Only, Smooth Ceilings, Soaking Tub, Tray Ceiling(s), Vaulted Ceiling(s), Walk-In Closet(s), Walk-In Shower
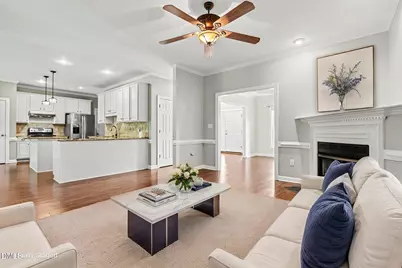
- Fireplace: Yes
- Number of Fireplaces: 1
- Appliances: Convection Oven, Dishwasher, Dryer, Electric Range, Electric Water Heater, Free-Standing Electric Range, Refrigerator, Washer/Dryer
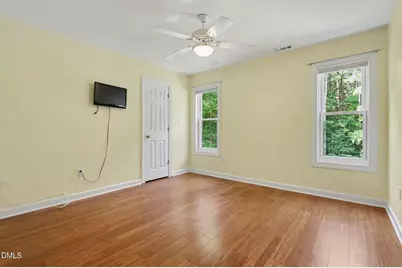
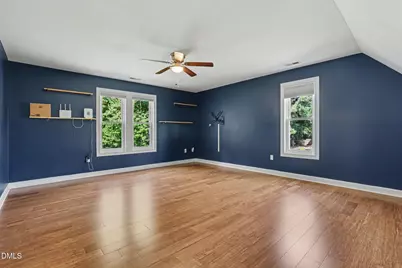
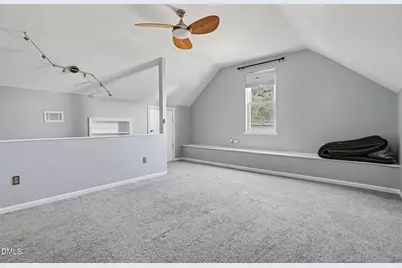
- Flooring: Carpet, Ceramic Tile, Laminate, Tile, Vinyl
Rooms
- Total Bathrooms: 3
- Full Bathrooms: 2
- Half Bathrooms: 1
- Laundry: Laundry Closet, Upper Level
Additional Information
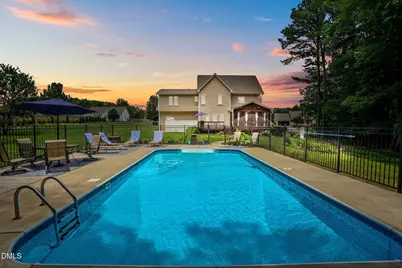
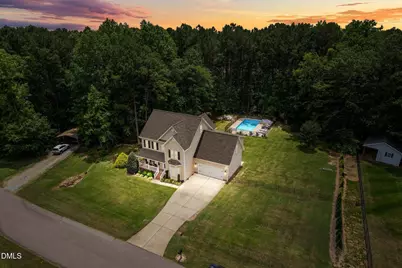
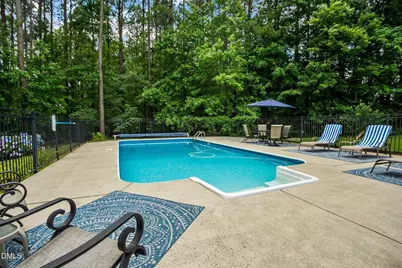
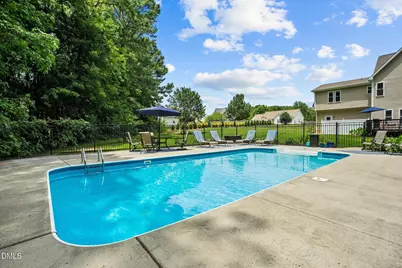
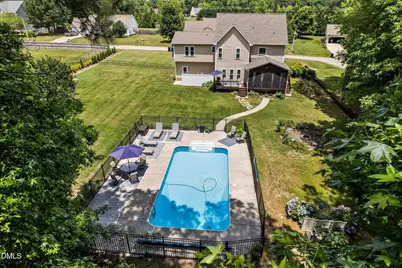
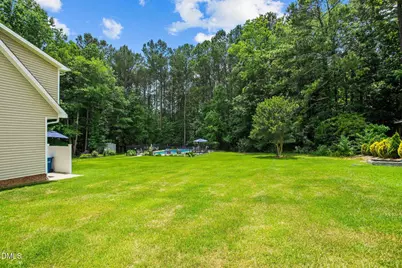
- Pool Description: Fenced, In Ground, Pool Cover, Salt Water
Exterior
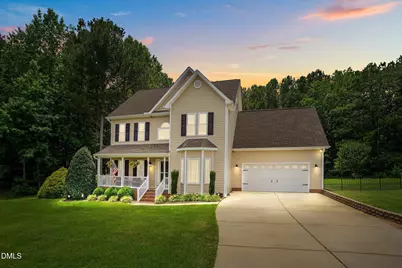
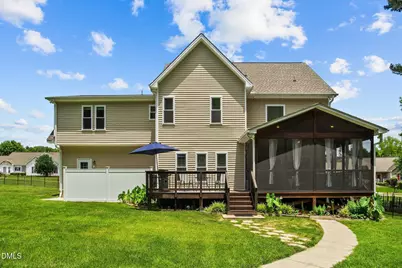
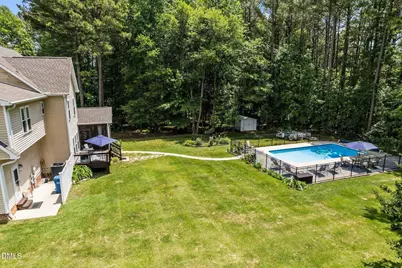
- Exterior Features: Fenced Yard, Fire Pit, Smart Camera(s)/Recording
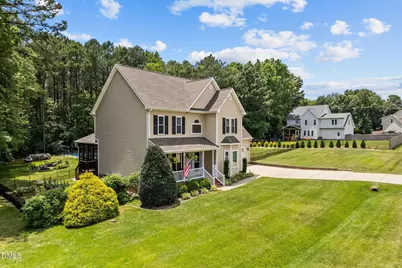
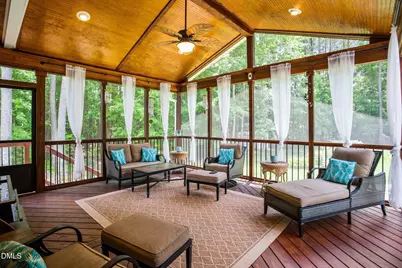
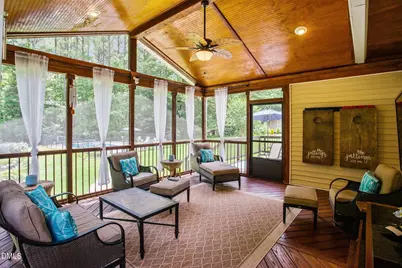
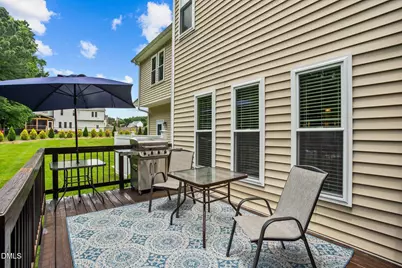
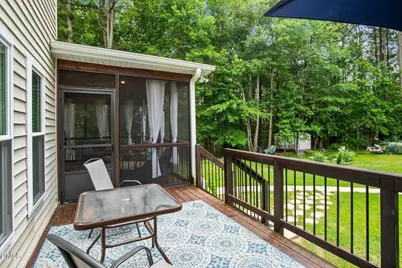
- Porch/Patio/Deck: Deck, Front Porch, Rear Porch, Screened
Parking
- Garage: Yes
- Attached garage: Yes
- Garage Spaces: 2
- Carports: Yes
- Carport Spaces: 1
- Parking Features: Attached, Detached Carport, Garage, Garage Door Opener, Garage Faces Front, Workshop in Garage
Location
- County: Wake
- Subdivision: Highland Creek
- Driving Directions: Take I-540 exit to Bells Lake Road north, about 0.5 miles, turn right into Highland Creek Road. The house is on the right. From Apex, take Ten Ten Road toward east, turn right to Bells Lake Road, turn the first left to Highland Creek Drive.
School Information
- Elementary School: Wake - Middle Creek Elementary
- Middle School: Wake - Dillard Drive Middle
- High School: Wake - Middle Creek High
Heating & Cooling
- Air Conditioning: Yes
- Cooling Type: Central Air
- Heating Type: None
Utilities
- Sewer: Private Sewer, Septic Tank
- Water: Public
- Utility Description: Cable Available, Electricity Available, Electricity Connected, Septic Available, Septic Connected, Sewer Connected, Water Available, Water Connected, Propane
Structural Information
- Architectural Style: Traditional
- Structure Type: Site Built
- Builder: Williams And Williams Homes Of Excellence
- Exterior Const.: Vinyl Siding
- Roof: Shingle
- Common Walls: No Common Walls
- Windows: Bay Window(s), Insulated Windows
- Stories/Levels: 1
- Building Size: 2926
- Square Feet: 2,926
- Finished Above Grnd: 2,926 Sq. Ft.
- Year Built: 2003
Lot Features
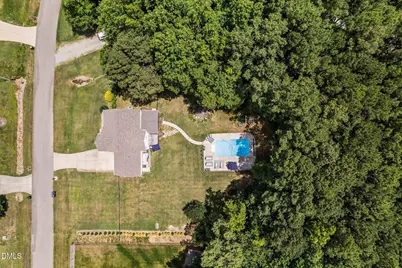
- Lot Size (Acres): 1.08
- Lot Size (Sq. Ft.): 47,044.8
- Street/Road Desc.: Asphalt
- Fence: Yes
- Lot Features: Garden, Level
- Zoning: R-30
- Fencing (Description): Back Yard
Financial Considerations
Disclosures and Reports
- Special Conditions: Standard
- Property ID: 077004618997000 0286662
- Lot Number: 92
Listed by Erichstar, Inc., Tian Zheng (919) 757-2925