This is a carousel with tiles that activate property listing cards. Use the previous and next buttons to navigate.
1/38
$729,900
This is a carousel with tiles that activate property listing cards. Use the previous and next buttons to navigate.
1/38
Property Description
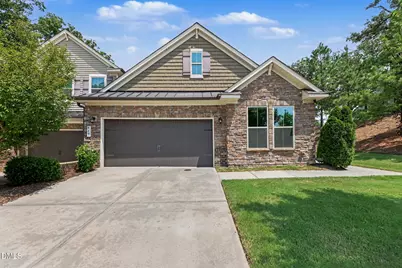
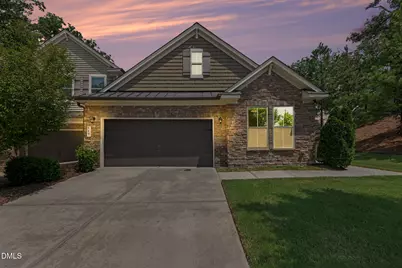
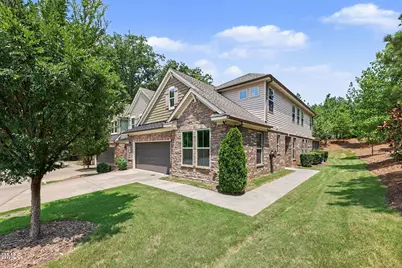
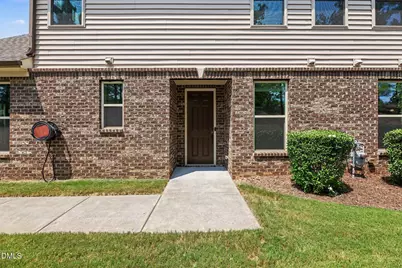
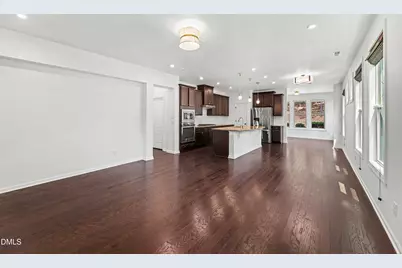
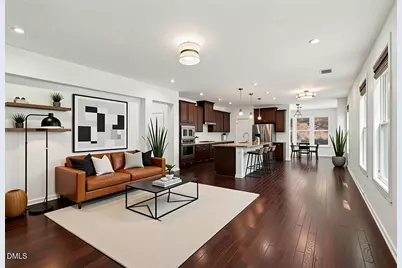
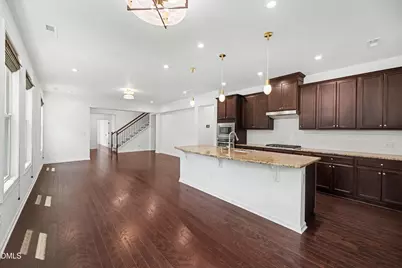
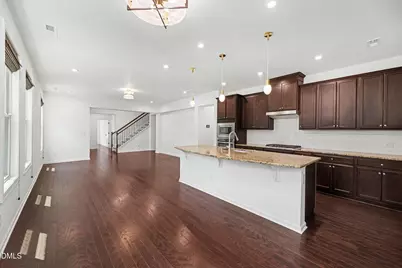
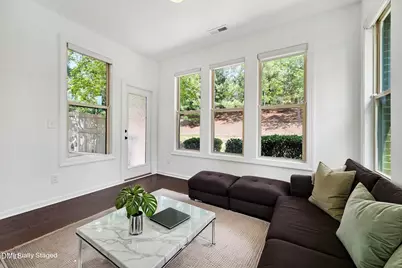
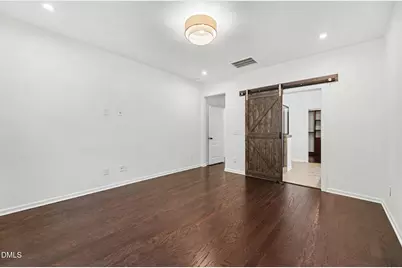
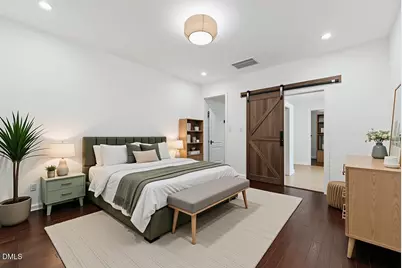
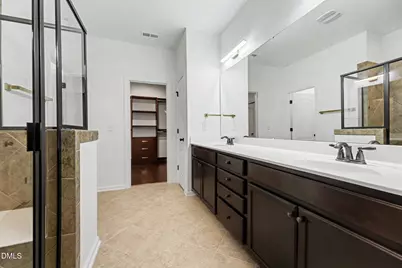
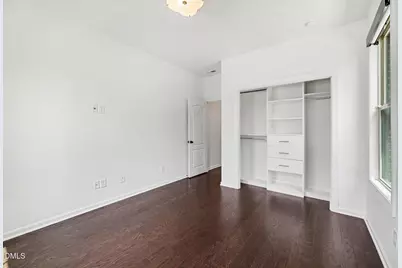
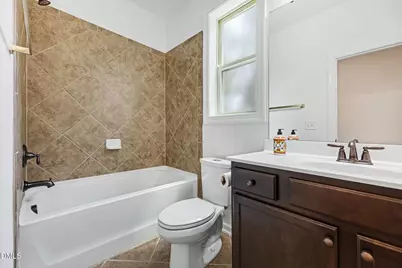
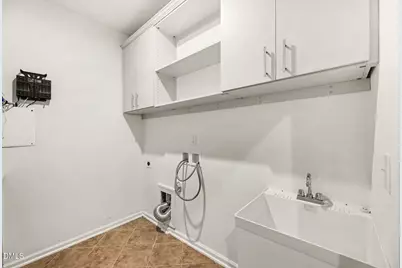
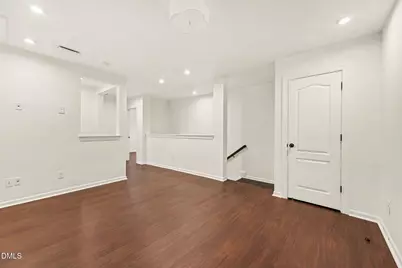
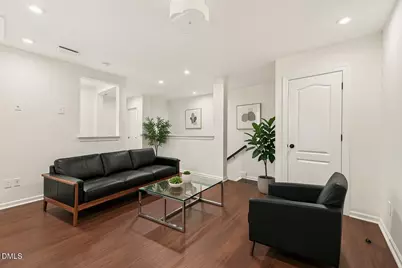
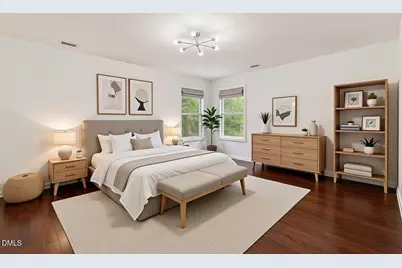
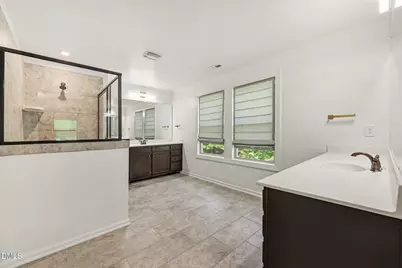
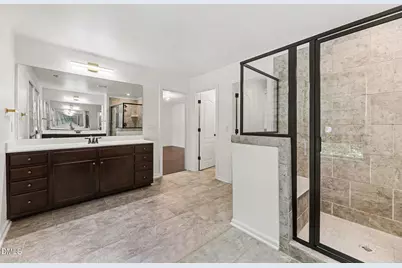
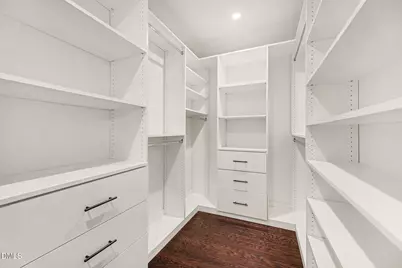
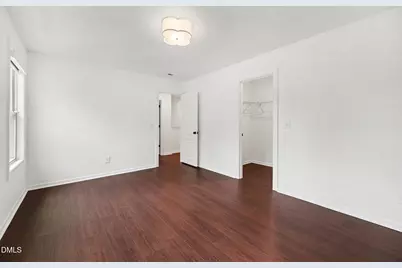
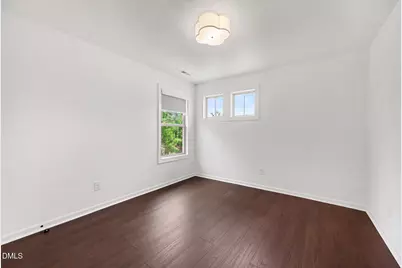
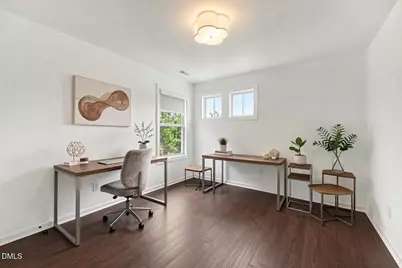
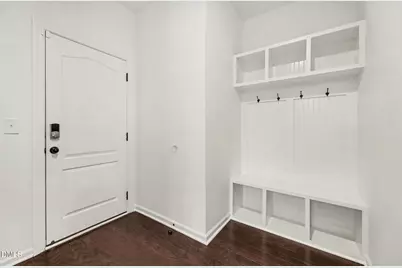
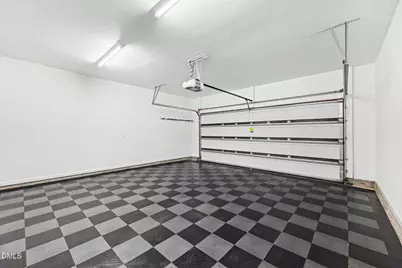
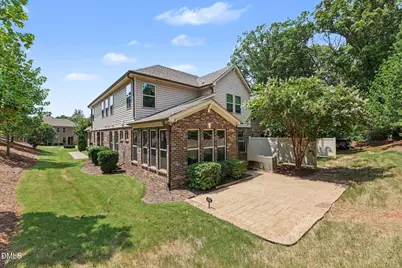
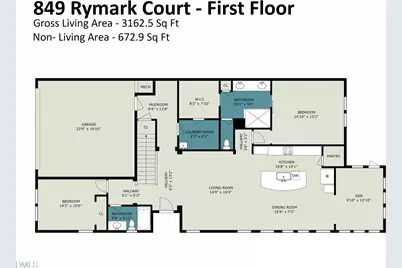
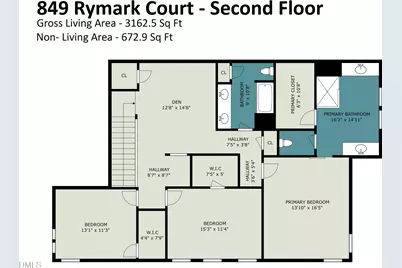
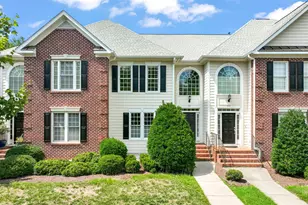
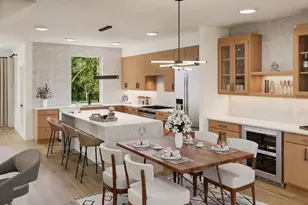
Welcome to an exceptional corner-unit townhome tucked away on a peaceful cul-de-sac, where sophisticated updates, thoughtful design, and beautifully landscaped outdoor spaces create an effortless turn-key lifestyle. Offering 5 bedrooms, 4 full bathrooms, dual primary suites on both levels, and a versatile open-concept floor plan, this home is perfectly designed for modern living and multigenerational flexibility. Step inside to an inviting open-concept main level filled with natural light and enhanced by beautiful hardwood flooring throughout and custom window treatments. The gourmet kitchen is the heart of the home, featuring stylish upgrades, stainless-steel ENERGY STAR® appliances, an undermount single-bowl sink, designer lighting, and a generous center island with seating-ideal for everyday meals, entertaining, and gathering with family and friends. Sunroom adjacent to kitchen can be an extension to living or dining space or a hobby space. Extended patio makes outdoor entertainment a breeze. The main-level primary suite offers privacy and comfort with a sophisticated barn-door entry leading to a spacious ensuite bath with dual vanities and an oversized shower with built-in bench. The primary closet has been thoughtfully transformed with a custom Closet by Design system, maximizing organization and functionality. A true convenience feature is the laundry room with sink and abundant storage, offering dual access from the primary closet and garage hallway. A secondary bedroom with its own full bathroom on the main level provides an ideal private retreat for guests, an office, or multigenerational living. Just off the garage, a practical drop zone and oversized coat/storage closet keep everyday life organized. The finished two-car garage adds exceptional functionality, featuring fresh paint and RaceDeck® free-flow modular flooring, designed for easy cleaning, durability, and everyday usability. Upstairs, a spacious loft creates a flexible extended-family living area, media room, or second gathering space. Two additional bedrooms and a full bathroom provide ample room for family or guests, while the impressive second primary suite features an ensuite bathroom with dual vanities, a large walk-in shower, and a beautifully finished, spacious closet. Additional peace of mind with upgraded 16 SEER HVAC system maintained periodically, Kohler 20 RCAL-200 SELS 20 KW whole house standby generator(periodically maintained) , smart thermostats, gas water heater, fresh coat of paint and whole house cleaned for new owners Simply move in, unpack, and enjoy.
Full Property Details
Full Property Details for 849 Rymark Ct
General
- Price: $729,900
- HOA FEE: $215/month
- Taxes: $5,638 (2025)
- Status: Active
- Type: Townhouse
- Source: 2218
- MLS ID: 10186235
- Updated: 10/6/2026
- Added to Site: 56 day(s) ago
Interior
- Number of Rooms: 1
- Interior Features: Chandelier, Double Vanity, Eat-in Kitchen, High Ceilings, Kitchen Island, Kitchen/Dining Room Combination, Open Floorplan, Pantry, Recessed Lighting, Second Primary Bedroom, Separate Shower, Smart Light(s), Smart Thermostat, Stone Counters, Storage, Wired for Data
- Appliances: Cooktop, Dishwasher, Disposal, ENERGY STAR Qualified Appliances, ENERGY STAR Qualified Refrigerator, Exhaust Fan, Gas Cooktop, Gas Water Heater, Microwave, Oven, Range, Range Hood, Refrigerator, Smart Appliance(s), Stainless Steel Appliance(s), Water Heater
- Flooring: Hardwood, Tile, Wood
Rooms
Bathrooms
- Total Bathrooms: 4
- Full Bathrooms: 4
Bedrooms
- Total Bedrooms: 5
Other Rooms
- Laundry: Inside, Laundry Room, Main Level
Additional Information
- Shared Amenities: Management, None, Other
- Security/Safety: Carbon Monoxide Detector(s), Smoke Detector(s)
Exterior
- Exterior Features: Private Entrance, Rain Gutters, None
- Porch/Patio/Deck: Patio
Parking
- Garage: Yes
- Attached garage: Yes
- Garage Spaces: 2
- Total Spaces: 2
- Parking Features: Attached, Driveway, Garage, Garage Door Opener, Kitchen Level
Location
- County: Wake
- Subdivision: Park West Townes
- Direction Faces: South
School Information
- Elementary School: Wake - Northwoods Elementary
- Middle School: Wake - West Cary Middle
- High School: Wake - Cary High
Community
- Association: Yes
- Assoc. Name: PPM Inc
- Assoc. Fees Include: Maintenance Grounds, Maintenance Structure, Pest Control, Road Maintenance, Special Assessments
Heating & Cooling
- Central air: Yes
- Air Conditioning: Yes
- Cooling Type: Central Air, ENERGY STAR Qualified Equipment, Zoned
- Heating Type: Forced Air, Zoned
- Water Heater: Gas
Utilities
- Sewer: Public Sewer
- Water: Public
- Utility Description: Electricity Connected, Natural Gas Available, Natural Gas Connected, Water Connected
Structural Information
- Architectural Style: Craftsman, Traditional
- Structure Type: Townhouse
- Builder: Meritage Homes
- Exterior Const.: Brick, Brick Veneer, Vinyl Siding
- Roof: Shingle
- Common Walls: 1 Common Wall, End Unit
- Windows: Blinds, Insulated Windows, Tinted Windows, Window Coverings, Window Treatments
- Stories/Levels: 1
- Building Size: 3162
- Square Feet: 3,162
- Living Area: 3,162 Sq. Ft.
- Finished Above Grnd: 3,162 Sq. Ft.
- Year Built: 2018
Lot Features
- Property View: Trees/Woods
- Lot Size (Acres): 0.12
- Lot Size (Sq. Ft.): 5,227
- Frontage: City Street
- Street/Road Desc.: Asphalt
- Lot Features: Corner Lot, Cul-De-Sac, Front Yard, Gentle Sloping, Landscaped, Sloped
- Zoning: TRCU
- Fencing (Description): None
Financial Considerations
- Association Fee: Yes
- Association Fee: $215
- Assoc Fee Freq.: Monthly
- Tax Amount: $5,638.01
- Tax Year: 2025
- Terms: Cash, Conventional, FHA Eligibility
Disclosures and Reports
- Special Conditions: Standard
- APN: 075412776462000 0447602
- Lot Number: 54
Listed by Coldwell Banker HPW, Preeti Gupta (612) 443-9969

Get Pre-Approved Today
Schools
Schools serving 849 Rymark Ct
School District:Wake County Schools
| Name | Grades | Distance |
|---|---|---|
Northwoods Elementary, Cary, NC 8850 Chapel Hill Road, Cary, NC 27513 | PK-5 | 1 mi |
West Cary Middle School 1000 Evans Road, Cary, NC 27513 | 6-8 | 0.7 mi |
Cary High 638 Walnut Street, Cary, NC 27511 | 9-12 | 3.1 mi |
Disclaimer:
School attendance boundaries provided by ATTOM Data Solutions and are for reference only. Contact the school directly to verify enrollment eligibility.
Price & Sales History for 849 Rymark Ct
Date
Details
Price
Change
Source
9/09/2026
Price Reduced
$729,900
-1.23%
MLS
8/13/2026
Listed
$739,000
—
MLS
Disclaimer: Historical sales information is derived from public records provided by the county offices. Information is not guaranteed and should be independently verified.
Estimate the Cost
Estimate the Cost for 849 Rymark Ct
849 Rymark Court, Cary, NC 27513 (MLS# 10186235) is a Townhouse property with 5 bedrooms and 4 full bathrooms. 849 Rymark Court is currently listed for $729,900 and was received on August 13, 2026. Want to learn more about 849 Rymark Court? Do you have questions about finding other Townhouse real estate for sale in Cary? You can browse all Cary real estate or contact a Coldwell Banker agent to request more information.