This is a carousel with tiles that activate property listing cards. Use the previous and next buttons to navigate.
1/1
$711,000
This is a carousel with tiles that activate property listing cards. Use the previous and next buttons to navigate.
1/1
Property Description
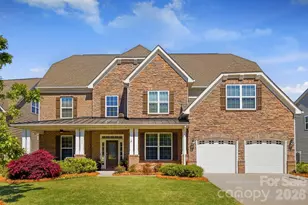
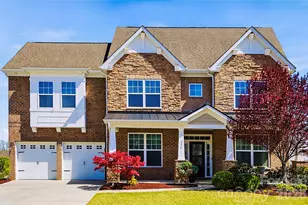
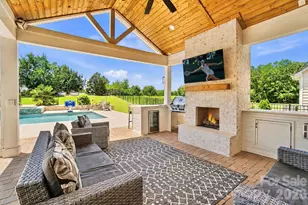
Stunning 6-bedroom, 4.1-bath cul-de-sac home with exceptional flexibility for multi-generational living, featuring a private backyard retreat in one of the area's most sought-after communities. Showcasing timeless Craftsman architecture, the inviting front elevation is highlighted by rich stone and brick detailing and an expansive covered sitting porch, perfect for morning coffee, evening unwinding, or welcoming guests in style. Filled with natural light, the open-concept layout is designed for both everyday living and entertaining. The chef's kitchen serves as the heart of the home, featuring abundant white and antique-glazed cabinetry, beautiful granite countertops, double ovens, and an oversized island, all flowing seamlessly into the main living areas. The second floor offers five spacious bedrooms, including dual jack-and-jill bedroom suites with walk-in closets and a flexible bonus/media/bedroom that creates ideal separation and comfort for extended family or guests. The third floor expands the home even further with an additional bedroom, full bath, and versatile bonus area, perfect for a private guest suite, home office, recreation space, or multi-generational living. Step outside to your own private retreat, complete with a screened-in porch, expansive hardscape patio, and generous green space ideal for entertaining or relaxing. The backyard also backs directly to scenic walking trails leading to the community pool. Ideally located just minutes from Downtown Kannapolis, Davidson, and Huntersville, this home combines space, functionality, and lifestyle in one exceptional offering.
Full Property Details
Full Property Details for 1989 Topaz Plaza
General
- Sold For: $711,000
- HOA FEE: $65/month
- HOA FEE FREQ.: Quarterly
- Status: Closed
- Type: Single Family
- Source: Charlotte_Regional_Realtor_Association
- MLS ID: 4373611
- Added to Site: 62 day(s) ago
Interior
- Interior Features: Drop Zone, Entrance Foyer, Kitchen Island, Walk-In Closet(s)
- Fireplace: Yes
- Fireplace(s): Electric, Living Room, Electric, Living Room
- Appliances: Dishwasher, Double Oven, Gas Cooktop, Refrigerator with Ice Maker
- Flooring: Carpet, Tile, Wood
Rooms
Bathrooms
- Total Bathrooms: 5
- Full Bathrooms: 4
- Half Bathrooms: 1
- Upper 3 - Full Baths: 1
- Upper - Full Baths: 3
- Main - 1/2 Baths: 1
Bedrooms
- Total Bedrooms: 6
- Bedrooms Upper: 5
Other Rooms
- Laundry: Electric Dryer Hookup, Laundry Room, Main Level
Additional Information
- Shared Amenities: Outdoor Pool, Playground, Sidewalks, Walking Trails
- Pool: Yes
Exterior
- Exterior Features: Fire Pit
Parking
- Garage: Yes
- Garage Description: 466 Sq. Ft.
- Garage Spaces: 2
- Parking Features: Driveway, Attached Garage
Location
- County: Cabarrus
- Subdivision: Waterford on the Rocky River
School Information
- Elementary School: Carl A. Furr
- Middle School: Northwest Cabarrus
- High School: Northwest Cabarrus
Heating & Cooling
- Cooling Type: Central Air
- Heating Type: Central
Utilities
- Sewer: Public Sewer
- Water: City
- Utility Description: Cable Available, Electricity Connected, Fiber Optics, Natural Gas, Wired Internet Available
Structural Information
- Architectural Style: Traditional
- Construction: Site Built
- Exterior Const.: Brick Partial, Stone Veneer, Vinyl
- Roof: Architectural Shingle
- Upper: 2,011 Sq. Ft.
- Main/1st Level: 1,701 Sq. Ft.
- Year Built: 2018
Lot Features
- Lot Dimensions: 201 x 95
- Street/Road Desc.: Concrete, Paved
- Lot Features: Cleared, Cul-De-Sac, Level, Open Lot, Private
- Rcmdd Zoning: R4CD
- Fencing (Description): Partial, Privacy
Financial Considerations
- Association Fee: $194
- Assoc Fee Freq.: Quarterly
- Terms: Cash, Conventional, FHA, VA Loan
Disclosures and Reports
- Restrictions: Architectural Review
- Property ID: 46727356040000
- Lot Number: 12843/0054
Listed by Lantern Realty & Development, LLC
Sold by Helen Adams Realty

Get Pre-Approved Today
Schools
Schools serving 1989 Topaz Plaza
School District:Cabarrus County Schools
| Name | Grades | Distance |
|---|---|---|
W R Odell Elementary 1885 Odell School Road, Concord, NC 28027 | 3-5 | 1.7 mi |
W R Odell Primary 1 Dragon Pride Drive, Concord, NC 28027 | K-2 | 1.8 mi |
Northwest Cabarrus Middle 5140 Northwest Cabarrus Drive, Concord, NC 28027 | 6-8 | 5 mi |
Northwest Cabarrus High 5130 Northwest Cabarrus Drive, Concord, NC 28027 | 9-12 | 5.1 mi |
Disclaimer:
School attendance boundaries provided by ATTOM Data Solutions and are for reference only. Contact the school directly to verify enrollment eligibility.
Price & Sales History for 1989 Topaz Plaza
Date
Details
Price
Change
Source
7/06/2026
Sold
$711,000
-1.25%
MLS
5/08/2026
Listed
$720,000
—
MLS
Disclaimer: Historical sales information is derived from public records provided by the county offices. Information is not guaranteed and should be independently verified.
1989 Topaz Plaza, Davidson, NC 28036 (MLS# 4373611) is a Single Family property that was sold at $711,000 on July 06, 2026. Want to learn more about 1989 Topaz Plaza? Do you have questions about finding other Single Family real estate for sale in Davidson? You can browse all Davidson real estate or contact a Coldwell Banker agent to request more information.