This is a carousel with tiles that activate property listing cards. Use the previous and next buttons to navigate.
1/44
$399,900 Just Listed
This is a carousel with tiles that activate property listing cards. Use the previous and next buttons to navigate.
1/44
Property Description
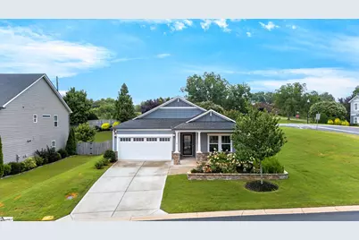
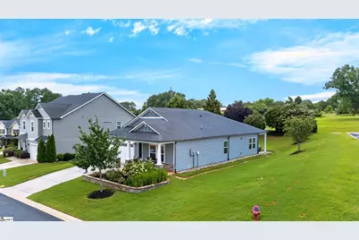
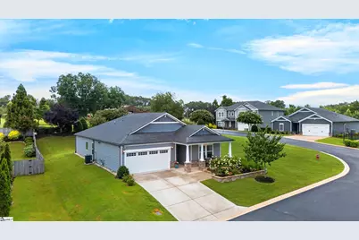
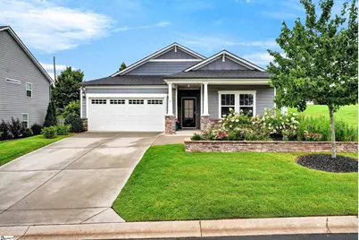
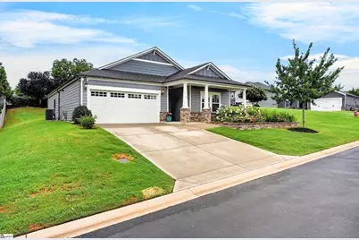
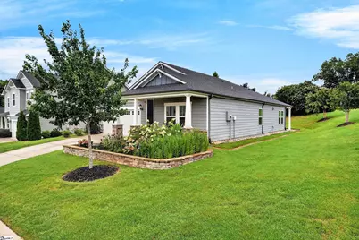
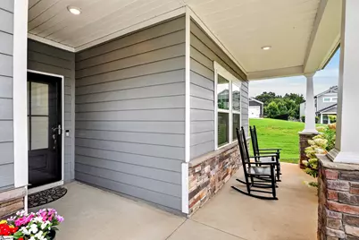
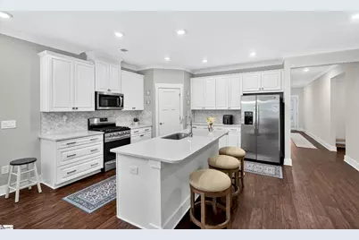
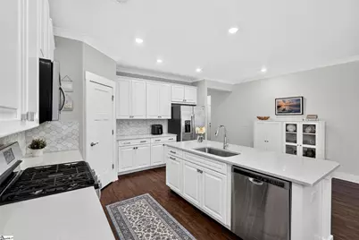
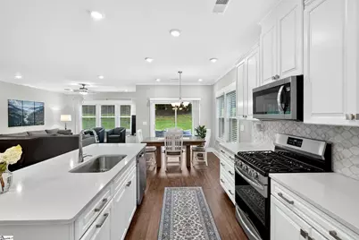
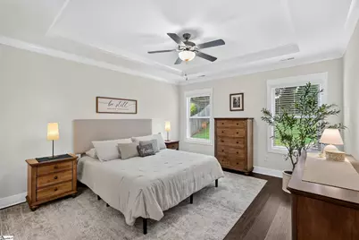
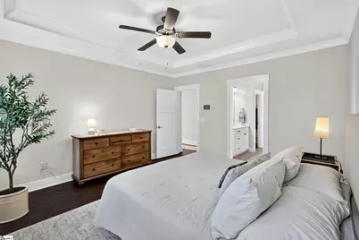
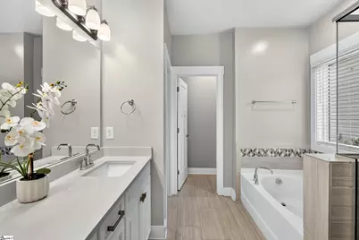
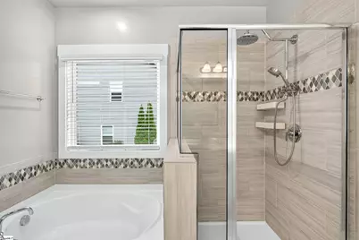
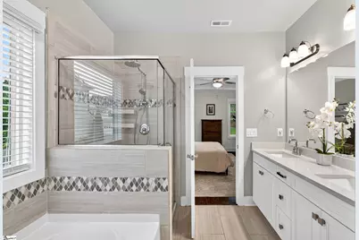
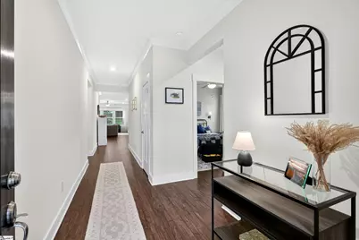
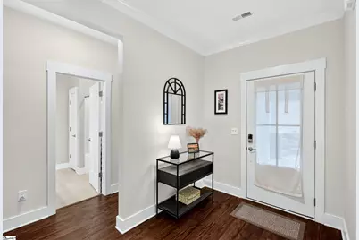
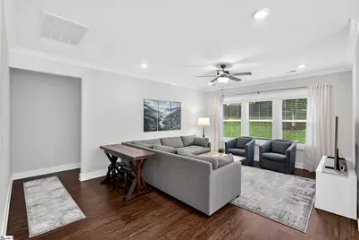
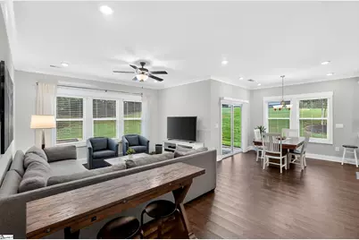
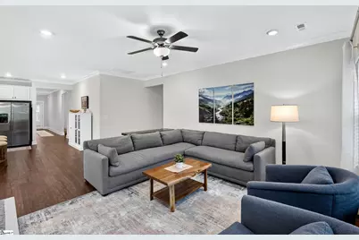
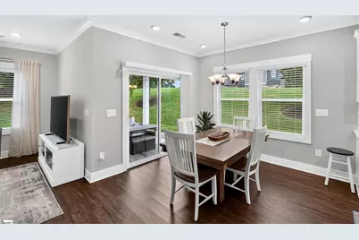
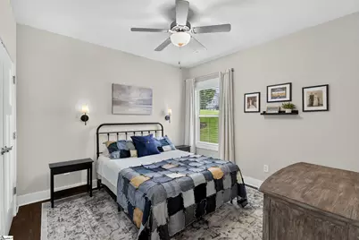
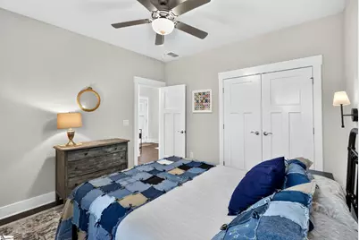
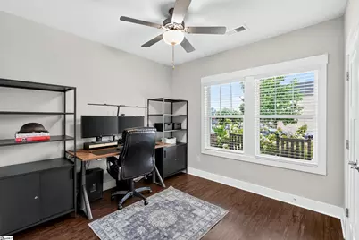
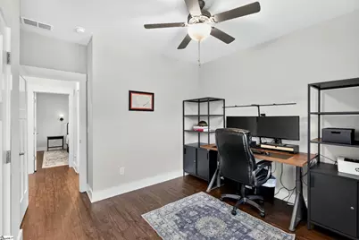
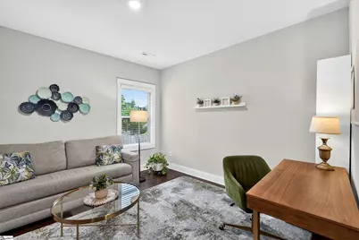
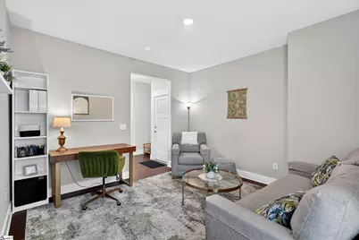
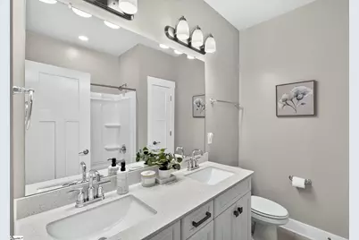
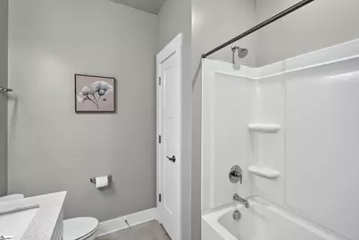
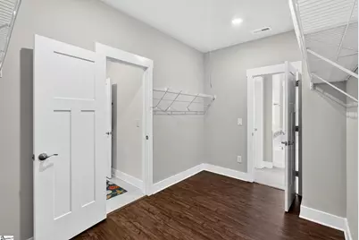
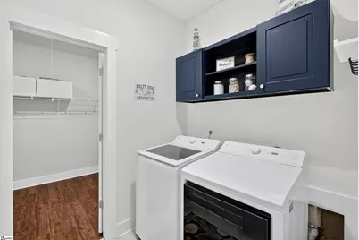
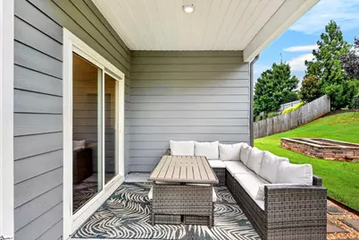
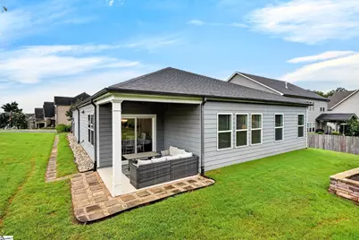
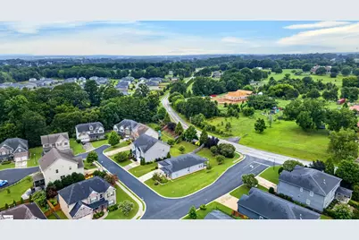
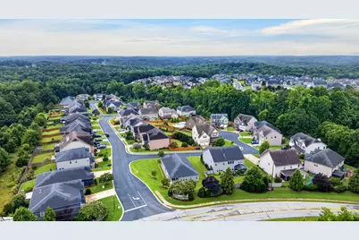
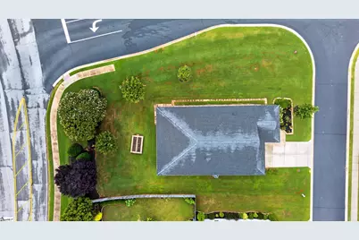
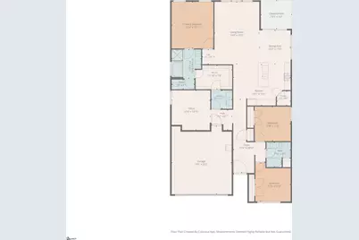
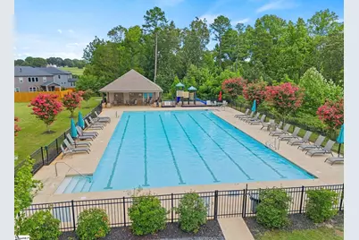
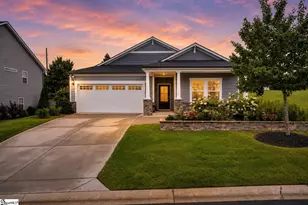
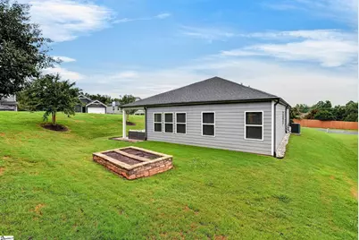
Great location. Top schools. Easy one-level living. Situated on a desirable corner lot in Redcroft, this beautifully maintained home offers the perfect blend of thoughtful design, quality finishes, and everyday functionality in one of the Eastside's most desirable communities. Just minutes from Pelham Road, I-85, GSP International Airport, BMW, Michelin, shopping, dining, and zoned for highly sought-after Riverside schools, it's easy to see why this community is so popular. Inside, you'll find bright, open living spaces designed for daily living. Durable luxury vinyl plank flooring flows throughout the entire home, creating a clean, cohesive look that's as stylish as it is easy to maintain. No carpet. Crown molding throughout adds an elegant finishing touch, while the recently painted interior gives the home a fresh, move-in ready feel. The spacious great room opens to a beautiful kitchen featuring quartz countertops, soft-close cabinetry, stainless steel appliances, a gas range, pantry, and an oversized center island with seating. The dining area overlooks the backyard and opens to the covered patio, creating an effortless flow for everyday living and entertaining. The laundry room has also been enhanced with added upper cabinetry for extra storage and organization. A dedicated office provides the perfect space for working from home, hobbies, or a playroom, while the split-bedroom floor plan offers added privacy for the spacious primary suite. The primary retreat features a spa-inspired bath with dual sinks, a soaking tub, separate tiled shower, a walk-in closet, and convenient direct access to the laundry room. Two additional bedrooms share a well-appointed hall bath with dual sinks and a tub/shower combination, making the layout ideal for family or guests. Beyond the beautiful finishes, this home was built with comfort and efficiency in mind. Spray foam insulation provides exceptional energy efficiency-helping reduce heating and cooling costs-while also offering impressive sound insulation for a quieter home. Outside, enjoy a private backyard bordered by an established tree line, along with raised garden beds in both the front and back yards, ready for flowers, vegetables, or your favorite seasonal plantings. The covered patio offers the perfect place to relax or entertain while enjoying the peaceful setting. Redcroft residents enjoy exceptional neighborhood amenities, including a community pool, sidewalks, and streetlights that make evening strolls and time outdoors even more enjoyable. If you've been searching for a move-in ready home that combines quality finishes, thoughtful upgrades, a functional one-level layout, and an outstanding Eastside location, this one is ready to welcome you home!
Full Property Details
Full Property Details for 2 Yorkmont Way
General
- Price: $399,900
- HOA FEE: $48/month
- HOA FEE FREQ.: Annually
- Taxes: $2,905
- Status: Active
- Type: Single Family
- Source: 2257
- MLS ID: 1599005
- Updated: 7/28/2026
- Added to Site: 1 day(s) ago
Interior
- Interior Features: High Ceilings, Ceiling Fan(s), Ceiling Smooth, Tray Ceiling(s), Open Floorplan, Soaking Tub, Walk-In Closet(s), Countertops – Quartz
- Fireplace(s): None
- Appliances: Dishwasher, Disposal, Free-Standing Gas Range, Refrigerator, Microwave, Tankless Water Heater
- Flooring: Luxury Vinyl
Rooms
Bathrooms
- Total Bathrooms: 2
- Full Bathrooms: 2
- Main Floor Baths: 2
Bedrooms
- Total Bedrooms: 3
- Bedrooms Main: 3
- Primary Bedroom: Double Sink, Full Bath, Primary on Main Lvl, Shower-Separate, Tub-Garden, Tub-Separate, Walk-in Closet, 13 x 15, 195 Sq. Ft.
- Bedroom 2: 11 x 11, 121 Sq. Ft.
- Bedroom 3: 11 x 12, 132 Sq. Ft.
Other Rooms
- Living Room: 14 x 20, 280 Sq. Ft.
- Kitchen: 18 x 13, 234 Sq. Ft.
- Dining Room: 10 x 11, 110 Sq. Ft.
- Laundry: 1st Floor, Walk-in, Electric Dryer Hookup, Washer Hookup, Laundry Room
Additional Information
- Pool: Yes
- Security/Safety: Smoke Detector(s)
Exterior
- Porch/Patio/Deck: Patio, Front Porch, Rear Porch
Parking
- Garage: Yes
- Attached garage: Yes
- Garage Spaces: 2
- Parking Features: Attached, Concrete, Garage Door Opener, Driveway
Location
- Area: 33
- County: Spartanburg
- Subdivision: Redcroft
School Information
- Elementary School: Woodland
- Middle School: Riverside
- High School: Riverside
Community
- Association: Yes
- Assoc. Fees Include: Common Area Ins., Pool, Street Lights, Restrictive Covenants
Heating & Cooling
- Air Conditioning: Yes
- Cooling Type: Central Air, Electric
- Heating Type: Forced Air, Natural Gas
Utilities
- Gas: CPW
- Sewer: Public Sewer
- Water: Public
- Utility Description: Underground Utilities, Cable Available
Structural Information
- Architectural Style: Craftsman
- Exterior Const.: Brick Veneer, Hardboard Siding
- Basement: Yes
- Basement Desc.: None
- Roof: Architectural
- Windows: Window Treatments, Tilt Out Windows
- Drive-In Doors: Storm Door(s)
- Stories/Levels: 1
- Year Built: 2020
- Property Condition: 6-10
Lot Features
- Lot Size (Acres): 0.28
- Lot Size (Sq. Ft.): 12,196.8
- Lot Features: 1/2 Acre or Less, Corner Lot, Sloped
Financial Considerations
- Price Per Sq. Ft.: $208.06
- Association Fee: $573
- Assoc Fee Freq.: Annually
- Tax Amount: $2,905
Disclosures and Reports
- Documents Avail.: Restric.Cov/By-Laws, Seller Disclosure, SQFT Sketch
- Property ID: 9080000601
Listed by Keller Williams Grv Upst

Get Pre-Approved Today
Schools
Schools serving 2 Yorkmont Way
School District:Greenville County School District
| Name | Grades | Distance |
|---|---|---|
Woodland Elementary School 1730 Gibbs Shoals Road, Greer, SC 29650 | K-5 | 4.2 mi |
Riverside Middle School, Greer, SC 615 Hammett Bridge Road, Greer, SC 29650 | 6-7 | 4.6 mi |
Riverside High School, Greer, SC 794 Hammett Bridge Road, Greer, SC 29650 | 9-12 | 4.9 mi |
Disclaimer:
School attendance boundaries provided by ATTOM Data Solutions and are for reference only. Contact the school directly to verify enrollment eligibility.
Price & Sales History for 2 Yorkmont Way
Date
Details
Price
Change
Source
7/28/2026
Listed
$399,900
1.24%
MLS
7/07/2025
Sold
$395,000
—
Public Record
Disclaimer: Historical sales information is derived from public records provided by the county offices. Information is not guaranteed and should be independently verified.
Tax History
Tax History for 2 Yorkmont Way
Year
Property Taxes
Change
Tax Assessment
Change
2025
$2,906
-1%
$13,484
—
2024
$2,947
6%
$13,484
—
2023
$2,787
-17%
$13,484
9%
2022
$3,368
-55%
$12,380
-33%
2021
$7,532
—
$18,570
479%
2021
$7,532
476%
$3,210
-94%
2019
$1,308
2%
$53,500
—
2018
$1,286
1%
$53,500
—
2017
$1,274
585%
$53,500
643%
2016
$186
—
$7,200
—
Disclaimer: Historical tax information is derived from public records provided by the county offices. Information is not guaranteed and should be independently verified.
Estimate the Cost
Estimate the Cost for 2 Yorkmont Way
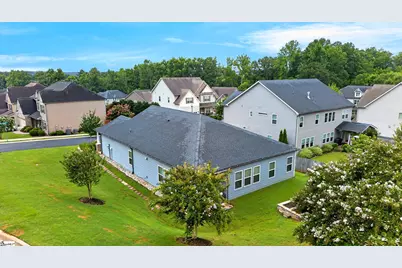
2 Yorkmont Way, Greer, SC 29651 (MLS# 1599005) is a Single Family property with 3 bedrooms and 2 full bathrooms. 2 Yorkmont Way is currently listed for $399,900 and was received on July 28, 2026. Want to learn more about 2 Yorkmont Way? Do you have questions about finding other Single Family real estate for sale in Greer? You can browse all Greer real estate or contact a Coldwell Banker agent to request more information.