This is a carousel with tiles that activate property listing cards. Use the previous and next buttons to navigate.
1/32
$398,900
This is a carousel with tiles that activate property listing cards. Use the previous and next buttons to navigate.
1/32
Property Description
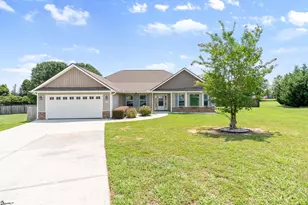
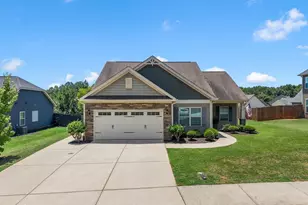
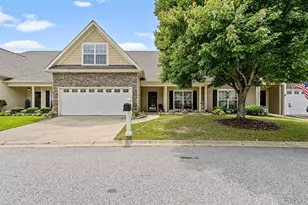
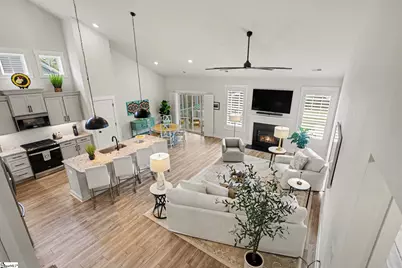
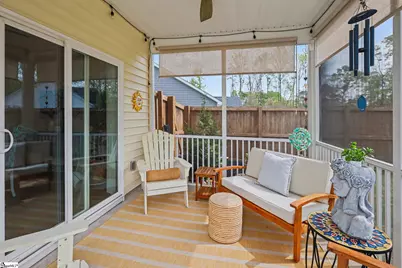
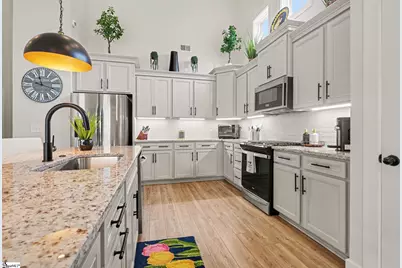
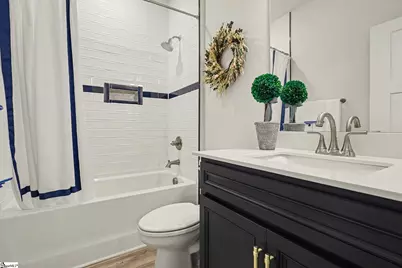
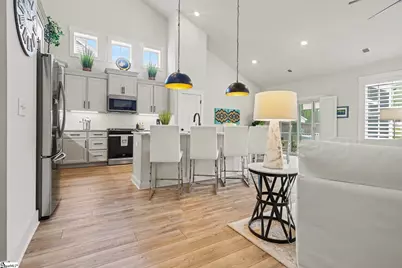
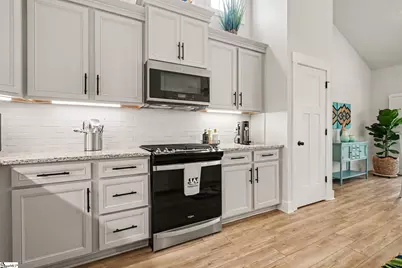
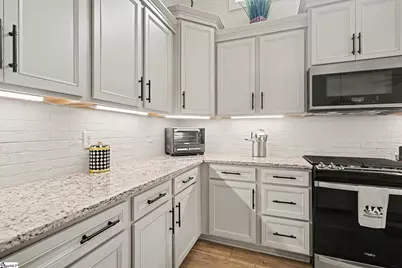
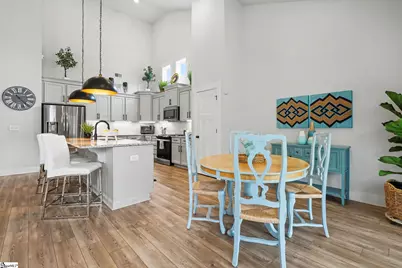
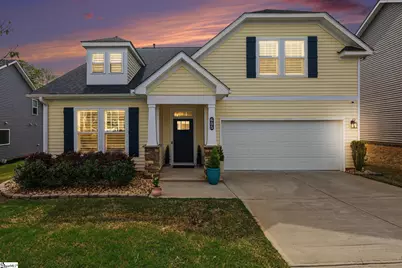
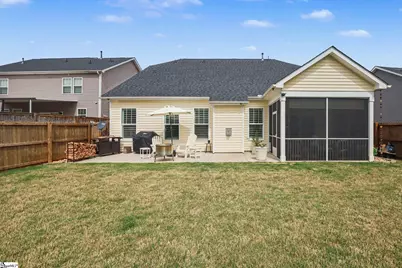
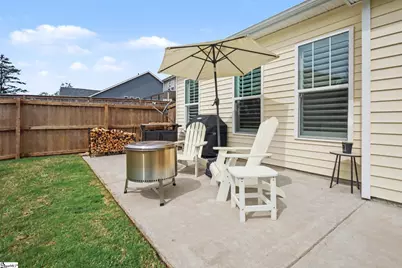
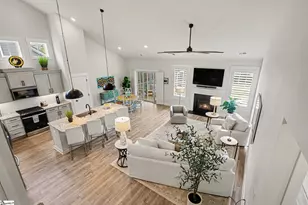
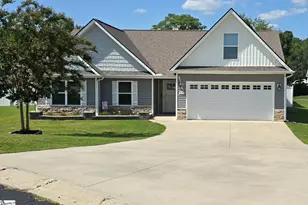
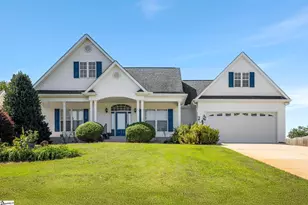
Welcome to this stunning 2022 Craftsman-style home offering the perfect blend of charm, comfort, and modern upgrades. With a bright, cheerful feel and thoughtful design throughout, this 3-bedroom split floor plan home is truly move-in ready. Located in the highly sought-after Reid Park community, this beautifully maintained home features a welcoming layout designed for both everyday living and effortless entertaining. The living room is a true showpiece, boasting an impressive 18-foot vaulted ceiling, abundant natural light, and a cozy gas fireplace that creates the perfect gathering space. Durable LVP flooring flows throughout the home, adding warmth and easy maintenance. The chef's kitchen is sure to impress with gas cooking, granite countertops, upgraded soft-close cabinetry, a large pantry, and an expansive 8-foot island with seating for four. The adjoining dining area opens directly to the outdoor living spaces, making hosting a breeze. A versatile loft offers endless possibilities, whether used as a home office, media room, or additional family room. The spacious primary bedroom provides a peaceful retreat and showcases an elegant tray ceiling. It is complemented by a beautiful, large ensuite featuring a luxurious Roman shower, quartz countertops, and a thoughtfully designed layout that adds both comfort and sophistication. Two additional bedrooms share a fully tiled bathroom, offering convenience and style for family or guests. Step outside to a large screened-in porch featuring UV-protective screening, ideal for enjoying warm summer days in comfort. The porch overlooks a fully fenced, level backyard that is beautifully maintained and spacious enough to accommodate a future pool. An oversized patio (10' x 28') extends the outdoor living area and is perfectly suited for grilling, dining, or gathering around a fire pit with family and friends. Additional conveniences include a first-floor laundry room with cabinet storage and the peace of mind that comes with living in a well-loved community known for its welcoming atmosphere and access to excellent local schools. Four inch wood Plantation Shutters are included. This home truly offers the best of craftsmanship, comfort, and modern living, ready to welcome its next owners.
Full Property Details
Full Property Details for 605 Sunwater Dr
General
- Price: $398,900
- HOA FEE: $33/month
- HOA FEE FREQ.: Annually
- Taxes: $2,102
- Status: Active
- Type: Single Family
- Source: 2257
- MLS ID: 1587335
- Updated: 5/6/2026
- Added to Site: 47 day(s) ago
Interior
- Interior Features: High Ceilings, Ceiling Fan(s), Vaulted Ceiling(s), Ceiling Smooth, Tray Ceiling(s), Granite Counters, Open Floorplan, Walk-In Closet(s), Countertops – Quartz, Pantry
- Fireplace: Yes
- Number of Fireplaces: 1
- Fireplace(s): Gas Log
- Appliances: Dishwasher, Disposal, Free-Standing Gas Range, Gas Oven, Microwave, Microwave-Convection, Gas Water Heater
- Flooring: Ceramic Tile, Luxury Vinyl
Rooms
Bathrooms
- Total Bathrooms: 2
- Full Bathrooms: 2
- Main Floor Baths: 2
Bedrooms
- Total Bedrooms: 3
- Bedrooms Main: 3
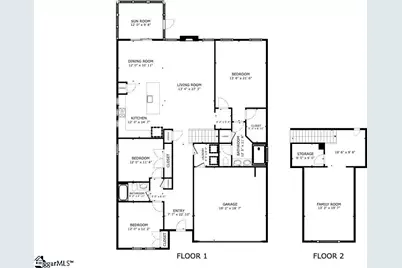
- Primary Bedroom: Double Sink, Full Bath, Primary on Main Lvl, Shower-Separate, Tub-Separate, Walk-in Closet, 13 x 18, 234 Sq. Ft.
- Bedroom 2: 12 x 11, 132 Sq. Ft.
- Bedroom 3: 12 x 12, 144 Sq. Ft.
Other Rooms
- Living Room: 13 x 23, 299 Sq. Ft.
- Kitchen: 12 x 15, 180 Sq. Ft.
- Laundry: 1st Floor, Walk-in, Electric Dryer Hookup, Washer Hookup, Laundry Room
Additional Information
- Security/Safety: Security System Owned, Smoke Detector(s)
Exterior
- Porch/Patio/Deck: Screened, Patio
Parking
- Garage: Yes
- Attached garage: Yes
- Garage Spaces: 2
- Parking Features: Attached, Concrete, Garage Door Opener, Key Pad Entry, Driveway
Location
- Area: 33
- County: Spartanburg
- Subdivision: Reid Park
School Information
- Elementary School: Abner Creek
- Middle School: Abner Creek
- High School: James F. Byrnes
Community
- Association: Yes
- Assoc. Fees Include: Electricity, Street Lights, By-Laws
- Pets Allowed: Yes
Heating & Cooling
- Air Conditioning: Yes
- Cooling Type: Electric, Heat Pump
- Heating Type: Forced Air, Natural Gas
Utilities
- Gas: CPW
- Sewer: Public Sewer
- Water: Public
- Utility Description: Cable Available
Structural Information
- Architectural Style: Craftsman
- Exterior Const.: Stone, Vinyl Siding
- Basement: Yes
- Basement Desc.: None
- Roof: Architectural
- Windows: Window Treatments
- Stories/Levels: 1
- Property Condition: 1-5
Lot Features
- Lot Size (Acres): 0.19
- Lot Size (Sq. Ft.): 8,276.4
- Lot Dimensions: 8276
- Fence: Yes
- Topography: Level
- Lot Features: 1/2 Acre or Less
- Fencing (Description): Fenced
Financial Considerations
- Price Per Sq. Ft.: $183.4
- Association Fee: $390
- Assoc Fee Freq.: Annually
- Tax Amount: $2,102
Disclosures and Reports
- Documents Avail.: Restric.Cov/By-Laws, Seller Disclosure, SQFT Sketch
- Property ID: 53000102.25
Listed by Bluefield Realty Group
Get Pre-Approved Today
Schools
Schools serving 605 Sunwater Dr
School District:Spartanburg School District 5
| Name | Grades | Distance |
|---|---|---|
Abner Creek Academy 2050 Abner Creek Road, Duncan, SC 29334 | PK-4 | 2.1 mi |
James Byrnes Freshman Academy 100 Rowe Street, Duncan, SC 29334 | 9- | 2.9 mi |
Florence Chapel Middle School 290 Shoals Road, Duncan, SC 29334 | 7-8 | 3.5 mi |
James F. Byrnes High School 150 East Main Street, Duncan, SC 29334 | 9-12 | 3.3 mi |
Disclaimer:
School attendance boundaries provided by ATTOM Data Solutions and are for reference only. Contact the school directly to verify enrollment eligibility.
Price & Sales History for 605 Sunwater Dr
Date
Details
Price
Change
Source
4/07/2026
Listed
$398,900
2.93%
MLS
2/24/2022
Sold
$387,559
—
Public Record
Disclaimer: Historical sales information is derived from public records provided by the county offices. Information is not guaranteed and should be independently verified.
Tax History
Tax History for 605 Sunwater Dr
Year
Property Taxes
Change
Tax Assessment
Change
2024
$2,092
-13%
$15,504
—
2023
$2,397
515%
$15,504
520%
2022
$390
177%
$2,500
551%
2021
$141
—
$384
—
Disclaimer: Historical tax information is derived from public records provided by the county offices. Information is not guaranteed and should be independently verified.
Estimate the Cost
Estimate the Cost for 605 Sunwater Dr
605 Sunwater Drive, Duncan, SC 29334 (MLS# 1587335) is a Single Family property with 3 bedrooms and 2 full bathrooms. 605 Sunwater Drive is currently listed for $398,900 and was received on April 07, 2026. Want to learn more about 605 Sunwater Drive? Do you have questions about finding other Single Family real estate for sale in Duncan? You can browse all Duncan real estate or contact a Coldwell Banker agent to request more information.