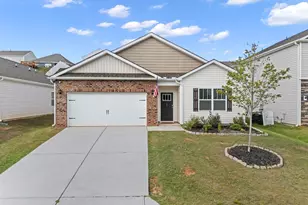
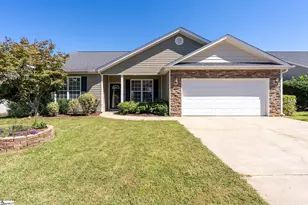
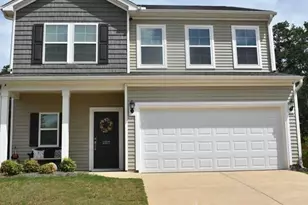
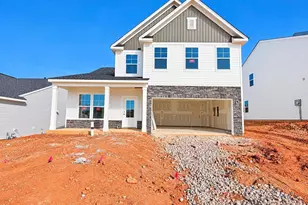
This is a carousel with tiles that activate property listing cards. Use the previous and next buttons to navigate.
1/1
$328,700 Just Listed
This is a carousel with tiles that activate property listing cards. Use the previous and next buttons to navigate.
1/1
Property Description
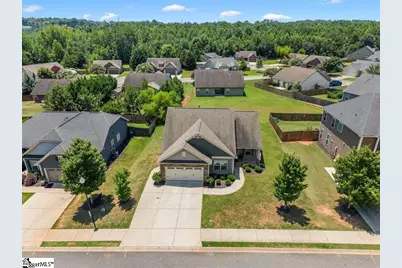
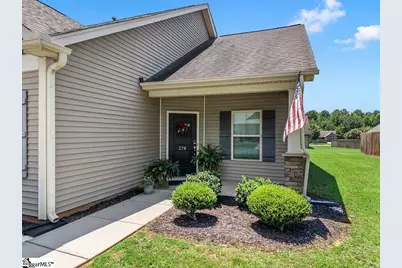
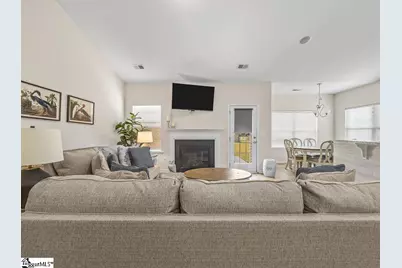
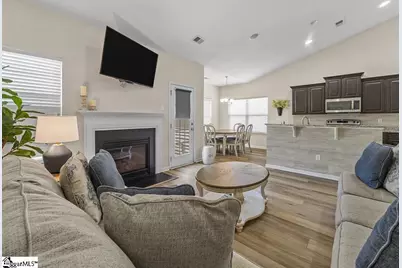
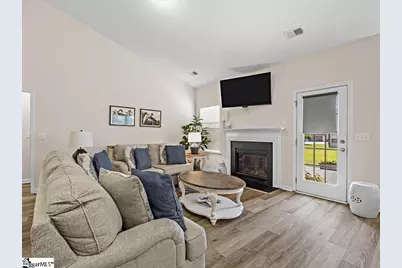
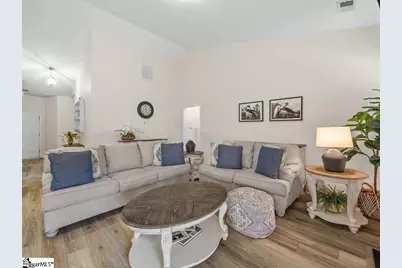
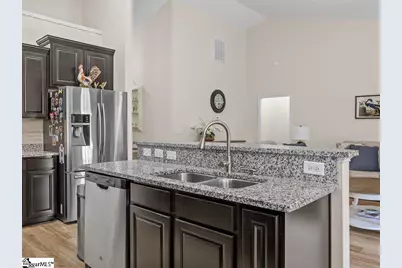
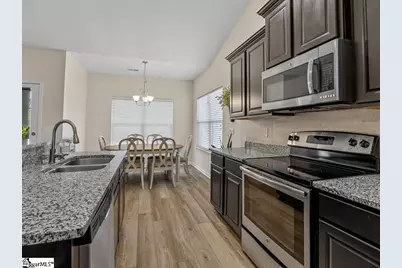
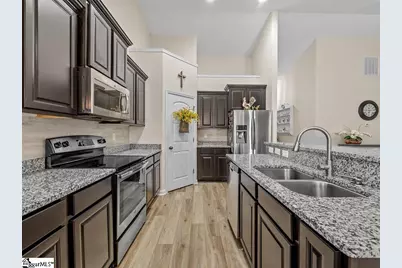
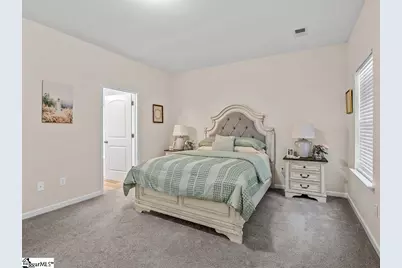
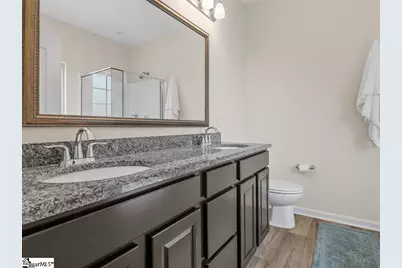
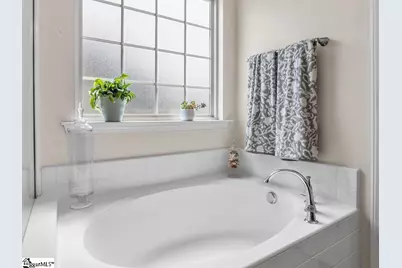
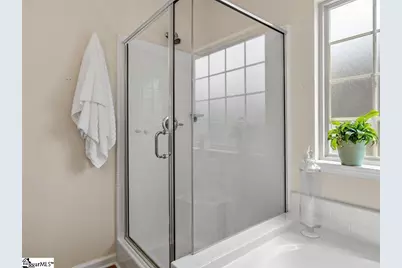
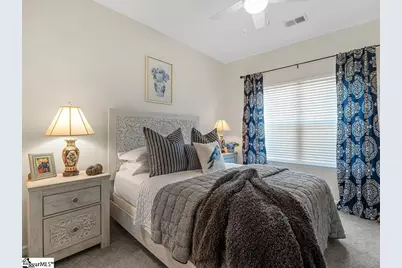
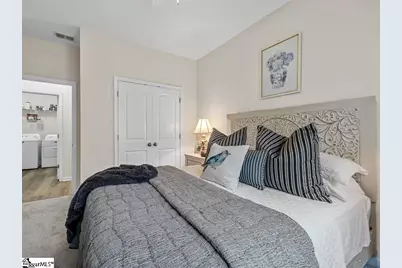
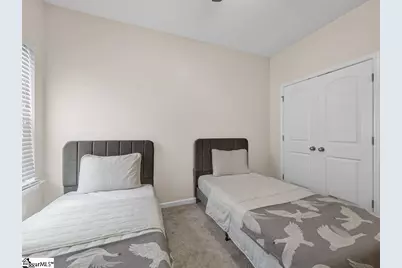
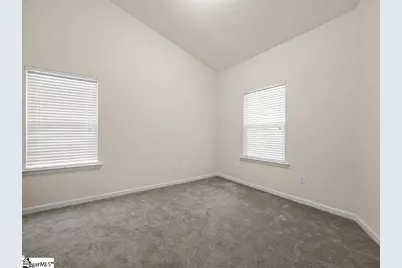
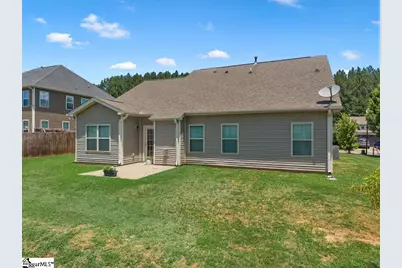
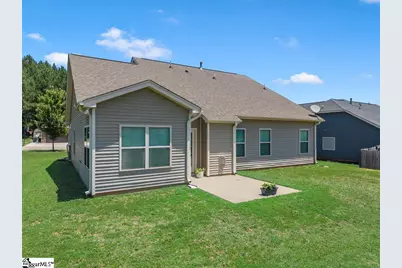
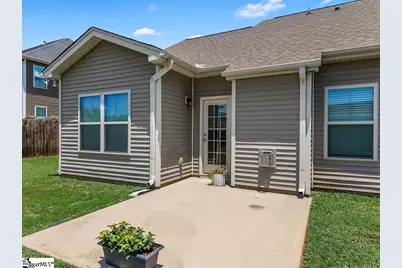
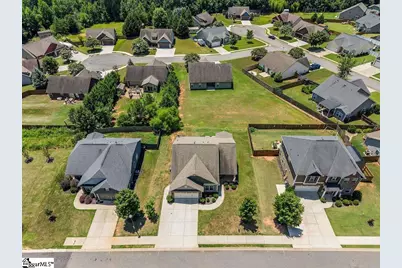
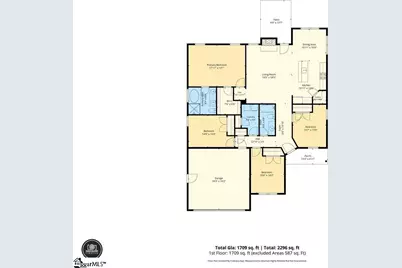
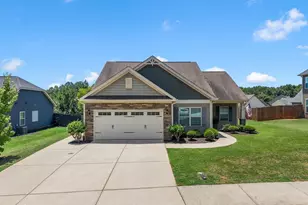
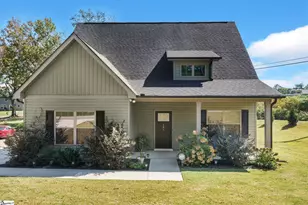
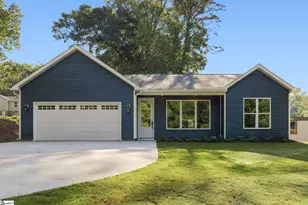
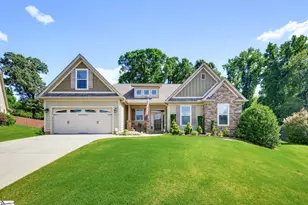
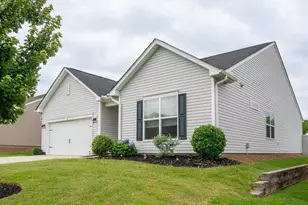
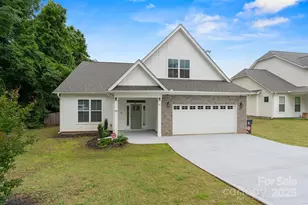
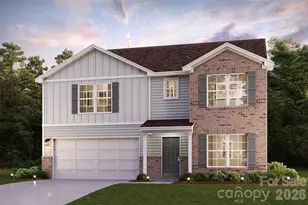
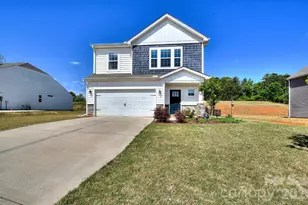
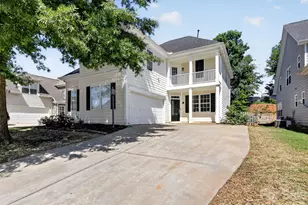
Neighborhood Living Without the HOA! Enjoy all the benefits of a beautiful established neighborhood without the restrictions or fees of an HOA. This rare combination offers the freedom to truly make your home your own while still enjoying a desirable community setting. This beautifully maintained, single-level home features 4 spacious bedrooms and 2 well-appointed bathrooms with an open-concept floor plan designed for both everyday living and entertaining. The inviting great room with vaulted ceilings, a cozy fireplace, and an abundance of natural light, creating the perfect space to gather with family or unwind after a long day. The kitchen is sure to impress with granite countertops, stainless steel appliances, elegant pendant lighting, generous prep space, and a large walk-in pantry for exceptional storage. The private owner's suite is a true retreat, featuring a spacious walk-in closet and a en-suite bath complete with a relaxing soaking tub, separate shower, and dual vanity. Step outside to enjoy the welcoming front porch, while the additional driveway parking pad provides extra space for guests, recreational vehicles, or multiple drivers. Moving to the backyard with a patio and space to play rounds our a beautiful home that awaits you. Homes that offer the convenience of neighborhood living with absolutely NO HOA don't come along often. If you've been searching for the freedom to enjoy your property without restrictive covenants or monthly HOA dues, this is the one you've been waiting for. Schedule your private showing today and experience the perfect blend of comfort, style, and freedom in the heart of Lyman.
Full Property Details
Full Property Details for 278 E Pyrenees Dr
General
- Price: $328,700
- Taxes: $1,816
- Status: Active
- Type: Single Family
- Source: 2257
- MLS ID: 1601575
- Updated: Today (8/21/2026)
- Added to Site: Today
Interior
- Interior Features: Ceiling Fan(s), Vaulted Ceiling(s), Soaking Tub, Walk-In Closet(s), Pantry
- Fireplace: Yes
- Number of Fireplaces: 1
- Fireplace(s): Gas Log
- Appliances: Dishwasher, Disposal, Electric Oven, Free-Standing Electric Range, Gas Water Heater
- Flooring: Carpet, Ceramic Tile, Vinyl, Luxury Vinyl
Rooms
Bathrooms
- Total Bathrooms: 2
- Full Bathrooms: 2
- Main Floor Baths: 2
Bedrooms
- Total Bedrooms: 4
- Bedrooms Main: 4
- Primary Bedroom: Double Sink, Full Bath, Primary on Main Lvl, Shower-Separate, Tub-Garden, Tub-Separate, Walk-in Closet, 17 x 13, 221 Sq. Ft.
- Bedroom 2: 10 x 14, 140 Sq. Ft.
- Bedroom 3: 10 x 13, 130 Sq. Ft.
- Bedroom 4: 14 x 10, 140 Sq. Ft.
Other Rooms
- Living Room: 14 x 18, 252 Sq. Ft.
- Kitchen: 10 x 13, 130 Sq. Ft.
- Dining Room: 10 x 10, 100 Sq. Ft.
- Laundry: 1st Floor, Walk-in
Exterior
- Exterior Features: Other
- Porch/Patio/Deck: Patio
Parking
- Garage: Yes
- Attached garage: Yes
- Garage Spaces: 2
- Parking Features: Attached, Parking Pad, Paved, Asphalt, Yard Door, Key Pad Entry, Driveway
Location
- Area: 50
- County: Spartanburg
- Subdivision: None
School Information
- Elementary School: Lyman
- Middle School: DR Hill
- High School: James F. Byrnes
Community
- Assoc. Fees Include: None
Heating & Cooling
- Air Conditioning: Yes
- Cooling Type: Central Air
- Heating Type: Forced Air
Utilities
- Gas: CPW
- Sewer: Public Sewer
- Water: Public
- Utility Description: Cable Available
Structural Information
- Architectural Style: Ranch, Craftsman
- Exterior Const.: Vinyl Siding
- Basement: Yes
- Basement Desc.: None
- Roof: Architectural
- Stories/Levels: 1
- Property Condition: 6-10
Lot Features
- Lot Size (Acres): 0.2
- Lot Size (Sq. Ft.): 8,712
- Topography: Level
- Lot Features: 1/2 Acre or Less
Financial Considerations
- Price Per Sq. Ft.: $192.33
- Tax Amount: $1,816
Disclosures and Reports
- Documents Avail.: Seller Disclosure
- Property ID: 51100372
Listed by Real Broker Gvl, LLC

Get Pre-Approved Today
Schools
Schools serving 278 E Pyrenees Dr
School District:Spartanburg School District 5
| Name | Grades | Distance |
|---|---|---|
Lyman Elementary School 1221 Holly Springs Road, Lyman, SC 29365 | PK-4 | 1.6 mi |
D. R. Hill Middle School 1303 Holly Springs Road, Lyman, SC 29365 | 7-8 | 1.8 mi |
James Byrnes Freshman Academy 100 Rowe Street, Duncan, SC 29334 | 9- | 3.3 mi |
James F. Byrnes High School 150 East Main Street, Duncan, SC 29334 | 9-12 | 3 mi |
Disclaimer:
School attendance boundaries provided by ATTOM Data Solutions and are for reference only. Contact the school directly to verify enrollment eligibility.
Price & Sales History for 278 E Pyrenees Dr
Date
Details
Price
Change
Source
8/21/2026
Listed
$328,700
6.03%
MLS
3/26/2025
Sold
$310,000
—
Public Record
Disclaimer: Historical sales information is derived from public records provided by the county offices. Information is not guaranteed and should be independently verified.
Tax History
Tax History for 278 E Pyrenees Dr
Year
Property Taxes
Change
Tax Assessment
Change
2025
$1,816
-65%
$12,609
—
2024
$5,208
—
$12,609
—
2023
$5,213
2%
$12,609
6%
2022
$5,098
222%
$11,892
63%
2021
$1,583
2%
$7,310
-96%
2019
$1,558
3%
$182,735
—
2018
$1,506
14%
$182,735
15%
2017
$1,319
658%
$158,900
606%
2016
$174
287%
$22,500
—
2014
$45
—
$22,500
1084%
2014
$45
—
$1,900
1567%
2013
$45
—
$114
—
Disclaimer: Historical tax information is derived from public records provided by the county offices. Information is not guaranteed and should be independently verified.
Estimate the Cost
Estimate the Cost for 278 E Pyrenees Dr
278 E Pyrenees Drive, Lyman, SC 29365 (MLS# 1601575) is a Single Family property with 4 bedrooms and 2 full bathrooms. 278 E Pyrenees Drive is currently listed for $328,700 and was received on August 21, 2026. Want to learn more about 278 E Pyrenees Drive? Do you have questions about finding other Single Family real estate for sale in Lyman? You can browse all Lyman real estate or contact a Coldwell Banker agent to request more information.