This is a carousel with tiles that activate property listing cards. Use the previous and next buttons to navigate.
1/41
$330,000 Just Listed
This is a carousel with tiles that activate property listing cards. Use the previous and next buttons to navigate.
1/41
Property Description
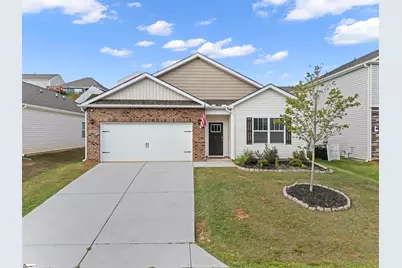
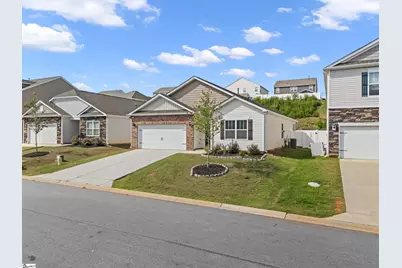
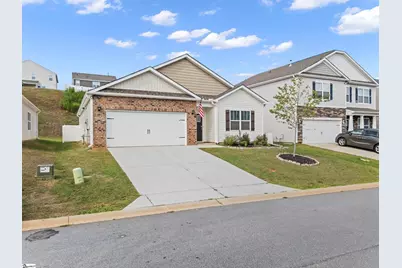
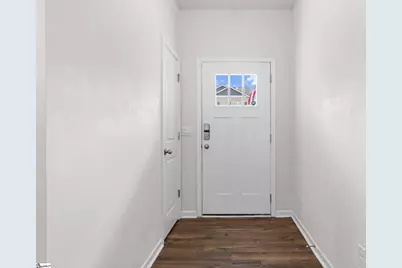
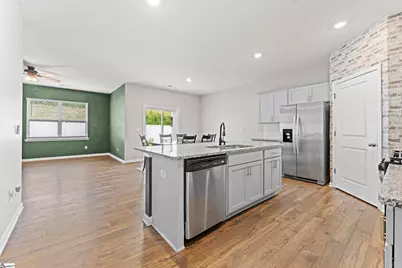
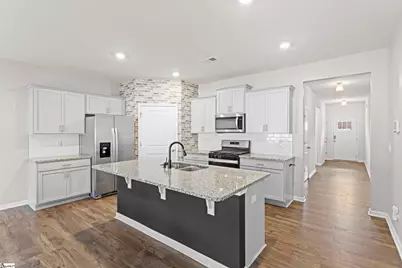
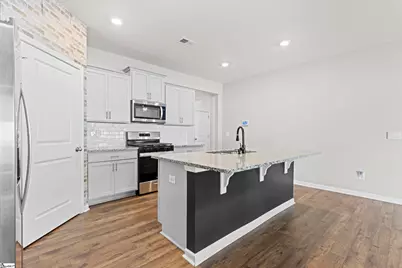
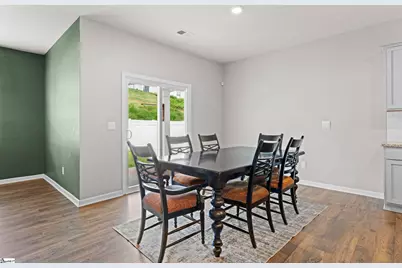
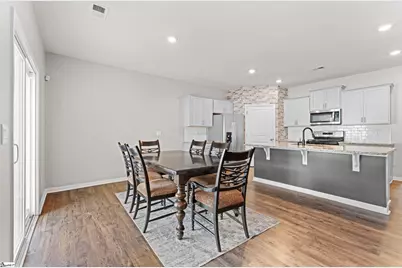
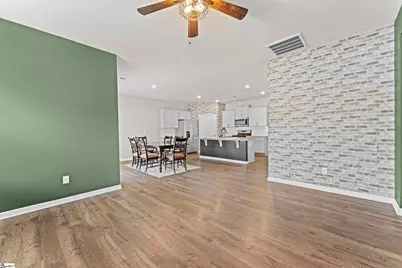
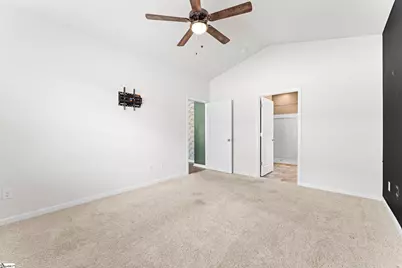

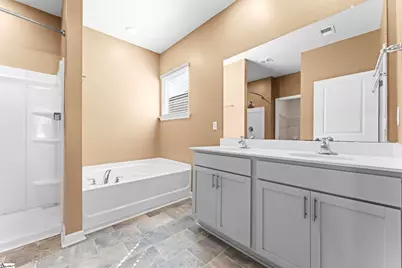
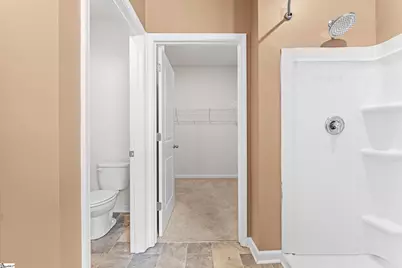
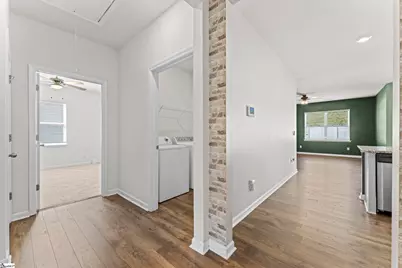

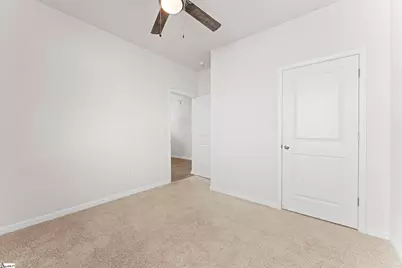
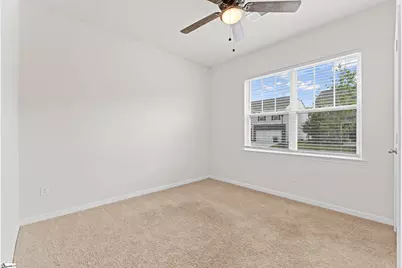
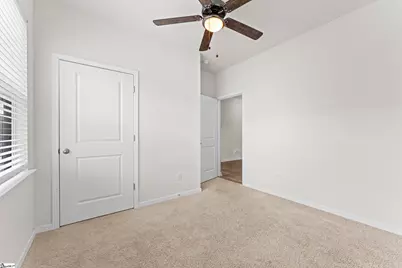
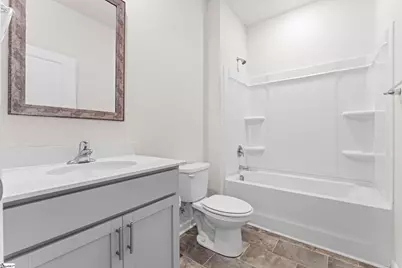
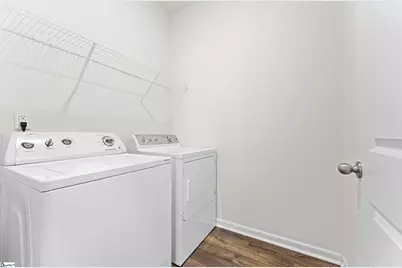
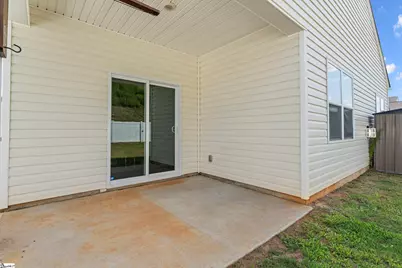
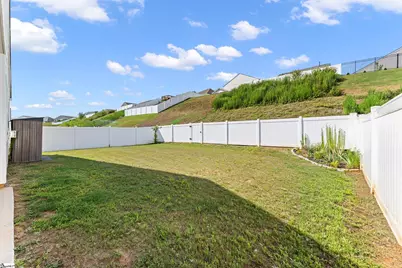
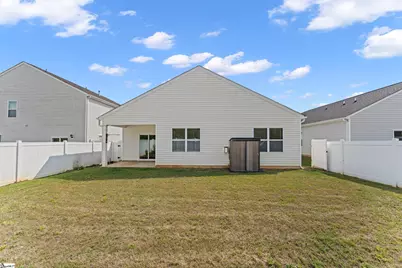
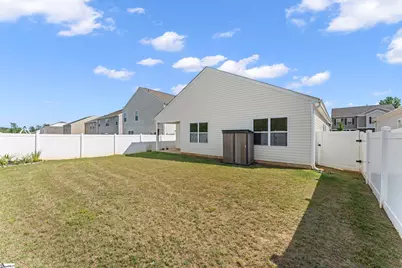
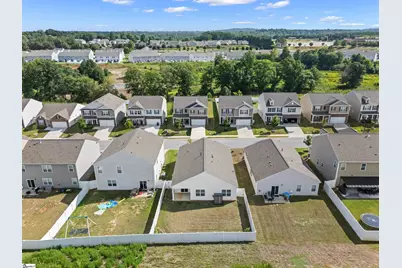
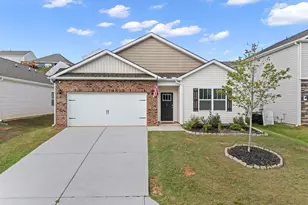
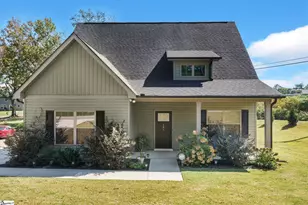
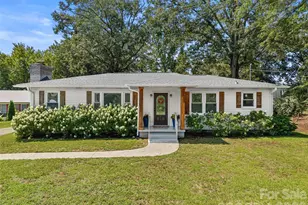
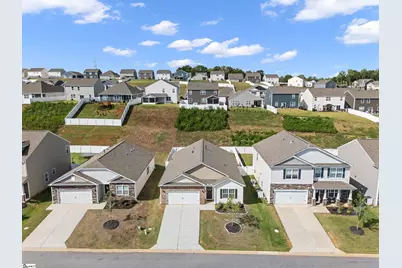
One-level living at its best! This move-in ready home offers the perfect blend of modern style, everyday comfort, and an unbeatable location. The open-concept floor plan is filled with natural light and features durable luxury vinyl plank flooring, a spacious living room with gas log fireplace, and a beautifully appointed kitchen with granite countertops, stainless steel appliances, subway tile backsplash, a large center island with seating, and a walk-in pantry. The full appliance package conveys, making your move even easier. The spacious dining area comes with the table and chairs-just bring your family and friends! The private primary suite is tucked away from the secondary bedrooms and offers a vaulted ceiling, a generous walk-in closet, and an en-suite bath complete with dual vanities, a relaxing soaking tub, and a separate shower. Three additional bedrooms provide flexibility for family, guests, or a home office, while the dedicated laundry room adds everyday convenience. Step outside to a covered patio overlooking the fenced backyard and no immediate backyard neighbors-perfect for grilling, relaxing, or letting kids and pets play. Beyond the home, you'll love the neighborhood amenities, including a resort-style pool, clubhouse, walking trails, tennis courts, sidewalks, and plenty of green space to enjoy. Conveniently located with easy access to Wade Hampton Boulevard, Highway 14, and I-85, you'll be just minutes from shopping, dining, parks, GSP Airport, BMW, downtown Greer, and all that Greenville has to offer.
Full Property Details
Full Property Details for 63 Oak Edge Ln
General
- Price: $330,000
- HOA FEE: $50/month
- HOA FEE FREQ.: Annually
- Taxes: $3,284
- Status: Active
- Type: Single Family
- Source: 2257
- MLS ID: 1597378
- Updated: 7/10/2026
- Added to Site: 3 day(s) ago
Interior
- Interior Features: High Ceilings, Ceiling Fan(s), Vaulted Ceiling(s), Ceiling Smooth, Granite Counters, Open Floorplan, Walk-In Closet(s), Pantry
- Fireplace: Yes
- Number of Fireplaces: 1
- Fireplace(s): Gas Log
- Appliances: Dishwasher, Disposal, Free-Standing Gas Range, Refrigerator, Microwave, Electric Water Heater
- Flooring: Carpet
Rooms
Bathrooms
- Total Bathrooms: 2
- Full Bathrooms: 2
- Main Floor Baths: 2
Bedrooms
- Total Bedrooms: 4
- Bedrooms Main: 4
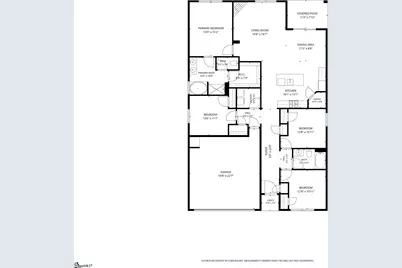
- Primary Bedroom: Double Sink, Full Bath, Primary on Main Lvl, Shower-Separate, Tub-Garden, Tub-Separate, Walk-in Closet, 12 x 15, 180 Sq. Ft.
- Bedroom 2: 12 x 10, 120 Sq. Ft.
- Bedroom 3: 12 x 10, 120 Sq. Ft.
- Bedroom 4: 13 x 11, 143 Sq. Ft.
Other Rooms
- Living Room: 14 x 16, 224 Sq. Ft.
- Kitchen: 18 x 13, 234 Sq. Ft.
- Dining Room: 11 x 8, 88 Sq. Ft.
- Laundry: 1st Floor, Walk-in, Electric Dryer Hookup, Washer Hookup, Laundry Room
Additional Information
- Pool: Yes
- Security/Safety: Smoke Detector(s)
Exterior
- Porch/Patio/Deck: Patio, Front Porch, Rear Porch
Parking
- Garage: Yes
- Attached garage: Yes
- Garage Spaces: 2
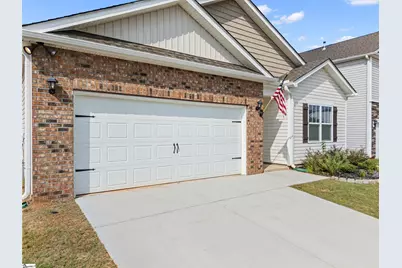
- Parking Features: Attached, Concrete, Garage Door Opener, Driveway
Location
- Area: 14
- County: Greenville
- Subdivision: Brookside Farms
School Information
- Elementary School: Crestview
- Middle School: Greer
- High School: Greer
Community
- Association: Yes
- Assoc. Fees Include: Pool, Recreation Facilities, Street Lights, Restrictive Covenants
Heating & Cooling
- Air Conditioning: Yes
- Cooling Type: Central Air, Electric
- Heating Type: Electric
Utilities
- Gas: Greer CPW
- Sewer: Public Sewer
- Water: Public
- Utility Description: Underground Utilities, Cable Available
Structural Information
- Architectural Style: Traditional
- Exterior Const.: Brick Veneer, Vinyl Siding
- Basement: Yes
- Basement Desc.: None
- Roof: Architectural
- Windows: Window Treatments, Tilt Out Windows
- Stories/Levels: 1
- Year Built: 2023
- Property Condition: 1-5
Lot Features
- Lot Size (Acres): 0.18
- Lot Size (Sq. Ft.): 7,840.8
- Fence: Yes
- Topography: Level
- Lot Features: 1/2 Acre or Less, Few Trees
- Fencing (Description): Fenced
Financial Considerations
- Price Per Sq. Ft.: $187.07
- Association Fee: $600
- Assoc Fee Freq.: Annually
- Tax Amount: $3,284
Disclosures and Reports
- Documents Avail.: Restric.Cov/By-Laws, Seller Disclosure, SQFT Sketch
- Property ID: 536100104600
Listed by Keller Williams Grv Upst

Get Pre-Approved Today
Schools
Schools serving 63 Oak Edge Ln
School District:Greenville County School District
| Name | Grades | Distance |
|---|---|---|
Crestview Elementary School 509 American Legion Road, Greer, SC 29651 | PK-5 | 1.5 mi |
Greer Middle School 3032 East Gap Creek Road, Greer, SC 29651 | 6-8 | 0.5 mi |
Greer High School 3000 East Gap Creek Road, Greer, SC 29651 | 9-12 | 0.4 mi |
Disclaimer:
School attendance boundaries provided by ATTOM Data Solutions and are for reference only. Contact the school directly to verify enrollment eligibility.
Price & Sales History for 63 Oak Edge Ln
Date
Details
Price
Change
Source
7/10/2026
Listed
$330,000
2.84%
MLS
6/26/2023
Sold
$320,900
—
Public Record
Disclaimer: Historical sales information is derived from public records provided by the county offices. Information is not guaranteed and should be independently verified.
Tax History
Tax History for 63 Oak Edge Ln
Year
Property Taxes
Change
Tax Assessment
Change
2025
$3,285
-55%
$14,050
-23%
2024
$7,347
77%
$18,320
74%
2023
$4,160
—
$10,510
—
Disclaimer: Historical tax information is derived from public records provided by the county offices. Information is not guaranteed and should be independently verified.
Estimate the Cost
Estimate the Cost for 63 Oak Edge Ln
63 Oak Edge Lane, Greer, SC 29651 (MLS# 1597378) is a Single Family property with 4 bedrooms and 2 full bathrooms. 63 Oak Edge Lane is currently listed for $330,000 and was received on July 10, 2026. Want to learn more about 63 Oak Edge Lane? Do you have questions about finding other Single Family real estate for sale in Greer? You can browse all Greer real estate or contact a Coldwell Banker agent to request more information.