
This is a carousel with tiles that activate property listing cards. Use the previous and next buttons to navigate.
1/1
$865,000
This is a carousel with tiles that activate property listing cards. Use the previous and next buttons to navigate.
1/1
Property Description
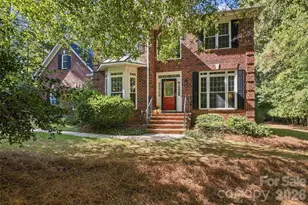
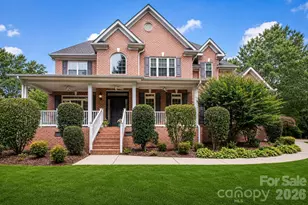
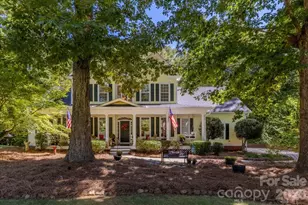
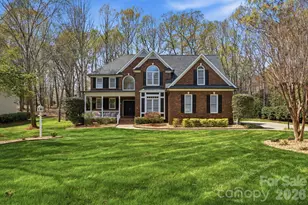
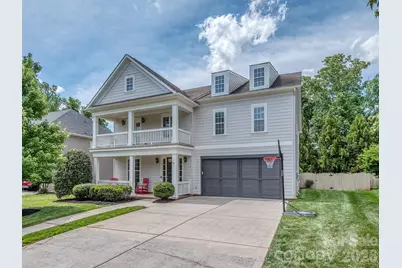
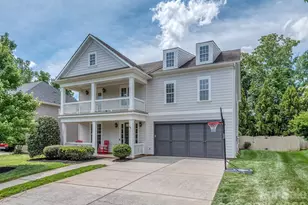
Welcome home to Brookhaven and arguably one of Weddington's most desirable neighborhoods - Craftsman-styled home in the heart of the community - Freshly painted exterior in today's designer look - Well thought out floorplan has space for all your needs - Screened in porch adds to your day to day living areas - Two story vaulted entry - Office with french doors - Dining area / additional flex space - Living room with gas fireplace is centered by built ins for added storage and display - Wood floors throughout the main level - Open kitchen with island & bar seating is great for having friends over or enjoying daily meal time - Open floorplan with amazing natural light - Light kitchen color palate with upgraded cabinets with under cabinet lighting, tile backsplash, granite counters, stainless appliances and walk in pantry - Custom built drop zone leads to the garage - Primary suite with dual walk-in closets - Primary bath with raised height, dual basin vanity, jetted soaking tub, walk in shower and WC - Generous secondary bedrooms pinwheel off the large bonus / rec room area - Bedroom #2 / #3 share a jack-n-jill bath - Bedroom #3 with outdoor balcony access - Bedroom #4 with en-suite bath and custom built in foyer - Full laundry room with storage closet and built in cabinets for additional storage - Mature landscaping - Fully fenced rear yard with privacy fencing - Recent hot water heater replacement and HVAC - Generous garage with built in storage - Resort style community amenities with Club House, Fitness center, Game courts, Pool with lazy river and twist slide, Playground, Recreation Area, Sidewalks, Street Lights, Tennis Courts & Walking Trails - Top rated Weddington Schools - Community walking trails connect to Antioch Elementary - Call anytime for a private showing or questions!
Full Property Details
Full Property Details for 2008 Shalford Ln
General
- Sold For: $865,000
- HOA FEE: $147/month
- HOA FEE FREQ.: Quarterly
- Status: Closed
- Type: Single Family
- Source: Charlotte_Regional_Realtor_Association
- MLS ID: 4364592
- Added to Site: 65 day(s) ago
Interior
- Interior Features: Attic Stairs Pulldown, Breakfast Bar, Built-in Features, Drop Zone, Kitchen Island, Open Floorplan, Pantry, Split Bedroom, Storage, Walk-In Closet(s), Walk-In Pantry
- Fireplace: Yes
- Fireplace(s): Gas, Gas Log, Living Room, Gas, Gas Log, Living Room
- Appliances: Dishwasher, Disposal, Exhaust Fan, Gas Cooktop, Gas Water Heater, Microwave, Wall Oven
Rooms
Bathrooms
- Total Bathrooms: 4
- Full Bathrooms: 3
- Half Bathrooms: 1
- Upper - Full Baths: 3
- Main - 1/2 Baths: 1
Bedrooms
- Total Bedrooms: 4
- Bedrooms Upper: 4
Other Rooms
- Laundry: Electric Dryer Hookup, Laundry Room, Upper Level, Washer Hookup
Additional Information
- Shared Amenities: Clubhouse, Fitness Center, Game Court, Outdoor Pool, Pickleball, Picnic Area, Playground, Recreation Area, Sidewalks, Sport Court, Street Lights, Tennis Court(s), Walking Trails
- Pool: Yes
Parking
- Garage: Yes
- Garage Description: 475 Sq. Ft.
- Garage Spaces: 2
- Parking Features: Attached Garage, Garage Faces Front
Location
- County: Union
- Subdivision: Brookhaven
- Driving Directions: South on Providence Rd - (L) on Mckee Rd - Veer (R) on Tilley Morris - (R) on Antioch Church - (L) on Castleford into the community - (R) on Stanbury - (L) on Delamere - (L) on Minden - (L) on Shalford *** 485 to Weddington road exit - (L) Chestnut - (R) Ainsdale - (L) Mindon - (R) Shalford
School Information
- Elementary School: Antioch
- Middle School: Weddington
- High School: Weddington
Community
- Assoc. Name: Cusick Management
Heating & Cooling
- Cooling Type: Ceiling Fan(s), Central Air
- Heating Type: Forced Air, Natural Gas
Utilities
- Sewer: Public Sewer
- Water: City
- Utility Description: Electricity Connected, Natural Gas
Structural Information
- Architectural Style: Transitional
- Construction: Site Built
- Exterior Const.: Fiber Cement
- Roof: Architectural Shingle
- Upper: 1,850 Sq. Ft.
- Main/1st Level: 1,500 Sq. Ft.
- Year Built: 2006
Lot Features
- Lot Dimensions: 68 x 128 x 130 x 89
- Street/Road Desc.: Concrete, Paved
- Lot Features: Cleared, Level
- Fencing (Description): Back Yard, Fenced, Privacy
Financial Considerations
- Association Fee: $440
- Assoc Fee Freq.: Quarterly
- Terms: Cash, Conventional, FHA, VA Loan
Disclosures and Reports
- Restrictions: Subdivision
- Property ID: 07-150-529
- Lot Number: 7421-758
Get Pre-Approved Today
Schools
Schools serving 2008 Shalford Ln
School District:Union County Public Schools
| Name | Grades | Distance |
|---|---|---|
Antioch Elementary 3101 Antioch Church Road, Matthews, NC 28104 | K-5 | 1 mi |
Weddington Middle School 5903 Deal Road, Matthews, NC 28104 | 6-8 | 4.1 mi |
Weddington High School 4901 Weddington Road, Matthews, NC 28104 | 9-12 | 4.2 mi |
Disclaimer:
School attendance boundaries provided by ATTOM Data Solutions and are for reference only. Contact the school directly to verify enrollment eligibility.
Price & Sales History for 2008 Shalford Ln
Date
Details
Price
Change
Source
6/03/2026
Sold
$865,000
1.76%
MLS
5/06/2026
Listed
$850,000
—
MLS
Disclaimer: Historical sales information is derived from public records provided by the county offices. Information is not guaranteed and should be independently verified.
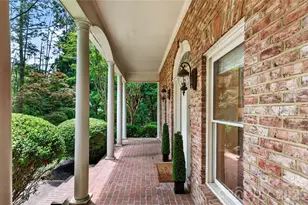
2008 Shalford Lane, Matthews, NC 28104 (MLS# 4364592) is a Single Family property that was sold at $865,000 on June 03, 2026. This property was listed by Best In The Carolinas from our Ballantyne Office.Want to learn more about 2008 Shalford Lane? Do you have questions about finding other Single Family real estate for sale in Matthews? You can browse all Matthews real estate or contact a Coldwell Banker agent to request more information.