This is a carousel with tiles that activate property listing cards. Use the previous and next buttons to navigate.
1/30
$313,220
This is a carousel with tiles that activate property listing cards. Use the previous and next buttons to navigate.
1/30
Property Description
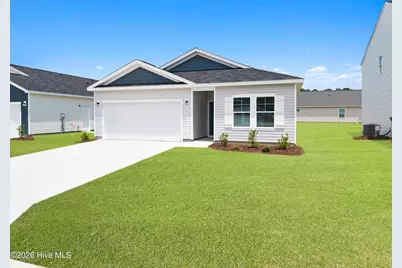
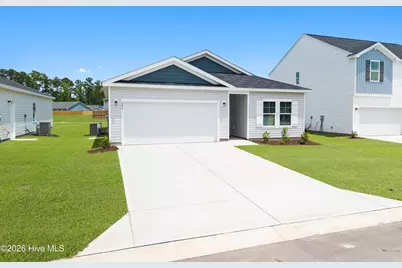
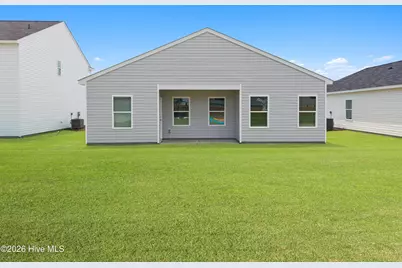
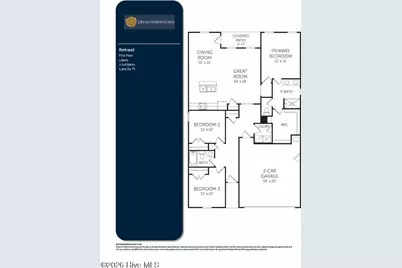
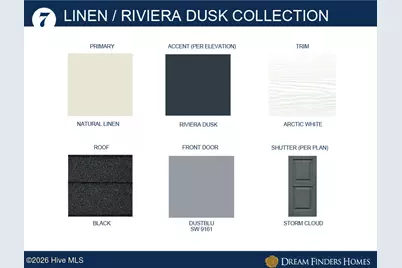
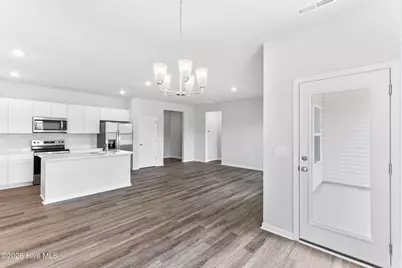
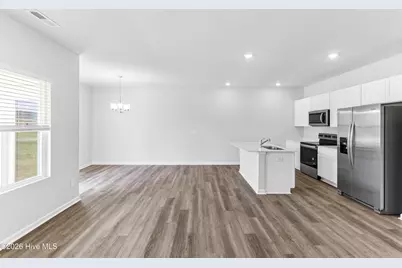
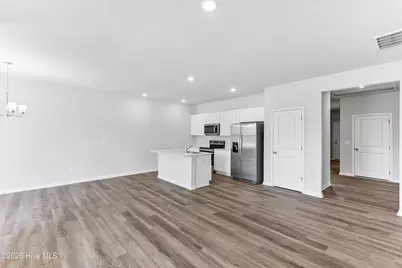
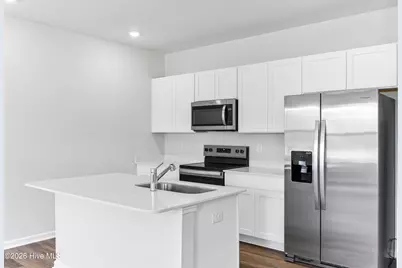
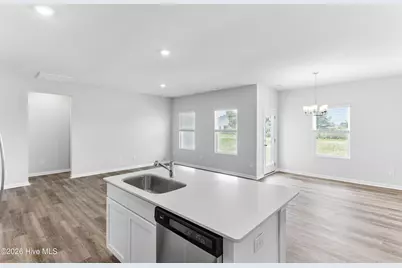
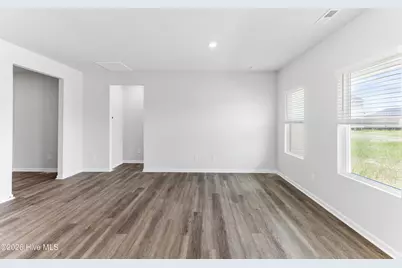
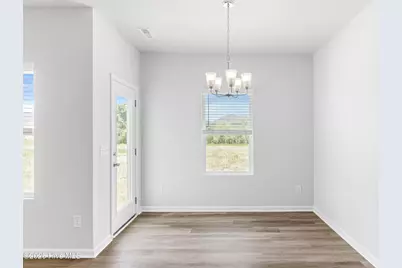
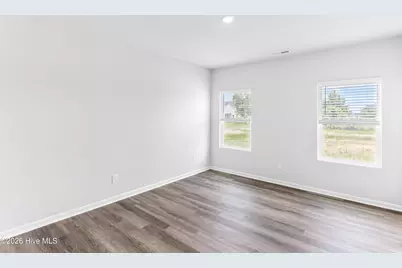
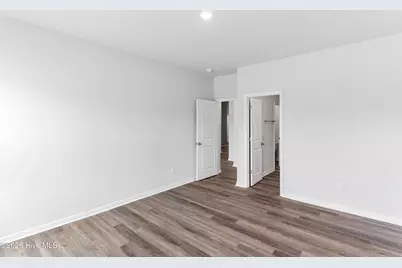
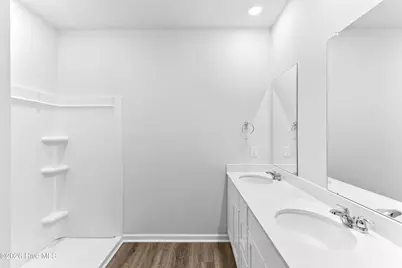
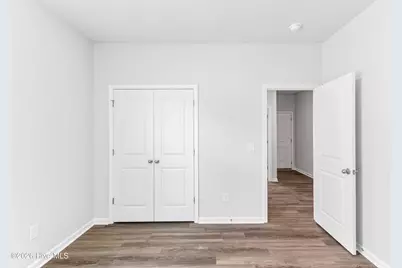
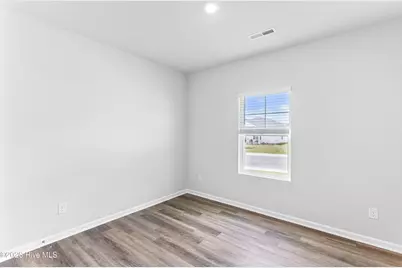
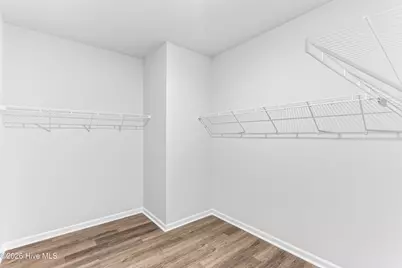
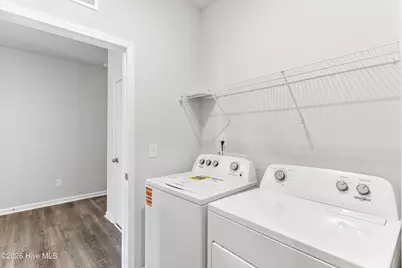
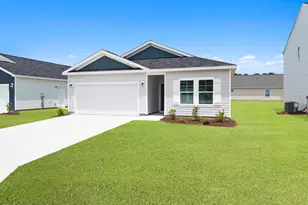
Special rates with incentives with preferred lender. The inviting Retreat floor plan offers a perfect blend of comfort and functionality across 1,504 square feet. As you enter, a welcoming foyer leads to two generously sized secondary bedrooms that share a full bathroom, providing ideal space for family or guests. The heart of the home opens to an airy, open-concept living area where the spacious family room flows seamlessly into the well-appointed kitchen. The kitchen boasts a large island, perfect for casual dining and entertaining, while the adjacent dining area offers direct access to a covered patio, extending your living space outdoors. The private primary suite is tucked toward the rear of the home for added privacy, featuring a spacious bedroom designed for relaxation. The luxurious primary bathroom includes dual sinks and a walk-in shower, complemented by an expansive walk-in closet. A unique convenience is the direct connection from the primary suite to the laundry room, making everyday tasks easier. This 3-bedroom, 2-bathroom home also includes a two-car garage, making it an ideal choice for modern living with thoughtful flow and practical design. *Photos are representative of the Retreat floor plan.
Full Property Details
Full Property Details for 201 Hamlet Ct
General
- Price: $313,220
- HOA FEE: $33/month
- HOA FEE FREQ.: Annually
- Status: Active
- Type: Single Family
- Source: 2253
- MLS ID: 100599952
- Updated: 8/29/2026
- Added to Site: 7 day(s) ago
Interior
- Number of Rooms: 6
- Interior Features: Walk-in Closet(s), High Ceilings, Entrance Foyer, Kitchen Island, Pantry, Walk-in Shower, Blinds/Shades, Walk-In Closet(s)
- Appliances: Electric Oven, Built-In Microwave, Washer, Refrigerator, Dryer, Disposal, Dishwasher
- Furnishings: Unfurnished
Rooms
Bathrooms
- Total Bathrooms: 2
- Full Bathrooms: 2
Bedrooms
- Total Bedrooms: 3
- Primary Bedroom: Primary Living Area
Other Rooms
- Laundry: Dryer Hookup, Washer Hookup, Laundry Room
Additional Information
- Shared Amenities: Management, Sidewalks, Street Lights, None
- Security/Safety: Smoke Detector(s)
Exterior
- Porch/Patio/Deck: Covered, Patio, Porch
Parking
- Garage: Yes
- Attached garage: Yes
- Garage Spaces: 2
- Parking Features: Garage Faces Front, Concrete, Garage Door Opener, Off Street, Paved
Location
- County: Onslow
- Subdivision: Squires Run Village
- Driving Directions: Turn left onto NC-24 E/NC-903 N Turn right onto NC-24 E Turn left onto S Wilmington St Continue onto Comfort Rd Turn right onto Cow Horn Rd Turn right onto N Squires Run Ln Turn right onto Hamlet Ct Destination will be on the left
School Information
- High School District: Onslow
- Elementary School: Richlands
- Middle School: Trexler
- High School: Richlands
Community
- Association: Yes
- Assoc. Name: Innovative Property Solutions
Heating & Cooling
- Air Conditioning: Yes
- Cooling Type: Central Air
- Heating Type: Electric, Forced Air
Utilities
- Sewer: County Sewer, Onslow Sewer Authority
- Water: County Water
- Utility Description: Sewer Connected, Water Connected
Structural Information
- Structure Type: Wood Frame, Stick Built
- Construction: Vinyl Siding, Wood Frame
- Roof: Shingle
- Entry Floor Number: 1
- Square Feet: 1,504
- Year Built: 2026
- Property Condition: Under Construction
Lot Features
- Lot Size (Acres): 0.2
- Lot Size (Sq. Ft.): 8,712
- Lot Dimensions: Irregular
- Frontage: City Street, State Road, Asphalt, Paved, Paved
- Lot Features: Level, Landscaped
- Zoning: R-8
- Fencing (Description): None
Financial Considerations
- For Sale: Yes
- Price Per Sq. Ft.: $208.26
- Association Fee: $400
- Assoc Fee Freq.: Annually
- Terms: Cash, Conventional, FHA, VA Loan
Disclosures and Reports
- Special Conditions: Standard
- Legal Description: L210- SQUIRES RUN VILLAGE S2
- Property ID: 179162
- Lot Number: 191
Listed by Dream Finders Realty LLC, Brad D Norris

Get Pre-Approved Today
Schools
Schools serving 201 Hamlet Ct
School District:Onslow County Schools
| Name | Grades | Distance |
|---|---|---|
Richlands Elementary 415 Cow Horn Road, Richlands, NC 28574 | 3-5 | 1 mi |
Trexler Middle 112 East Foy Street, Richlands, NC 28574 | 6-8 | 1 mi |
Richlands High 8100 Richlands Highway, Richlands, NC 28574 | 9-12 | 1.5 mi |
Disclaimer:
School attendance boundaries provided by ATTOM Data Solutions and are for reference only. Contact the school directly to verify enrollment eligibility.
Price & Sales History for 201 Hamlet Ct
Date
Details
Price
Change
Source
8/29/2026
Listed
$313,220
—
MLS
Disclaimer: Historical sales information is derived from public records provided by the county offices. Information is not guaranteed and should be independently verified.
Estimate the Cost
Estimate the Cost for 201 Hamlet Ct
201 Hamlet Court, Richlands, NC 28574 (MLS# 100599952) is a Single Family property with 3 bedrooms and 2 full bathrooms. 201 Hamlet Court is currently listed for $313,220 and was received on August 29, 2026. Want to learn more about 201 Hamlet Court? Do you have questions about finding other Single Family real estate for sale in Richlands? You can browse all Richlands real estate or contact a Coldwell Banker agent to request more information.