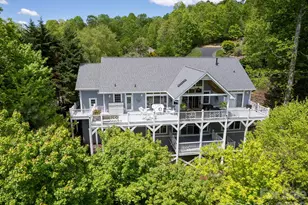
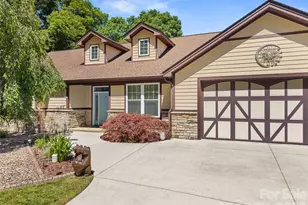
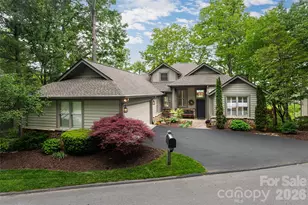
This is a carousel with tiles that activate property listing cards. Use the previous and next buttons to navigate.
1/1
$910,000
This is a carousel with tiles that activate property listing cards. Use the previous and next buttons to navigate.
1/1
Property Description
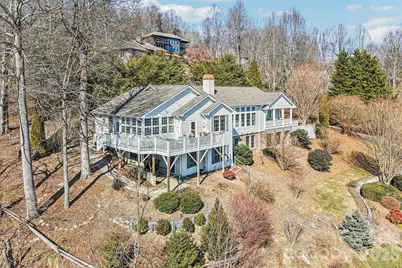
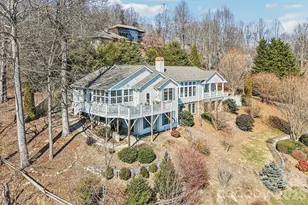
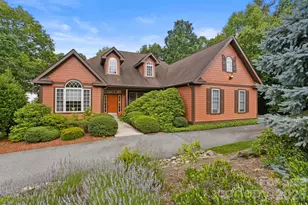
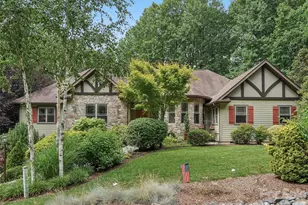
Breathtaking long-range mountain views set the tone for this beautifully maintained Laurel Park home - where comfort, thoughtful design, and effortless living come together. The main level is designed for easy everyday living, featuring an expansive great room with soaring 11' ceilings, gleaming wood floors, and a striking limestone fireplace. Natural light fills the space and flows seamlessly into the open dining area, updated kitchen with cherry cabinetry and solid surface countertops, and a welcoming keeping room ideal for casual gatherings. One of the home's most beloved spaces, the sunroom captures panoramic views year-round - the perfect setting for morning coffee or quiet evenings watching the mountains change with the seasons. The primary suite is conveniently located on the main level and offers a peaceful retreat with a beautifully appointed bath and private office nook. A second main-level suite provides flexibility for guests or multi-generational living. Downstairs, the lower level expands your living space with a generous media or hobby room and additional flexible areas - ideal for entertaining, creative pursuits, or extended stays. A second en-suite provides flexibility for guests or multi-generational living. Recent updates reflect the care and attention this home has received over the years. With true main-level living, expansive additional space below, and sweeping long-range views, this Laurel Park home offers both ease and elegance in a setting that feels miles away - yet minutes from everything.
Full Property Details
Full Property Details for 209 Rowland Dr
General
- Sold For: $910,000
- Status: Closed
- Type: Single Family
- Source: Charlotte_Regional_Realtor_Association
- MLS ID: 4348901
- Added to Site: 132 day(s) ago
Interior
- Fireplace: Yes
- Fireplace(s): Family Room, Kitchen, Family Room, Kitchen
- Appliances: Dishwasher, Dryer, Electric Oven, Electric Range, Refrigerator, Washer, Washer/Dryer
- Flooring: Carpet, Tile, Wood
Rooms
Bathrooms
- Total Bathrooms: 5
- Full Bathrooms: 4
- Half Bathrooms: 1
- Main - Full Baths: 1
- Main - 1/2 Baths: 1
- Basement Baths: 3
Bedrooms
- Total Bedrooms: 3
- Bedrooms-B: 2
- Bedrooms Main & Up: 1
Other Rooms
- Laundry: Laundry Room, Main Level
Parking
- Garage: Yes
- Garage Spaces: 3
- Parking Features: Driveway, Attached Garage
Location
- County: Henderson
- Subdivision: Wildwood Heights
- Driving Directions: 1. Easiest to stay on Laurel Park Highway most of the way after you enter from 5 th Ave. or White Pine. (Using Hebron Drive can lead to trouble at the road closure sign). 2. Follow LP Highway about 3.5 miles toward Jump Off Rock where you will approach the intersection with Indian Woods Trail. Look for two signs on the right - Fleetwood Estates, and under it, Wildwood Heights. Follow the left into Wildwood on Indian Woods Trail, and go straight down the hill (NO right onto Indian Woods continuation). 3. Near the bottom of that hill, take a left on Rowland Drive. This is the second entrance to our road. Follow it to the end where you will see a Road Closed sign. Stop! ??
School Information
- Elementary School: Bruce Drysdale
- Middle School: Hendersonville
- High School: Hendersonville
Heating & Cooling
- Cooling Type: Central Air
- Heating Type: Heat Pump
Utilities
- Sewer: Septic Installed
- Water: City
Structural Information
- Construction: Site Built
- Exterior Const.: Hardboard Siding
- Basement: Yes
- Basement Desc.: Finished, Interior Entry, Storage Space, Walk-Out Access
- Main/1st Level: 2,016 Sq. Ft.
- Year Built: 2001
Lot Features
- Street/Road Desc.: Asphalt, Paved
- Lot Features: Sloped, Steep Slope, Views
Financial Considerations
- Terms: Cash, Conventional, VA Loan
Disclosures and Reports
- Property ID: 9940732
- Lot Number: 3169/222
Listed by Keller Williams Mtn Partners, LLC
Sold by Southern Sky Realty

Get Pre-Approved Today
Schools
Schools serving 209 Rowland Dr
School District:Henderson County Schools
| Name | Grades | Distance |
|---|---|---|
Hendersonville Elementary 1039 Randall Circle, Hendersonville, NC 28791 | K-5 | 2.2 mi |
Bruce Drysdale Elementary 271 Bearcat Boulevard, Hendersonville, NC 28792 | K-5 | 2.9 mi |
Hendersonville Middle 825 North Whitted Street, Hendersonville, NC 28791 | 6-8 | 2.3 mi |
Hendersonville High 1 Bearcat Boulevard, Hendersonville, NC 28791 | 9-12 | 2.7 mi |
Henderson Co Early College High 300 East Campus Drive, Flat Rock, NC 28731 | 9-12 | 5.1 mi |
Disclaimer:
School attendance boundaries provided by ATTOM Data Solutions and are for reference only. Contact the school directly to verify enrollment eligibility.
Price & Sales History for 209 Rowland Dr
Date
Details
Price
Change
Source
6/04/2026
Sold
$910,000
-4.21%
MLS
2/28/2026
Listed
$950,000
—
MLS
Disclaimer: Historical sales information is derived from public records provided by the county offices. Information is not guaranteed and should be independently verified.
209 Rowland Drive, Laurel Park, NC 28739 (MLS# 4348901) is a Single Family property that was sold at $910,000 on June 04, 2026. Want to learn more about 209 Rowland Drive? Do you have questions about finding other Single Family real estate for sale in Laurel Park? You can browse all Laurel Park real estate or contact a Coldwell Banker agent to request more information.