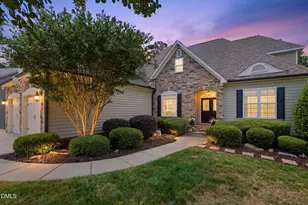
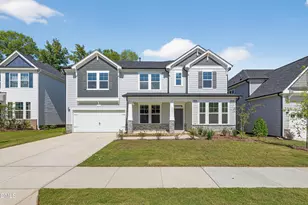
Full Property Details for 2117 Bigleaf Maple Run
General
- Sold For: $585,000
- HOA FEE: $291/month
- Taxes: $4,830
- Status: Closed
- Type: Single Family
- Source: 2218
- MLS ID: 10171605
- Added to Site: 119 day(s) ago
Interior
- Number of Rooms: 9
- Interior Features: Breakfast Bar, Ceiling Fan(s), Crown Molding, Double Vanity, High Speed Internet, Kitchen Island, Open Floorplan, Pantry, Master Downstairs, Quartz Counters, Radon Mitigation, Recessed Lighting, Smart Thermostat, Stone Counters, Tray Ceiling(s), Walk-In Closet(s), Walk-In Shower
- Fireplace: Yes
- Number of Fireplaces: 1
- Fireplace(s): Family Room, Gas Log
- Appliances: Cooktop, Dishwasher, Disposal, Dryer, Free-Standing Refrigerator, Gas Cooktop, Ice Maker, Microwave, Oven, Range Hood, Refrigerator, Stainless Steel Appliance(s), Washer, Water Heater
- Flooring: Carpet, Ceramic Tile, Hardwood, Vinyl, Tile, Wood
Rooms
- Total Bathrooms: 2
- Full Bathrooms: 2
- Laundry: Inside, Laundry Room, Main Level
Additional Information
- Shared Amenities: Clubhouse, Dog Park, Fitness Center, Indoor Pool, Landscaping, Maintenance Grounds, Meeting Room, Park, Picnic Area, Pool, Spa/Hot Tub, Tennis Court(s)
- Pool: Yes
Exterior
- Porch/Patio/Deck: Covered, Enclosed, Front Porch, Porch, Rear Porch, Scre
Parking
- Garage: Yes
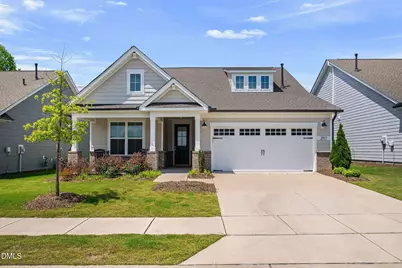
- Attached garage: Yes
- Garage Spaces: 2
- Parking Features: Attached, Driveway, Garage, Garage Faces Front
Location
- County: Wake
- Subdivision: Carolina Gardens by Del Webb
- Driving Directions: From NC 55E, turn Right on Holland Rd, Lefto on White Star Dr., Left of Buxus Ct., Right on Bigleaf Maple Run. Home is on the right.
- City Limits: Yes
School Information
- Elementary School: Wake - South Lakes Elementary
- Middle School: Wake - Fuquay Varina Middle
- High School: Wake - Willow Spring High School
Community
- Association: Yes
- Assoc. Fees Include: Cable TV, Internet
- Adult Community: Yes
Heating & Cooling
- Air Conditioning: Yes
- Cooling Type: Ceiling Fan(s), Central Air
- Heating Type: Forced Air, Natural Gas
Utilities
- Sewer: Public Sewer
- Water: Public
Structural Information
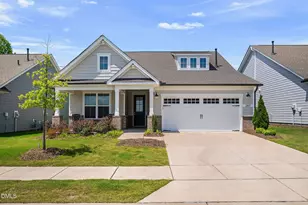
- Architectural Style: Craftsman, Ranch
- Structure Type: House, Site Built
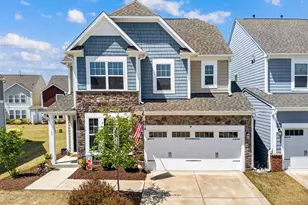
- Exterior Const.: Brick, Brick Veneer, Fiber Cement
- Roof: Shingle
- Common Walls: No Common Walls
- Stories/Levels: 1
- Building Size: 1992
- Square Feet: 1,992
- Finished Above Grnd: 1,992.97 Sq. Ft.
- Year Built: 2023
Lot Features
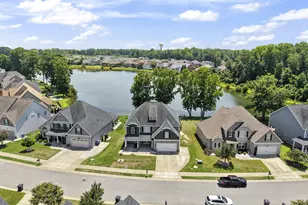
- Property View: Neighborhood
- Lot Size (Acres): 0.16
- Lot Size (Sq. Ft.): 6,969.6
- Lot Features: Landscaped, Level
- Zoning: RMD-C
Financial Considerations
- Association Fee: $291
- Assoc Fee Freq.: Monthly
- Tax Amount: $4,830.92
Disclosures and Reports
- Special Conditions: Trust
- Property ID: 066502998377000 0502215
- Lot Number: 450
Listed by Berkshire Hathaway HomeService, Tricia Sloan (910) 538-2076
Sold by RE/MAX United, Gina Miller