This is a carousel with tiles that activate property listing cards. Use the previous and next buttons to navigate.
1/50
$2,800,000 Just Listed
This is a carousel with tiles that activate property listing cards. Use the previous and next buttons to navigate.
1/50
Property Description
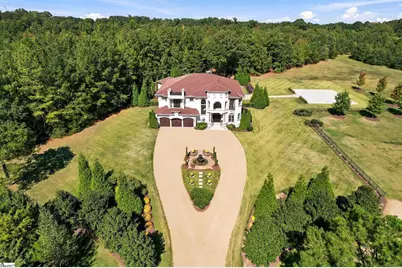
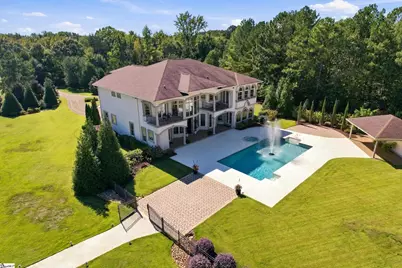
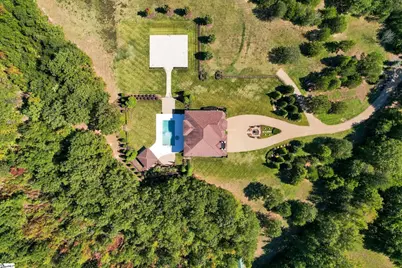
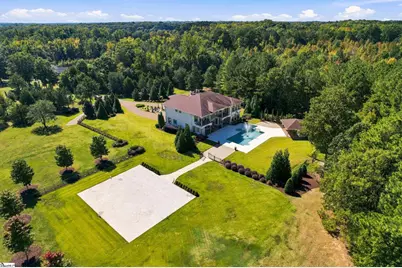
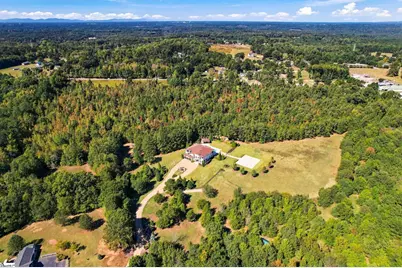
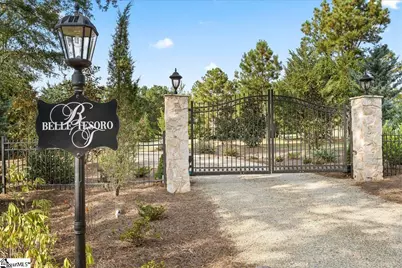
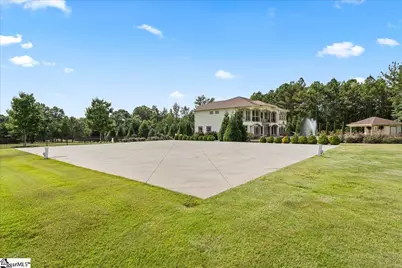
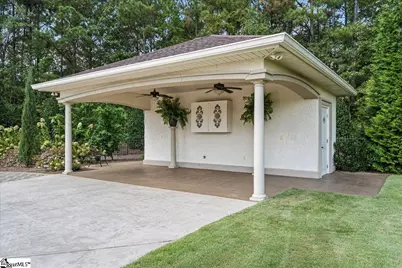
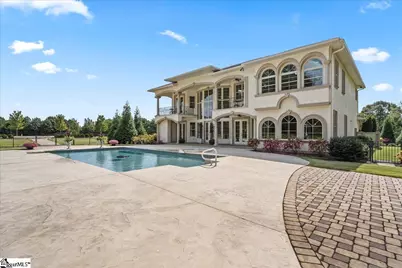
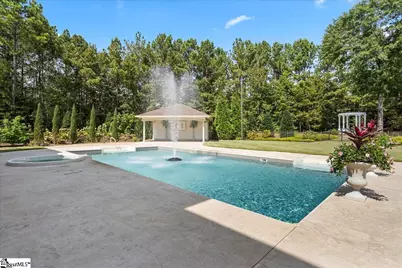
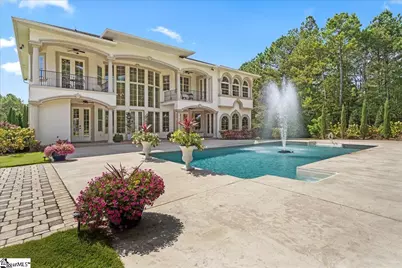
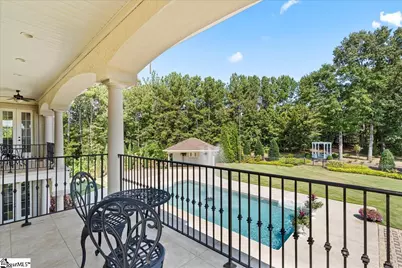
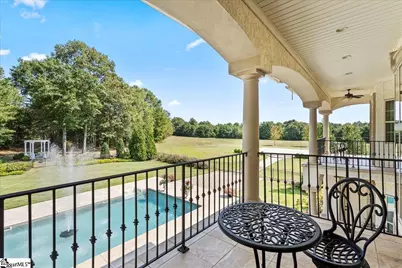
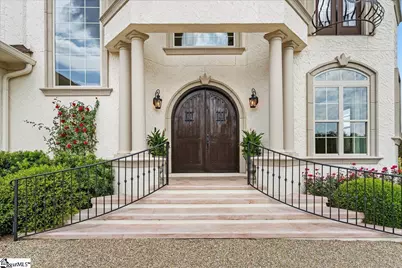
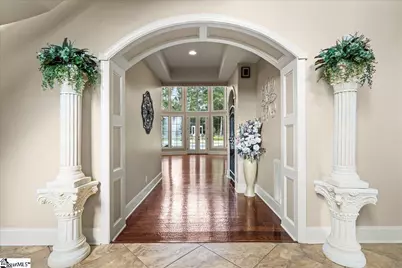
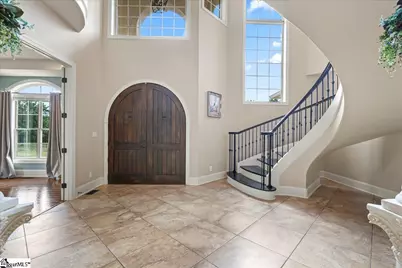
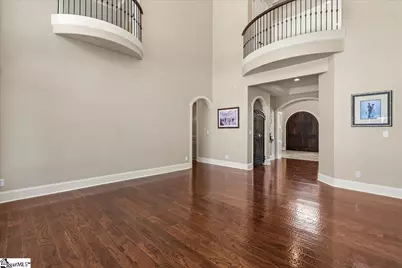
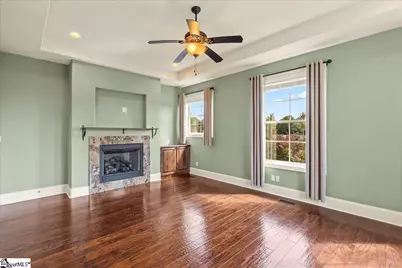
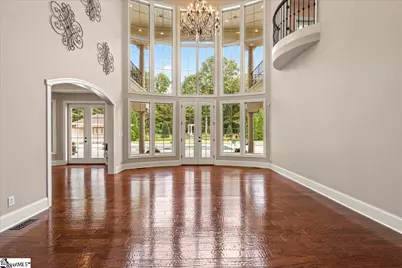
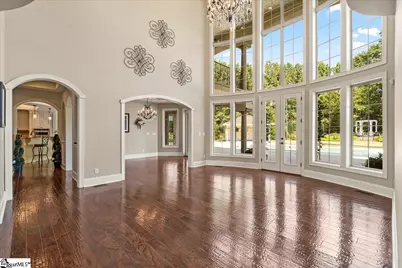
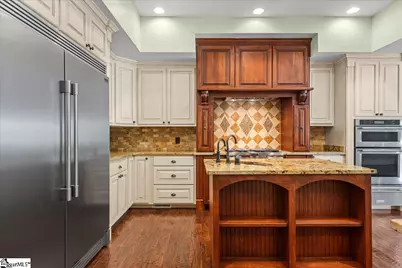
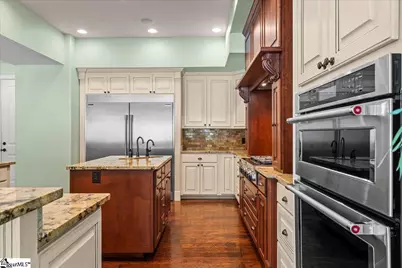
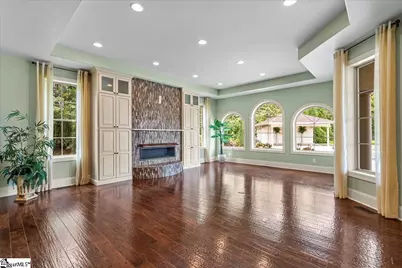
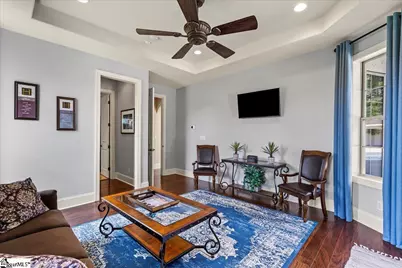
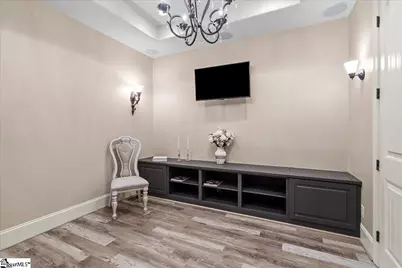
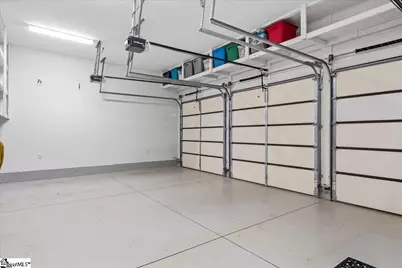
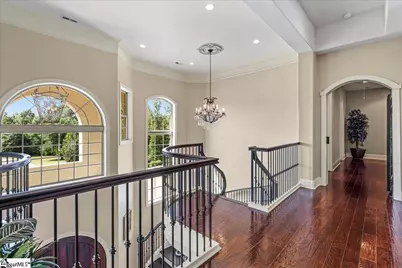
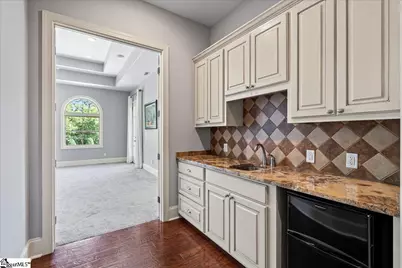
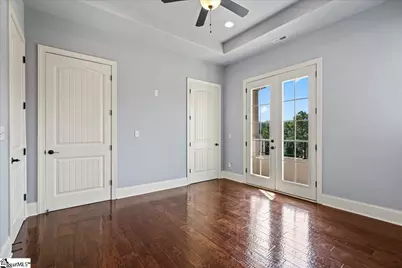
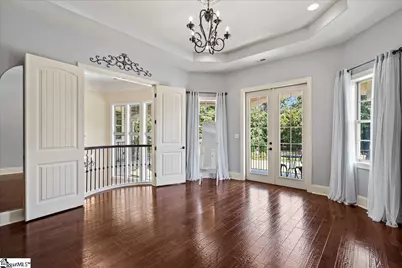
Some properties tell you what they are. Belle Tesoro asks what you want it to become. Behind the gates of Belle Tesoro, 35.82± acres of rolling Upstate countryside surround an established private estate designed for living on a much larger scale. At its center sits a 5,282-square-foot, 5-bedroom residence with 5 full and 2 half baths, complemented by a private pool and hot tub, landscaped grounds, entertaining spaces, pasture, woods, trails, and infrastructure that gives the property a level of flexibility rarely found in a conventional luxury home. Arrival sets the tone. An automatic gate opens to a private drive through established grounds before reaching the circular motor court and European-inspired residence. Step inside and the scale continues with a dramatic foyer and sweeping staircase, generous entertaining spaces, large windows and natural light, a gas fireplace, French doors, and a layout capable of accommodating family and guests without sacrificing the feeling of home. Outside, Belle Tesoro begins to separate itself from the typical estate. The residence opens into a private outdoor environment centered around an in-ground pool and hot tub, intentional gathering spaces, established landscaping, irrigation, a gazebo, and room to entertain on a scale few private residences can accommodate. Beyond the formal grounds, the property transitions into open pasture, clearings, wooded acreage, and trails, creating distinct spaces for recreation, exploration, privacy, or simply the luxury of leaving them exactly as they are. But Belle Tesoro has another chapter. The property previously operated as a wedding and event venue, and meaningful infrastructure from that use remains today. Established guest parking, outdoor entertaining areas, dedicated outdoor restrooms, accessory structures, and an approximately 3,000-square-foot powered concrete event pad provide a foundation that would be extraordinarily expensive and time-consuming to recreate from scratch. Any future commercial or event use would require independent verification and applicable approvals, but its history offers a glimpse into just how versatile this estate can be. And then there are the 35.82 acres. For one owner, they may simply mean privacy: room for family, long walks, pool days, projects, recreation, and the freedom that comes from controlling the landscape around your home. For another, they may invite something more. The combination of open acreage, pasture, woods, trails, existing infrastructure, and secondary access on the opposite side of the property creates opportunities worth investigating. A multigenerational family compound. An equestrian vision. A renewed event concept. Or perhaps additional residential development with Belle Tesoro remaining at the heart of it all. No future use, subdivision, development, septic capacity, or commercial operation is represented as approved or feasible; buyers should independently investigate the property for their intended use. That uncertainty isn't the weakness of Belle Tesoro. The freedom to decide is part of its value. Belle Tesoro is located in sought-after Spartanburg County School District 6, with current assignments including Pauline-Glenn Springs Elementary, Gable Middle School, and Dorman High School. The location pairs the privacy and scale of a 35.82-acre Pauline estate with access to Dorman High School, Spartanburg, Greenville, I-26, and the broader Upstate.. Belle Tesoro doesn't require its next owner to arrive with a master plan. The residence, pool, grounds, and acreage are already capable of delivering an exceptional private-estate lifestyle today. What happens tomorrow is where this property becomes truly interesting. The residence is the showpiece. The acreage is the opportunity. Welcome to Belle Tesoro.
Full Property Details
Full Property Details for 220 Fincher Rd
General
- Price: $2,800,000
- Taxes: $4,734
- Status: Active
- Type: Single Family
- Source: 2257
- MLS ID: 1606296
- Updated: 10/9/2026
- Added to Site: 2 day(s) ago
Interior
- Interior Features: 2 Story Foyer, High Ceilings, Ceiling Fan(s), Vaulted Ceiling(s), Ceiling Smooth, Tray Ceiling(s), Granite Counters, Open Floorplan, Soaking Tub, Walk-In Closet(s), Wet Bar, Countertops – Quartz, Pantry
- Fireplace: Yes
- Number of Fireplaces: 2
- Fireplace(s): Gas Log, Ventless
- Appliances: Gas Cooktop, Dishwasher, Disposal, Dryer, Free-Standing Gas Range, Oven, Refrigerator, Washer, Electric Oven, Warming Drawer, Microwave-Convection, Range Hood, Water Heater, Tankless Water Heater, Water Purifier
- Flooring: Carpet, Ceramic Tile, Wood
Rooms
Bathrooms
- Total Bathrooms: 7
- Full Bathrooms: 5
- Half Bathrooms: 2
- Main Floor Baths: 1
Bedrooms
- Total Bedrooms: 5
- Bedrooms Main: 1
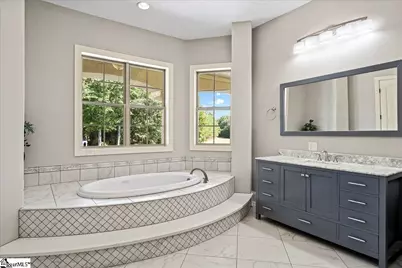
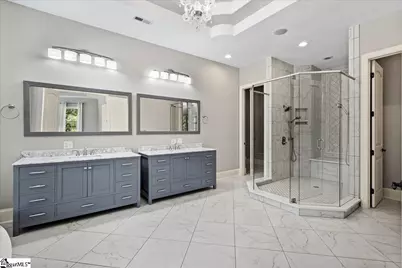
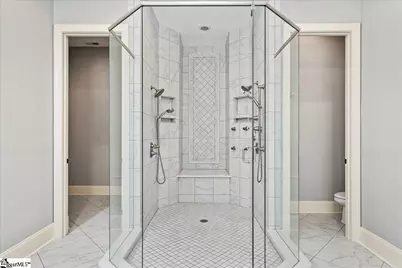
- Primary Bedroom: Dressing Room, Double Sink, Full Bath, Primary on 2nd Lvl, Shower-Separate, Tub-Separate, Tub-Jetted, Walk-in Closet, Multiple Closets, Other/See Remarks, 18 x 19, 342 Sq. Ft.
- Bedroom 2: 14 x 22, Second, 308 Sq. Ft.
- Bedroom 3: 14 x 16, Second, 224 Sq. Ft.
- Bedroom 4: 12 x 13, Second, 156 Sq. Ft.
- Bedroom 5: 14 x 19, Main, 266 Sq. Ft.
Other Rooms
- Living Room: 14 x 20, 280 Sq. Ft.
- Family Room: 16 x 20, 320 Sq. Ft.
- Kitchen: 18 x 18, 324 Sq. Ft.
- Dining Room: 12 x 16, 192 Sq. Ft.
- Office: 132 Sq. Ft.
- Laundry: Sink, 2nd Floor, Walk-in, Electric Dryer Hookup, Washer Hookup, Laundry Room
Additional Information
- Pool: Yes
- Private Pool: Yes
- Pool Description: In Ground
- Spa: Yes
- Spa Description: Private
- Security/Safety: Security System Owned, Smoke Detector(s)
Exterior
- Exterior Features: Balcony, Riding Area, Water Feature, Under Ground Irrigation, Other
- Porch/Patio/Deck: Patio, Front Porch, Porch, Rear Porch
Parking
- Garage: Yes
- Attached garage: Yes
- Garage Spaces: 3
- Parking Features: Attached, Circular Driveway, Gravel, Parking Pad, Driveway, Other, Garage Door Opener, Side/Rear Entry, Detached
Location
- Area: 33
- County: Spartanburg
- Subdivision: None
School Information
- Elementary School: Pauline Glenn Springs
- Middle School: Fairforest
- High School: Dorman
Community
- Assoc. Fees Include: None
Heating & Cooling
- Air Conditioning: Yes
- Cooling Type: Central Air, Heat Pump
- Heating Type: Forced Air, Heat Pump
Utilities
- Sewer: Septic Tank
- Water: Public
- Utility Description: Underground Utilities
Structural Information
- Architectural Style: Other, European
- Exterior Const.: Stucco
- Basement: Yes
- Basement Desc.: None
- Roof: Architectural
- Stories/Levels: 2
- Year Built: 2014
- Property Condition: 11-20
Additional Structures
- Other Structures: Pool House
Lot Features
- Lot Size (Acres): 36
- Lot Size (Sq. Ft.): 1,568,160
- Topography: Level
- Lot Features: 25 - 50 Acres, Pasture, Few Trees, Wooded, Other, Sprklr In Grnd-Partial Yd
Financial Considerations
- Price Per Sq. Ft.: $530.1
- Tax Amount: $4,734
Disclosures and Reports
- Documents Avail.: Seller Disclosure, Other/See Remarks, SQFT Sketch
- Property ID: 64200121
Listed by Serhant
Get Pre-Approved Today
Schools
Schools serving 220 Fincher Rd
School District:Spartanburg School District 6
Disclaimer:
School attendance boundaries provided by ATTOM Data Solutions and are for reference only. Contact the school directly to verify enrollment eligibility.
Price & Sales History for 220 Fincher Rd
Date
Details
Price
Change
Source
10/09/2026
Listed
$2,800,000
—
MLS
Disclaimer: Historical sales information is derived from public records provided by the county offices. Information is not guaranteed and should be independently verified.

Tax History
Tax History for 220 Fincher Rd
Year
Property Taxes
Change
Tax Assessment
Change
2025
$4,735
—
$33,133
—
2024
$4,725
—
$33,133
—
2023
$4,731
7%
$33,149
15%
2022
$4,437
1%
$28,843
1%
2021
$4,375
18%
$28,439
-95%
2019
$3,723
-71%
$611,798
—
2018
$12,808
17%
$611,798
15%
2017
$10,915
1%
$532,493
—
2016
$10,804
1240%
$532,493
—
2014
$806
—
$532,493
1153%
2014
$806
-2%
$42,493
1553%
2013
$821
—
$2,570
—
Disclaimer: Historical tax information is derived from public records provided by the county offices. Information is not guaranteed and should be independently verified.
Estimate the Cost
Estimate the Cost for 220 Fincher Rd
220 Fincher Road, Pauline, SC 29374 (MLS# 1606296) is a Single Family property with 5 bedrooms, 5 full bathrooms and 2 partial bathrooms. 220 Fincher Road is currently listed for $2,800,000 and was received on October 09, 2026. Want to learn more about 220 Fincher Road? Do you have questions about finding other Single Family real estate for sale in Pauline? You can browse all Pauline real estate or contact a Coldwell Banker agent to request more information.
